Save
Ask
Tour
Hide
Share
$542,490
New Listing

1812 HORSETAIL DRIVE
ST CLOUD, FL 34771

For Sale|Single Family Residence|Active
5
Beds
5
Total Baths
4
Full Baths
1
Partial Bath
2,856
SqFt
$190
/SqFt
2026
Built
Subdivision:
BRACK RANCH
County:
Osceola

Due to the health concerns created by Coronavirus we are offering personal 1-1 online video walkthough tours where possible.
Call Now: (407) 803-4049
Is this the listing for you? We can help make it yours.
(407) 803-4049
1812 HORSETAIL DRIVE1812 HORSETAIL DRIVE1812 HORSETAIL DRIVE1812 HORSETAIL DRIVE
Save
Ask
Tour
Hide
Share

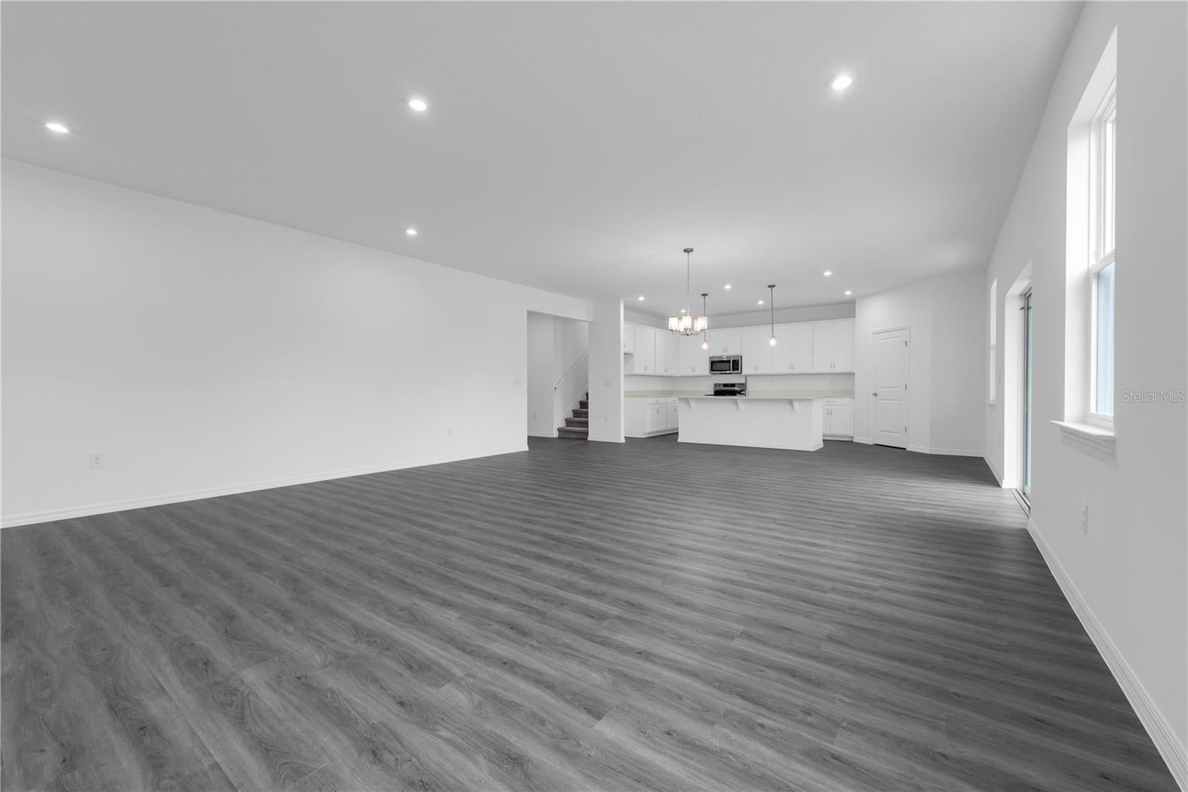
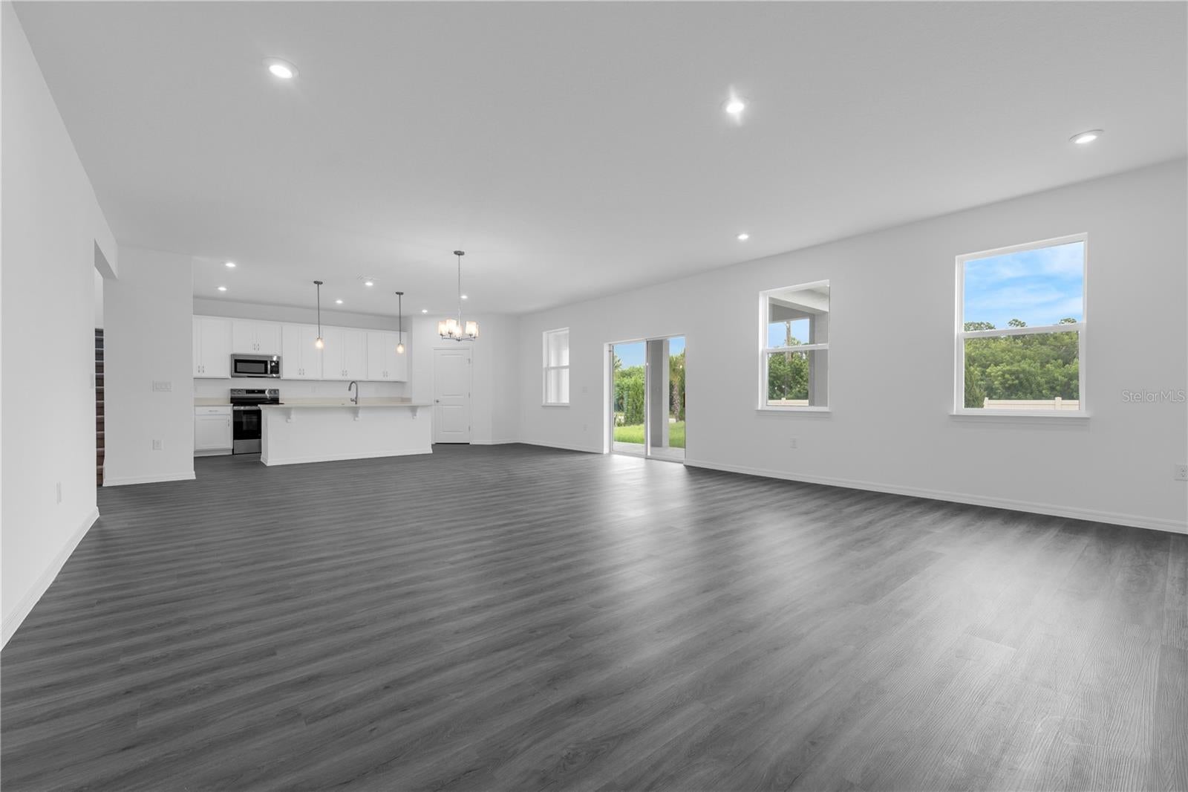
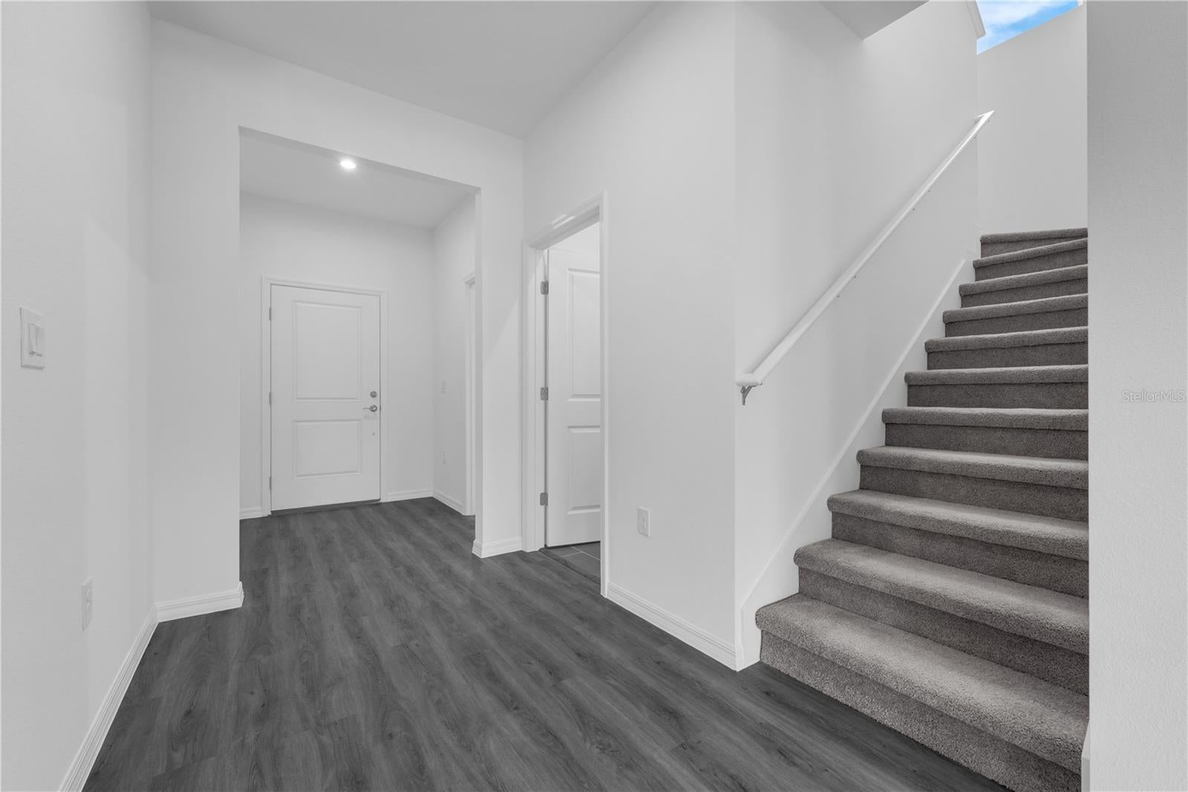
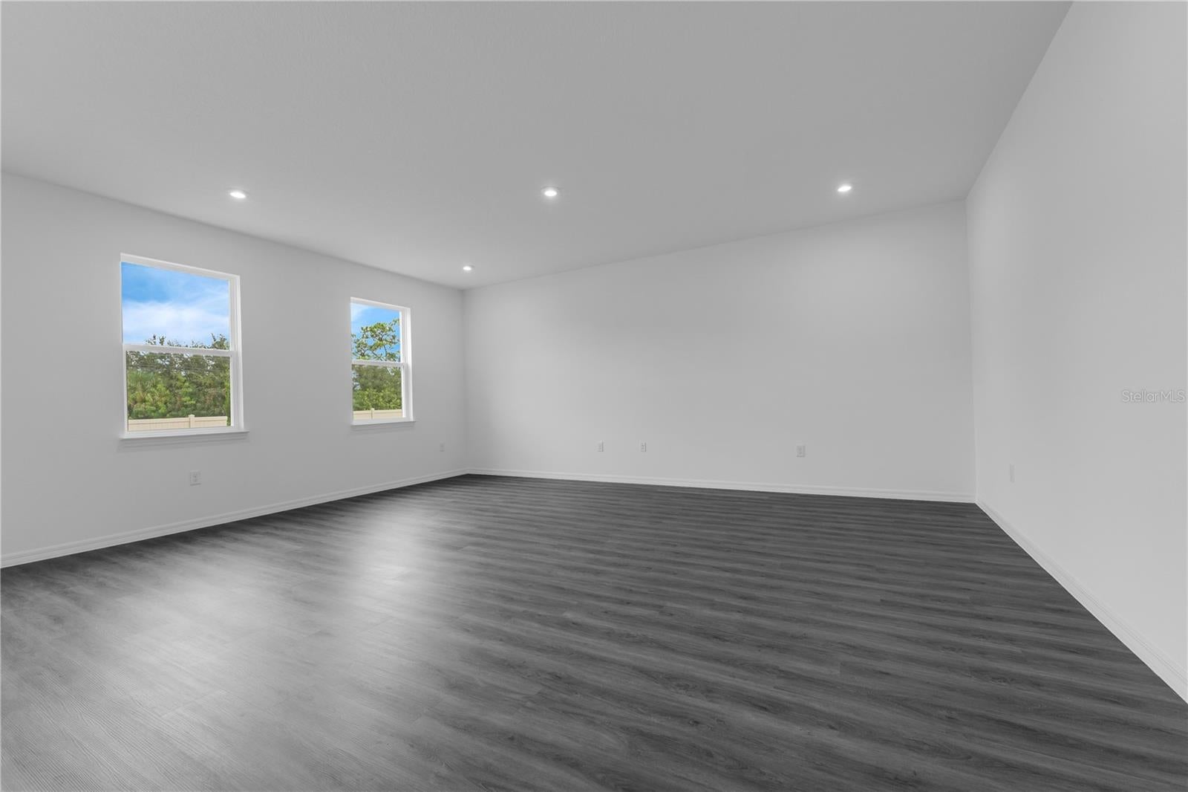
Virtually Staged. Under Construction. ***OCTOBER DELIVERY!*** Discover the Chester E at Brack Ranch on Lot 338 at 1812 Horsetail Dr. This 5-bedroom home offers the flexibility today’s buyers want, including a *MAIN-LEVEL BEDROOM* ideal for guests, multi-generational living, or a private work-from-home retreat. Enjoy open-concept living, a spacious *LOFT*, comfortable gathering spaces, and a *LANAI* designed for relaxing or entertaining. Brack Ranch brings resort-style amenities to your doorstep, including a pool, cabana, tot lot, dog park, and trails, all in a convenient St. Cloud location close to Orlando, shopping, dining, and daily essentials. Experience comfort, connection, and convenience in a vibrant new-home community. Secure this October delivery opportunity before it’s gone—schedule your tour today! Photos shown are of a similar home and are for illustrative purposes only.

Save
Ask
Tour
Hide
Share
Listing Snapshot
Price 
$542,490
Days On Site 
0 Days
Bedrooms 
5
Inside Area (SqFt) 
2,856 sqft
Total Baths 
5
Full Baths 
4
Partial Baths 
1
Lot Size 
0.14 Acres
Year Built 
2026
MLS® Number 
O6434623
Status 
Active
Property Tax 
$5,967.39
HOA/Condo/Coop Fees 
$92.83 monthly
Sq Ft Source 
Builder
Friends & Family
Recent Activity
an hour agoListing updated with changes from the MLS®
11 hours agoListing first seen on site
General Features
Acres 
0.14
Attached Garage 
Yes
Direction Faces 
East
Foundation 
Slab
Garage 
Yes
Garage Spaces 
2
Home Warranty 
Yes
Levels 
Two
Number Of Stories 
2
Parking 
CoveredDrivewayAttached
Pets 
Yes
Property Condition 
Under Construction
Property Sub Type 
Single Family Residence
Security 
Smoke Detector(s)
Sewer 
Public Sewer
SqFt Total 
2856
Style 
RanchTraditional
Utilities 
Cable AvailableCable ConnectedElectricity ConnectedPhone AvailableSewer ConnectedWater Available
Water Source 
Public
Zoning 
RES
Interior Features
Appliances 
DishwasherDisposalMicrowaveRange
Cooling 
Central Air
Flooring 
CarpetCeramic Tile
Furnished 
Unfurnished
Heating 
CentralElectric
Interior 
Eat-in KitchenOpen FloorplanWalk-In Closet(s)
Laundry Features 
Electric Dryer HookupInsideLaundry RoomWasher Hookup
Window Features 
BlindsDouble Pane WindowsENERGY STAR Qualified Windows
Bathroom 2 
Level - SecondFeatures - Double Vanity
Bathroom 3 
Level - Second
Bathroom 4 
Level - First
Bedroom 2 
Dimensions - 12x10Level - Second
Bedroom 3 
Dimensions - 12x10Level - Second
Bedroom 4 
Dimensions - 14x13Level - Second
Bedroom 5 
Dimensions - 11x11Level - First
Dining Room 
Dimensions - 13x20Level - First
Foyer 
Level - First
Great Room 
Dimensions - 16x20Level - First
Kitchen 
Dimensions - 11x14Level - FirstFeatures - Kitchen Island
Laundry 
Level - Second
Master Bathroom 
Level - SecondFeatures - Double Vanity
Master Bedroom 
Dimensions - 13x15Level - Second
Save
Ask
Tour
Hide
Share
Exterior Features
Construction Details 
BlockStoneStucco
Exterior 
Lighting
Lot Features 
ClearedLandscapedPaved
Patio And Porch 
CoveredFront PorchPatio
Roof 
Shingle
View 
Trees/Woods
Waterview 
Trees/Woods
Windows/Doors 
BlindsDouble Pane WindowsENERGY STAR Qualified Windows
Community Features
Association Amenities 
ClubhousePlaygroundPoolTrail(s)
Association Dues 
278.5
Community Features 
ClubhousePlaygroundPool
Financing Terms Available 
CashConventionalFHAVA Loan
HOA Fee Frequency 
Quarterly
MLS Area 
34771 - St Cloud (Magnolia Square)
Roads 
Paved
Township 
25
Schools
School District
Unknown
Elementary School
Narcoossee Elementary
Middle School
Narcoossee Middle
High School
Tohopekaliga High School
Listing courtesy of SM FLORIDA BROKERAGE LLC (407) 537-2883


Listing information is provided by Participants of the Stellar MLS. IDX information is provided exclusively for personal, non-commercial use, and may not be used for any purpose other than to identify prospective properties consumers may be interested in purchasing. Information is deemed reliable but not guaranteed. Properties displayed may be listed or sold by various participants in the MLS Copyright 2026, Stellar MLS.
Last checked: 2026-08-19 02:12 AM EDT

Neighborhood & Commute
Source: Walkscore
Disclosure: Community information and market data powered by Constellation Data Labs. Information is deemed reliable but not guaranteed.
Save
Ask
Tour
Hide
Share