
5308 CLOUDBERRY AVENUELAKELAND, FL 33811
Due to the health concerns created by Coronavirus we are offering personal 1-1 online video walkthough tours where possible.
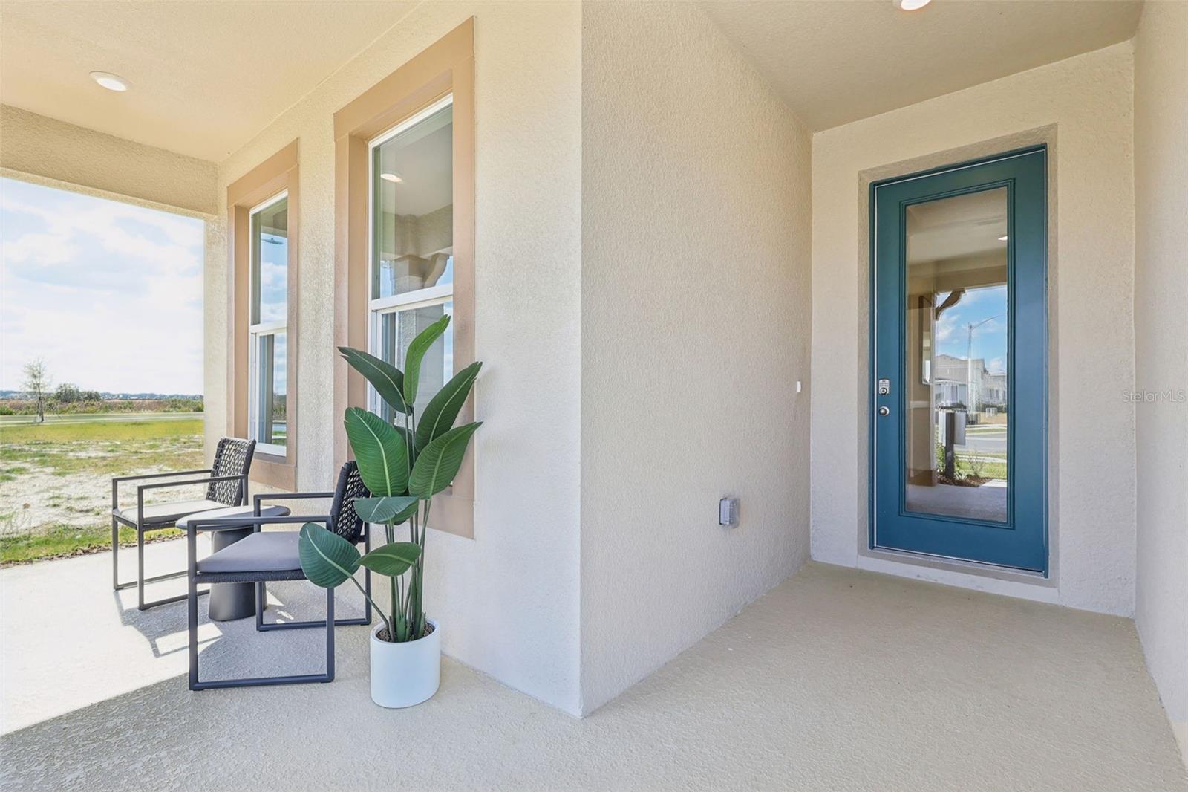
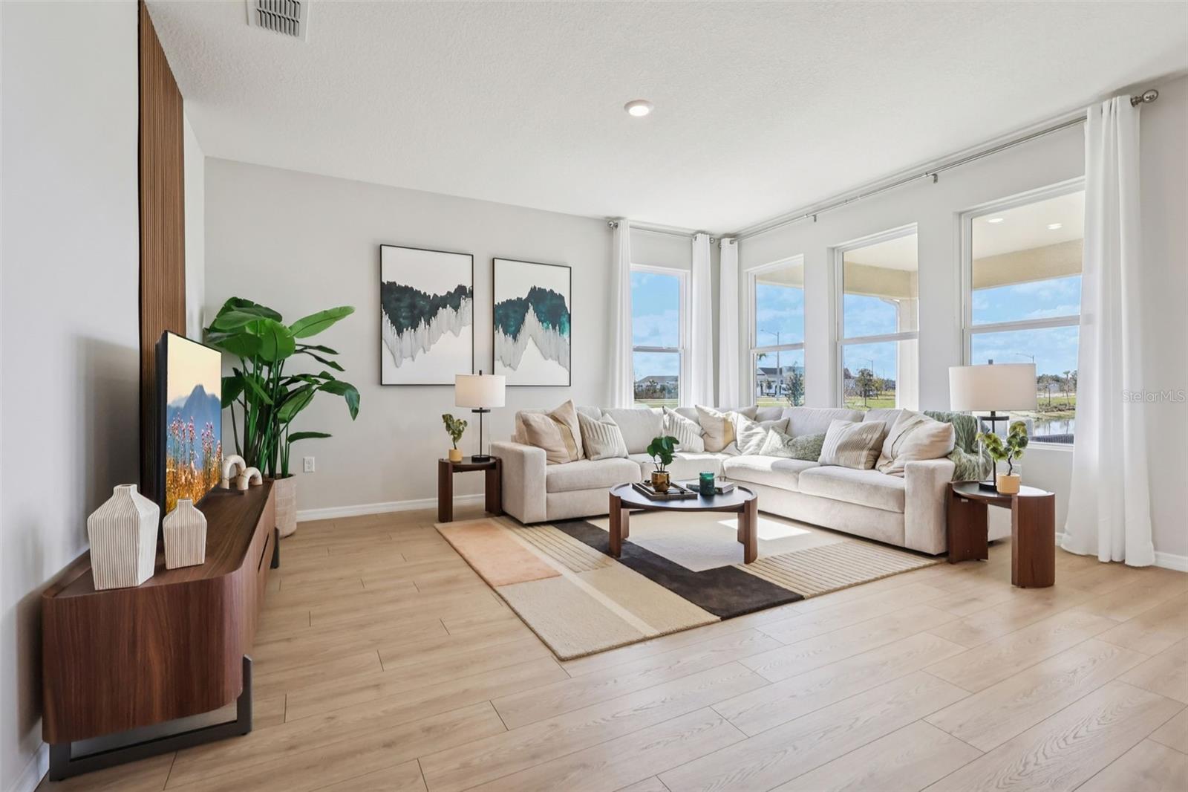
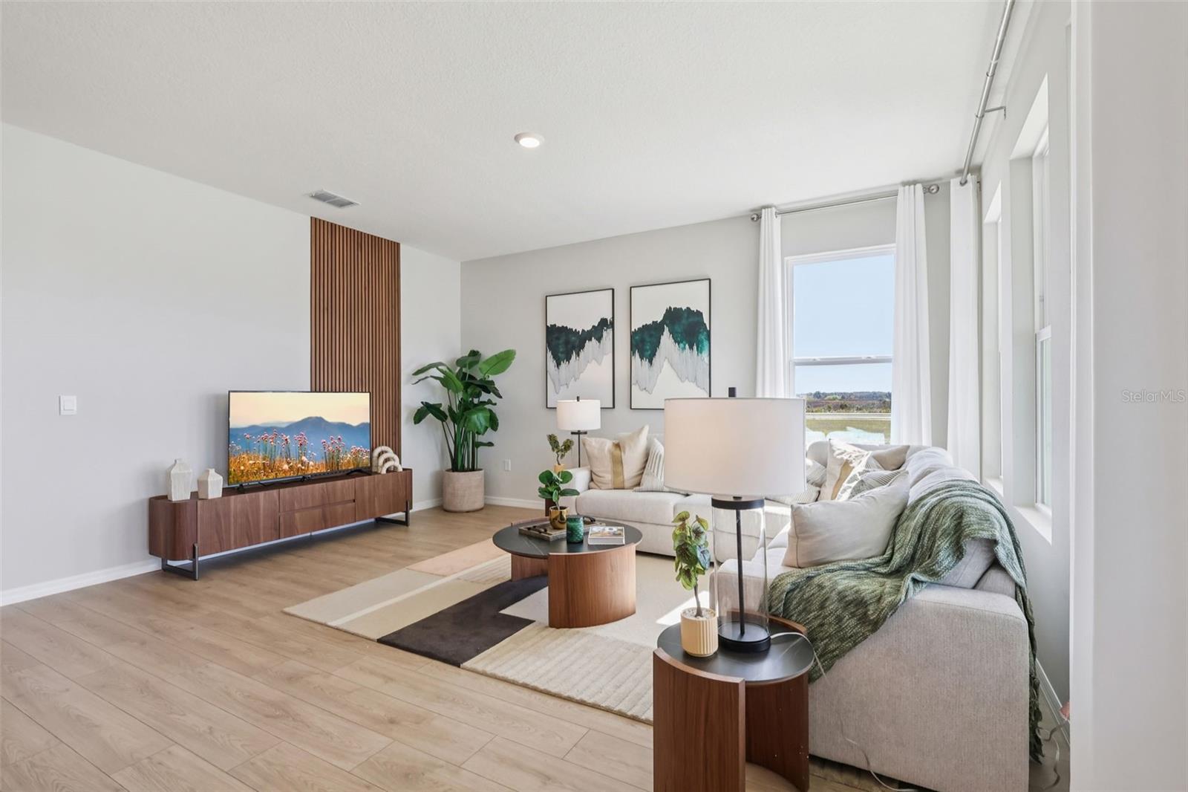
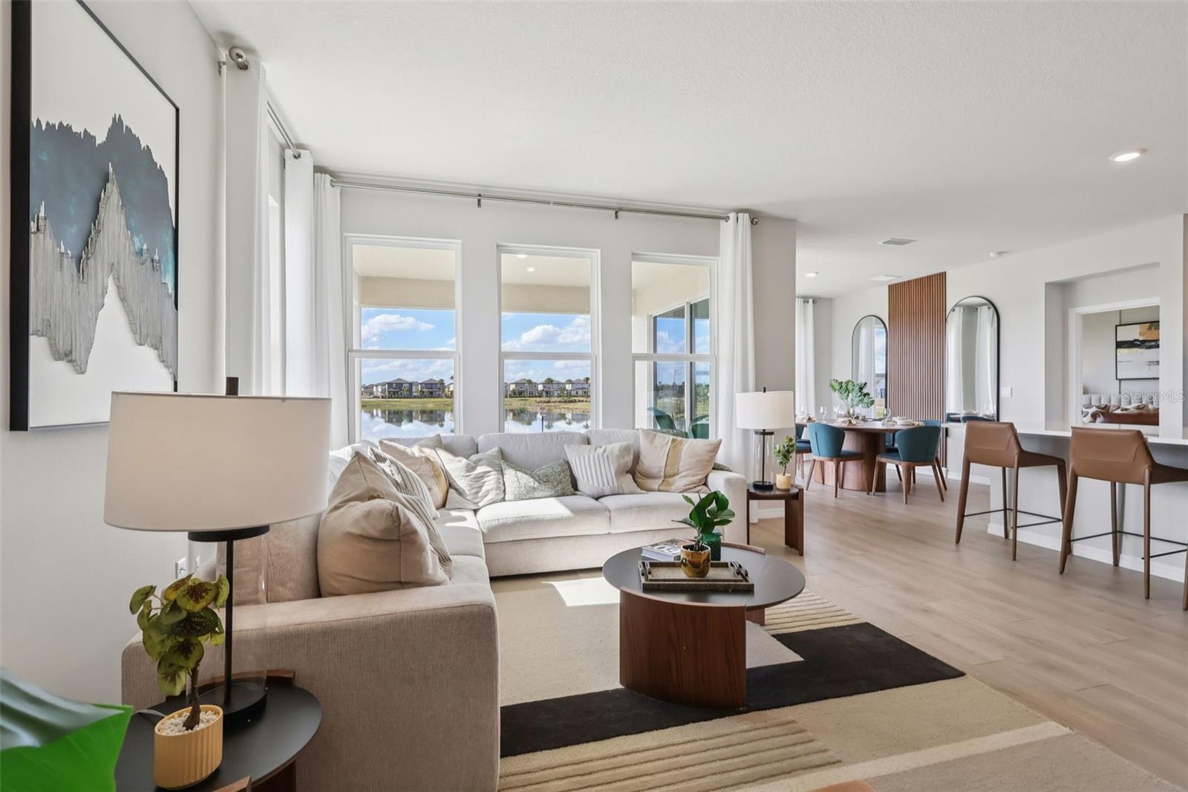
Under Construction. Hawthorne Ranch presents the Robinson, available to build in Lakeland, Florida. This thoughtfully designed one-story home features elegant curb appeal and premium finishes throughout. Constructed with durable all-concrete block, the Robinson offers 4 bedrooms and 3 bathrooms across a spacious and functional layout. As you enter the foyer, you’ll find two guest bedrooms and a shared bathroom with dual vanities. Bedroom 2 and another full bathroom are located near the garage entry, offering a private space for guests or family. Further down the hall, a linen closet and laundry room—complete with privacy doors—lead you into the open-concept living area. The spacious kitchen overlooks the dining room, living room, and lanai, and includes quartz countertops, stainless steel appliances, and a spacious pantry. The primary suite is set at the back of the home for added privacy and includes a luxurious en suite bath with double sinks, a soaking tub, separate shower, and large walk-in closet. As with all homes in Hawthorne Ranch, the Robinson comes equipped with the Home is Connected smart home package, allowing you to manage your home remotely from any smart device. Contact us today to find your home at Hawthorne Ranch. *Photos are of similar model but not that of the exact house. Pictures, photographs, colors, features, and sizes are for illustration purposes only and will vary from the homes as built. Home and community information including pricing, included features, terms, availability, and amenities are subject to change and prior sale at any time without notice or obligation. Please note that no representations or warranties are made regarding school districts or school assignments; you should conduct your own investigation regarding current and future schools and school boundaries.*
| an hour ago | Listing updated with changes from the MLS® | |
| 11 hours ago | Listing first seen on site |

Listing information is provided by Participants of the Stellar MLS. IDX information is provided exclusively for personal, non-commercial use, and may not be used for any purpose other than to identify prospective properties consumers may be interested in purchasing. Information is deemed reliable but not guaranteed. Properties displayed may be listed or sold by various participants in the MLS Copyright 2026, Stellar MLS.
Last checked: 2026-08-19 02:12 AM EDT
