Save
Ask
Tour
Hide
Share
$599,000
New Listing

8221 NECTAR RIDGE COURT
ODESSA, FL 33556

For Sale|Single Family Residence|Active
4
Beds
3
Total Baths
3
Full Baths
2,383
SqFt
$251
/SqFt
2010
Built
Subdivision:
CITRUS PARK PLACE
County:
Hillsborough

Due to the health concerns created by Coronavirus we are offering personal 1-1 online video walkthough tours where possible.
Call Now: (407) 803-4049
Is this the listing for you? We can help make it yours.
(407) 803-4049
8221 NECTAR RIDGE COURT8221 NECTAR RIDGE COURT8221 NECTAR RIDGE COURT8221 NECTAR RIDGE COURT
Save
Ask
Tour
Hide
Share

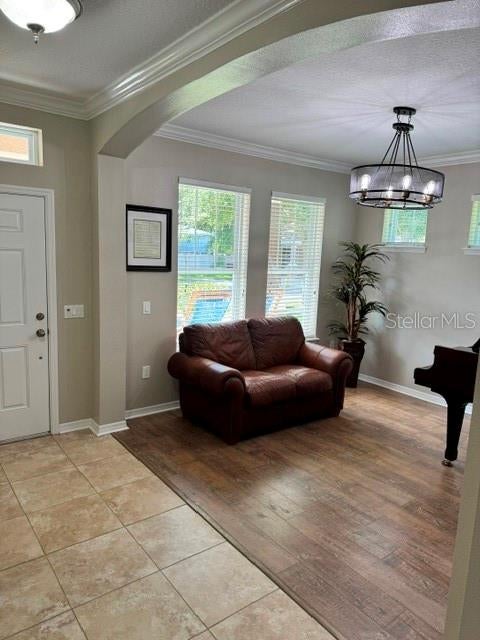
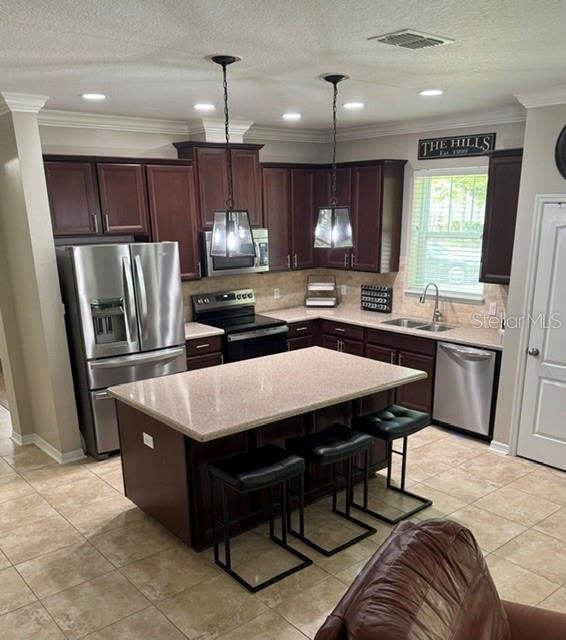
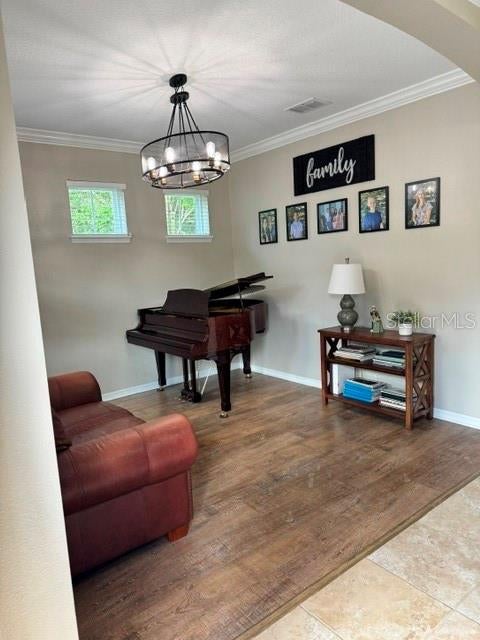
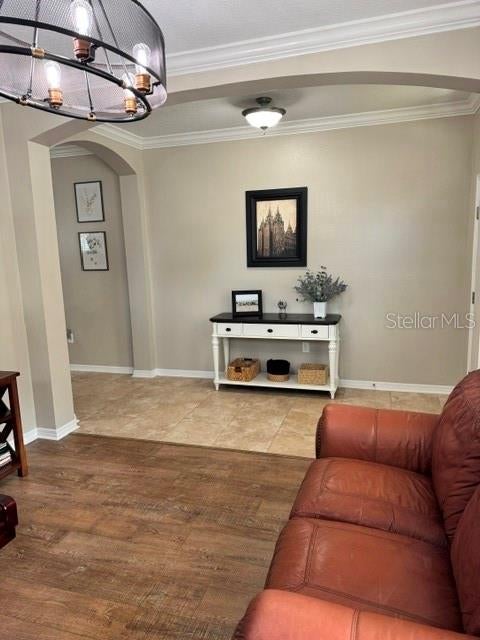
Don't miss out on this stunning 4-bed, 3-bath Craftsman-style home built in 2010 and updated in 2024! Built by Ashton Woods, this gem offers a tranquil retreat but has great proximity to everything! Walking access to the Upper Tampa Bay Trail, quick access to the Veterans Parkway, 1/ 4 mile from top-rated schools, Citrus Park Mall, and a short 13-mile drive into Tampa and the airport! Enjoy the calm serenity of suburban lifestyle while being only minutes away from all the attractions in the area! This custom home has it all with an outdoor shower, water softener, patio, screened lanai with tri-fold sliding door, raised bed garden, oversized soaker tub, crown molding, surround sound movie theatre room, plenty of off-street parking, and so many more upgraded features! If all that wasn't enough, the current owners put a brand new roof on the home in 2024!

Save
Ask
Tour
Hide
Share
Listing Snapshot
Price 
$599,000
Days On Site 
0 Days
Bedrooms 
4
Inside Area (SqFt) 
2,383 sqft
Total Baths 
3
Full Baths 
3
Partial Baths 
N/A
Lot Size 
0.19 Acres
Year Built 
2010
MLS® Number 
O6434675
Status 
Active
Property Tax 
$987
HOA/Condo/Coop Fees 
$73.33 monthly
Sq Ft Source 
Public Records
Friends & Family
Recent Activity
6 hours agoListing updated with changes from the MLS®
13 hours agoListing first seen on site
General Features
Acres 
0.19
Attached Garage 
Yes
Direction Faces 
East
Foundation 
Slab
Garage 
Yes
Garage Spaces 
2
Levels 
Two
Parking 
DrivewayAttached
Pets 
Yes
Property Sub Type 
Single Family Residence
Security 
Smoke Detector(s)
Sewer 
Public Sewer
SqFt Total 
3177
Utilities 
Electricity ConnectedSewer ConnectedWater Connected
Water Source 
Public
Zoning 
CPV-F-1
Interior Features
Appliances 
DishwasherDisposalElectric Water HeaterMicrowaveRangeWater Softener
Cooling 
Central Air
Flooring 
CarpetTileWood
Furnished 
Unfurnished
Heating 
Central
Interior 
Crown MoldingHigh CeilingsOpen FloorplanTray Ceiling(s)Walk-In Closet(s)
Laundry Features 
InsideLaundry RoomWasher Hookup
Window Features 
Blinds
Balcony/Porch/Lanai 
Dimensions - 10x17Level - FirstFeatures - Ceiling Fan(s)
Bedroom 2 
Dimensions - 11x11Level - Second
Bedroom 3 
Dimensions - 10x11Level - Second
Bedroom 4 
Dimensions - 10x11Level - First
Dining Room 
Dimensions - 12x12Level - First
Great Room 
Dimensions - 16x16Level - FirstFeatures - Ceiling Fan(s)
Kitchen 
Dimensions - 12x12Level - FirstFeatures - Pantry
Loft 
Level - Second
Master Bedroom 
Dimensions - 14x15Level - SecondFeatures - Double Vanity, Stone Counters
Save
Ask
Tour
Hide
Share
Exterior Features
Construction Details 
Block
Fencing 
Fenced
Patio And Porch 
CoveredDeckEnclosedFront PorchScreened
Roof 
Shingle
View 
Trees/Woods
Waterview 
Trees/Woods
Windows/Doors 
Blinds
Community Features
Association Dues 
220
Community Features 
Sidewalks
Financing Terms Available 
CashConventionalFHAVA Loan
HOA Fee Frequency 
Quarterly
MLS Area 
33556 - Odessa
Roads 
Paved
Township 
27
Listing courtesy of CHEVON EATON (321) 210-4633


Listing information is provided by Participants of the Stellar MLS. IDX information is provided exclusively for personal, non-commercial use, and may not be used for any purpose other than to identify prospective properties consumers may be interested in purchasing. Information is deemed reliable but not guaranteed. Properties displayed may be listed or sold by various participants in the MLS Copyright 2026, Stellar MLS.
Last checked: 2026-08-20 04:09 AM EDT

Neighborhood & Commute
Source: Walkscore
Disclosure: Community information and market data powered by Constellation Data Labs. Information is deemed reliable but not guaranteed.
Save
Ask
Tour
Hide
Share