
8016 SWEET ORANGE AVENUEWINTER GARDEN, FL 34787
Due to the health concerns created by Coronavirus we are offering personal 1-1 online video walkthough tours where possible.
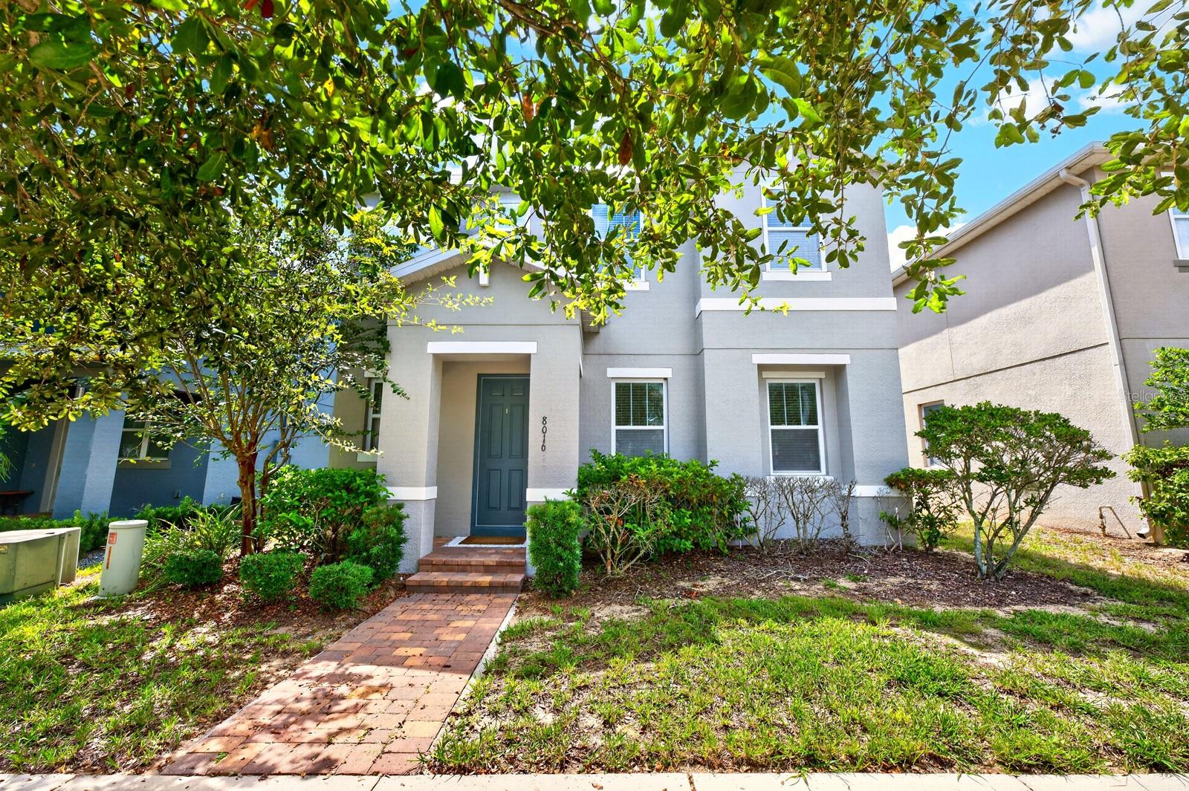
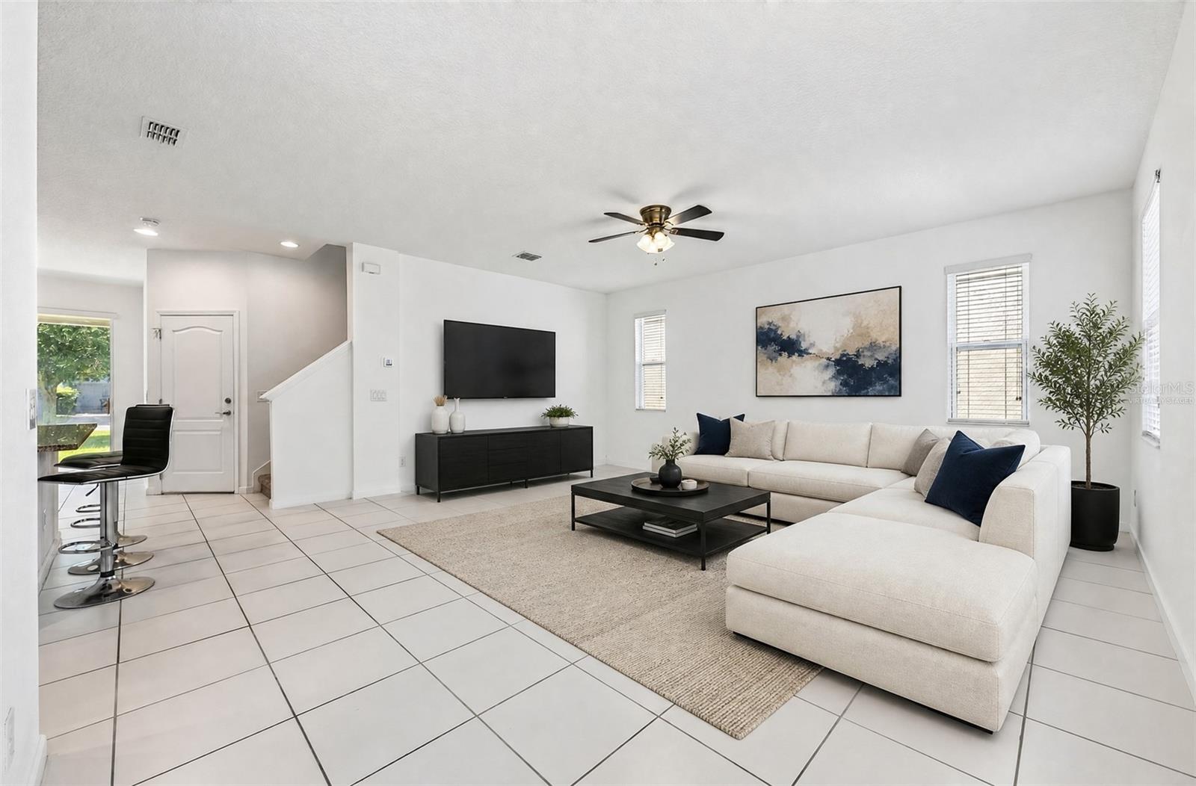
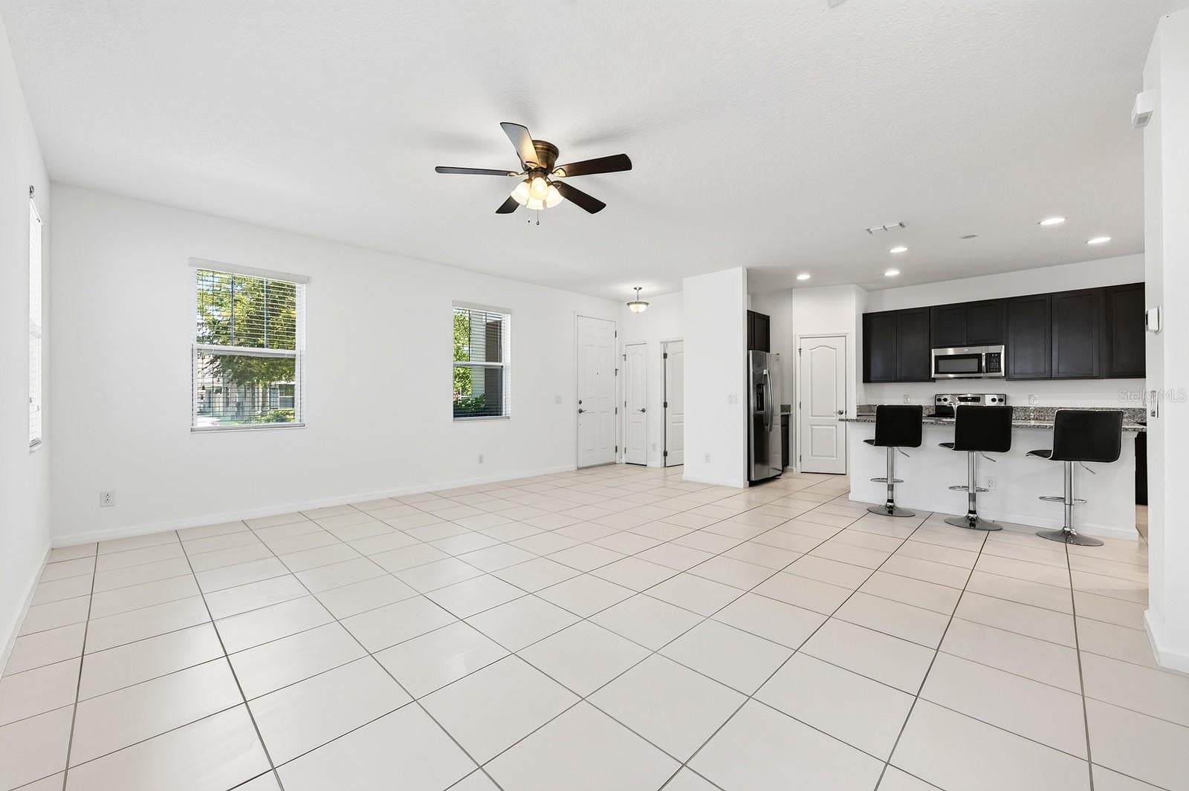
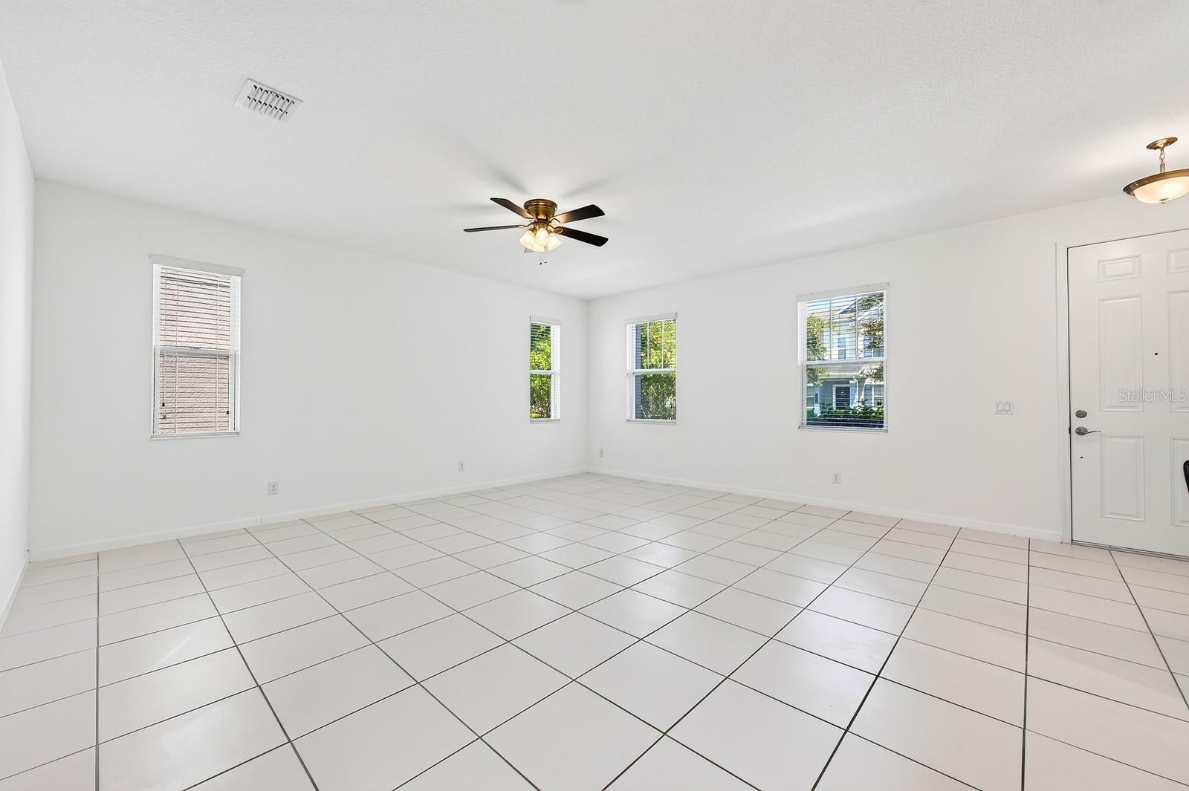
Virtually Staged. ~Seller may consider buyer concessions if made in an offer~Perfectly situated in sought-after Summerlake Groves of Winter Garden, this BEAUTIFULLY MAINTAINED 4-bedroom, 2.5-bath two-story home offers a light and bright OPEN CONCEPT floor plan, over 2,000 SQUARE FEET of living space, a convenient rear-entry garage and the peace of mind that comes with a home built in 2018. MOVE-IN READY and thoughtfully designed for comfortable family living, this home combines everyday functionality with the lifestyle that makes Winter Garden such a desirable place to call HOME. Step inside to find easy-care CERAMIC TILE FLOORS throughout the main living areas and an inviting flow from the spacious Living Room into the Kitchen and Dining area. An abundance of windows fills the Living Room with NATURAL LIGHT, while the open sight lines make gathering with family or entertaining friends effortless. At the heart of the home, the Kitchen overlooks the living space and features GRANITE COUNTERTOPS, stainless steel appliances, a closet pantry and a generous ISLAND with BREAKFAST BAR SEATING and room for counter-height stools. Just beyond, the bright Dining area offers sliding glass door access to the COVERED BRICK-PAVER PATIO, creating an easy transition for morning coffee, weekend cookouts or relaxing outdoors. Upstairs, the PLUSH CARPETED BEDROOMS provide a comfortable retreat away from the main living spaces. The spacious Primary Suite features a decorative TRAY CEILING, DUAL WALK-IN CLOSETS and a private en-suite bath with dual sinks, STEP-IN SHOWER and private WATER CLOSET. Three additional Bedrooms offer plenty of room for family, guests, a home office or hobbies, with some Bedrooms featuring their own WALK-IN CLOSETS. A second Full Bath has been recently retiled, and the conveniently located second-floor Laundry Room comes with a UTILITY TUB and includes the WASHER and DRYER. Outside, the BRICK-PAVER DRIVEWAY and REAR-ENTRY GARAGE add curb appeal while keeping the front of the home welcoming and attractive. Summerlake Groves offers a wonderful FAMILY-FRIENDLY atmosphere with a LOW HOA and amenities designed for enjoying the Florida lifestyle, including a clubhouse, RESORT-STYLE POOL, playground, dog park and TENNIS COURTS. Community events and SEASONAL FESTIVITIES create even more opportunities to get to know your neighbors and enjoy where you live.The Winter Garden location is hard to beat, with DISNEY WORLD just minutes away and HAMLIN TOWN CENTER nearby for shopping, dining and everyday conveniences. Spend the weekend exploring local parks, enjoying the WEST ORANGE TRAIL, grabbing dinner in Hamlin or heading to the nearby attractions. Zoned for EXCELLENT SCHOOLS and surrounded by the shopping, dining, recreation and entertainment that make Winter Garden so popular, this home provides the ideal combination of comfort, community and convenience. Well maintained, MOVE-IN READY, NEWER CONSTRUCTION and perfectly positioned in one of Winter Garden’s most sought-after areas — this is the one you’ve been waiting for! Call today to schedule your private showing and make Summerlake Groves your next HOME.
| 14 hours ago | Listing updated with changes from the MLS® | |
| 15 hours ago | Listing first seen on site |

Listing information is provided by Participants of the Stellar MLS. IDX information is provided exclusively for personal, non-commercial use, and may not be used for any purpose other than to identify prospective properties consumers may be interested in purchasing. Information is deemed reliable but not guaranteed. Properties displayed may be listed or sold by various participants in the MLS Copyright 2026, Stellar MLS.
Last checked: 2026-08-21 06:22 AM EDT

Did you know? You can invite friends and family to your search. They can join your search, rate and discuss listings with you.