Save
Ask
Tour
Hide
Share
$849,999
1 Day On Site

2163 TIMBER CREEK LANE
CLERMONT, FL 34715

For Sale|Single Family Residence|Active
5
Beds
5
Total Baths
4
Full Baths
1
Partial Bath
3,980
SqFt
$214
/SqFt
2023
Built
Subdivision:
HLND RANCH/CANYONS PH 6
County:
Lake

Due to the health concerns created by Coronavirus we are offering personal 1-1 online video walkthough tours where possible.
Call Now: (407) 803-4049
Is this the listing for you? We can help make it yours.
(407) 803-4049
Upcoming Open Houses
Due to COVID-19, we recommend you verify Open Houses before attending.
Sun, Aug 30, 1:00 PM - 4:00 PM
2163 TIMBER CREEK LANE2163 TIMBER CREEK LANE2163 TIMBER CREEK LANE2163 TIMBER CREEK LANE
Save
Ask
Tour
Hide
Share

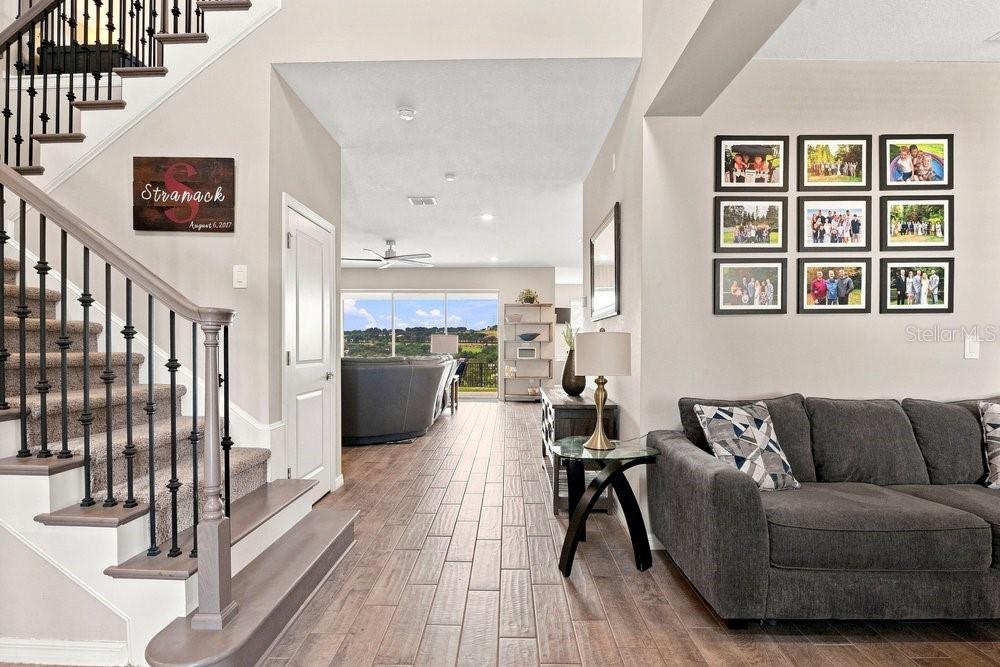
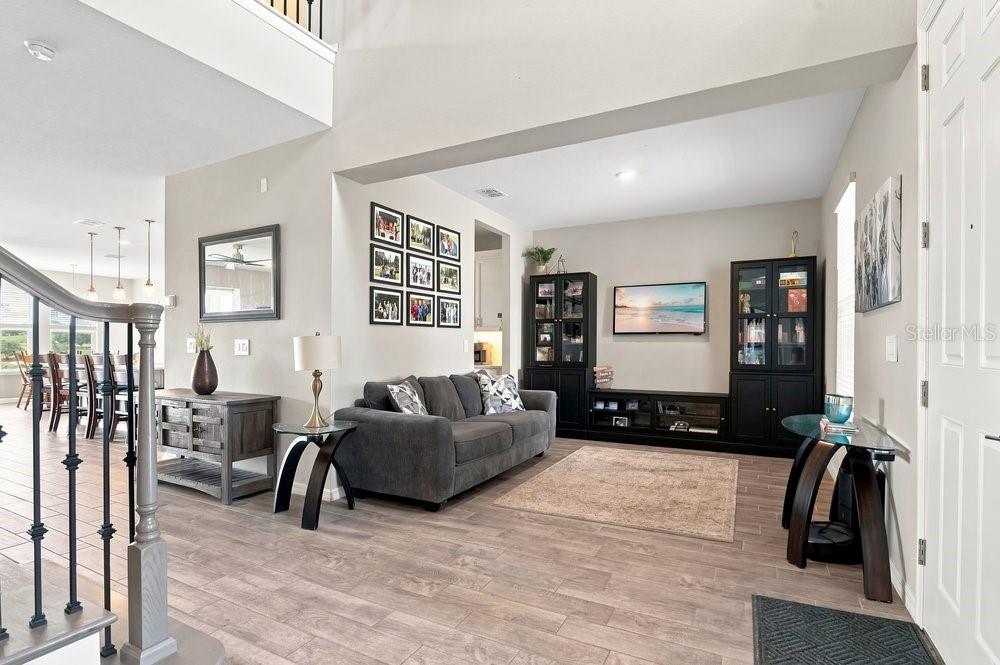
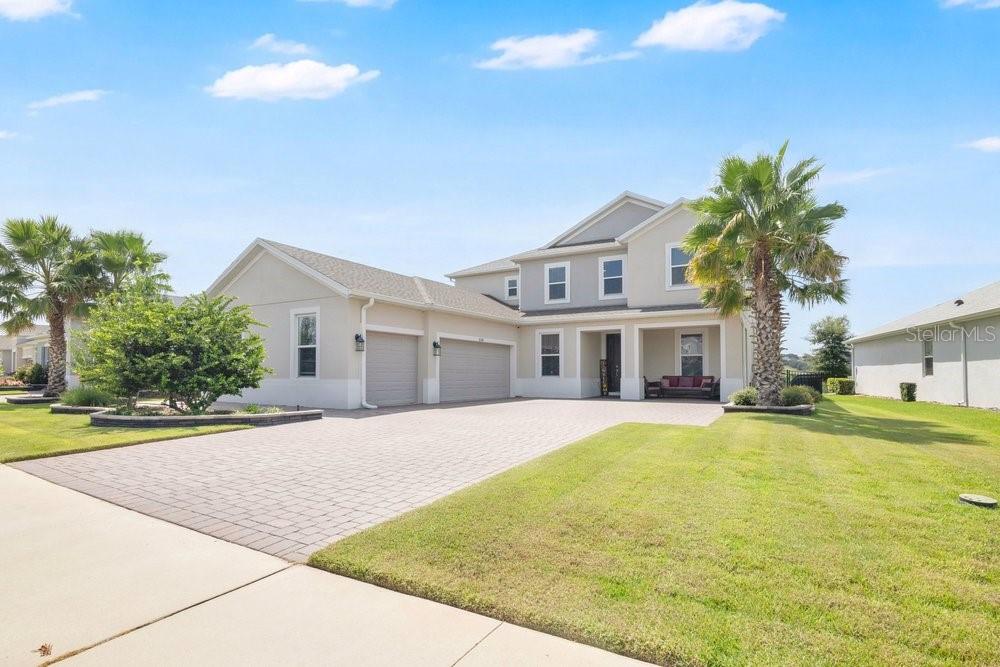
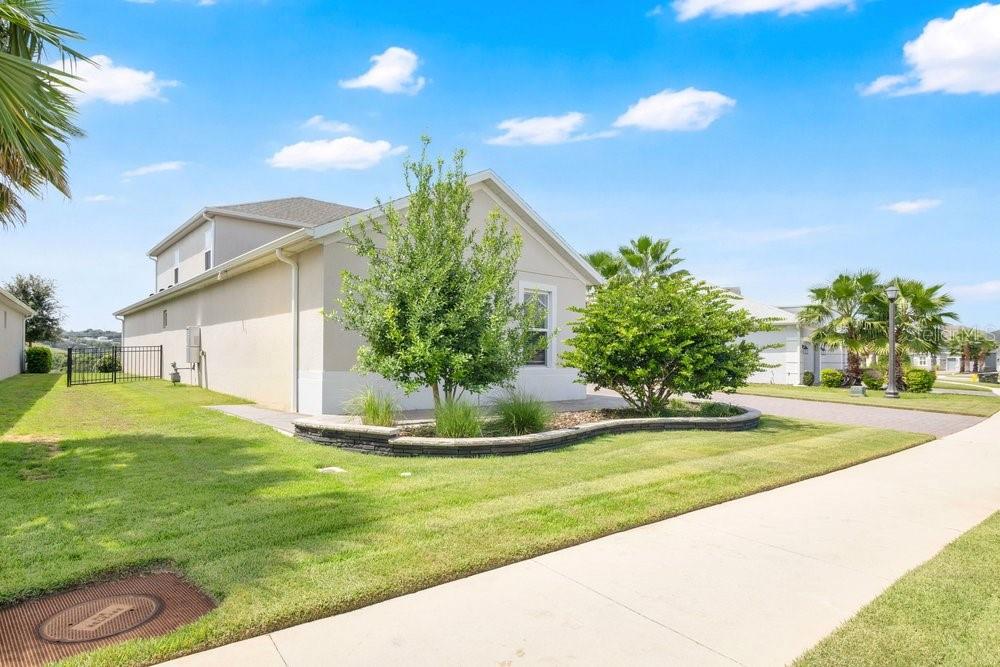
Welcome to the beautiful views in Canyons at Highland Ranch! This stunning home is on one of the most peaceful streets in the community with low traffic and sweeping views of the canyon below. No rear neighbors prohibit enjoying the cool breeze while sitting on the covered back porch. This stunning 5-bedroom, 4.5 bath plus office and loft home features almost 4,000 square feet of well laid out space. The gourmet kitchen features quartz countertops, built-in gas cooktop with vent hood, combination microwave and wall oven, generous center island with plenty of bar seating, and a spacious butlers pantry. The master bedroom features an oversized shower and closet to create a luxury retreat. Downstairs you will also find the open kitchen/living room layout, dining room, large laundry room, and office, with remaining bedrooms and a large loft upstairs. The three car garage and oversized driveway afford plenty of parking for both the owners and their guests. Included in the purchase is hurricane protection worth $10,000 to ensure the rear patio and front door area remain safe. This home offers a quiet setting while also being central to shopping, dining, and great schools. This sought after community also includes a playground, pool, basketball court, and dog park with your HOA dues. Make this beautiful home yours and schedule a showing today!

Save
Ask
Tour
Hide
Share
Listing Snapshot
Price 
$849,999
Days On Site 
1 Day
Bedrooms 
5
Inside Area (SqFt) 
3,980 sqft
Total Baths 
5
Full Baths 
4
Partial Baths 
1
Lot Size 
0.19 Acres
Year Built 
2023
MLS® Number 
O6434826
Status 
Active
Property Tax 
$10,679.52
HOA/Condo/Coop Fees 
$138.33 monthly
Sq Ft Source 
Public Records
Friends & Family
Recent Activity
13 hours agoListing updated with changes from the MLS®
yesterdayListing first seen on site
General Features
Acres 
0.19
Attached Garage 
Yes
Direction Faces 
North
Foundation 
Slab
Garage 
Yes
Garage Spaces 
3
Levels 
Two
Parking 
DrivewayGarage Door OpenerGarage Faces SideAttached
Pets 
Cats OKDogs OK
Property Sub Type 
Single Family Residence
Security 
Fire AlarmSecured Garage/ParkingSecurity System
Sewer 
Public Sewer
SqFt Total 
4971
Style 
Traditional
Utilities 
Cable AvailableNatural Gas AvailableCable ConnectedElectricity AvailableElectricity ConnectedNatural Gas ConnectedSewer AvailableSewer ConnectedWater Connected
Water Source 
Public
Interior Features
Appliances 
DishwasherDisposalGas Water HeaterMicrowaveRangeRange HoodRefrigeratorTankless Water Heater
Cooling 
Central Air
Flooring 
CarpetCeramic TileTile
Furnished 
Negotiable
Heating 
ElectricHeat Pump
Interior 
Dry BarEat-in KitchenHigh CeilingsOpen FloorplanStone CountersVaulted Ceiling(s)Walk-In Closet(s)
Laundry Features 
Electric Dryer HookupInsideLaundry RoomWasher Hookup
Bedroom 1 
Level - Second
Bedroom 2 
Level - Second
Bedroom 3 
Level - Second
Bedroom 4 
Level - Second
Kitchen 
Level - First
Living Room 
Level - First
Loft 
Level - Second
Master Bedroom 
Level - First
Save
Ask
Tour
Hide
Share
Exterior Features
Construction Details 
BlockStuccoFrame
Exterior 
Private YardRain Gutters
Fencing 
Fenced
Lot Features 
Paved
Patio And Porch 
CoveredFront PorchPatioPorchRear Porch
Roof 
Shingle
Community Features
Association Amenities 
Basketball CourtPlaygroundPool
Association Dues 
415
Community Features 
ParkPlaygroundPoolSidewalksStreet Lights
Financing Terms Available 
CashConventionalFHAVA Loan
HOA Fee Frequency 
Quarterly
MLS Area 
34715 - Minneola
Roads 
Asphalt
Township 
22S
Schools
School District
Unknown
Elementary School
Minneola Horizon Academy K-8
Middle School
Minneola Horizon Academy K-8
High School
Lake Minneola High
Listing courtesy of DIAMOND REAL ESTATE GROUP (321) 229-2286


Listing information is provided by Participants of the Stellar MLS. IDX information is provided exclusively for personal, non-commercial use, and may not be used for any purpose other than to identify prospective properties consumers may be interested in purchasing. Information is deemed reliable but not guaranteed. Properties displayed may be listed or sold by various participants in the MLS Copyright 2026, Stellar MLS.
Last checked: 2026-08-23 08:05 PM EDT

Neighborhood & Commute
Source: Walkscore
Disclosure: Community information and market data powered by Constellation Data Labs. Information is deemed reliable but not guaranteed.
Save
Ask
Tour
Hide
Share