
8713 THE ESPLANADE 2ORLANDO, FL 32836
Due to the health concerns created by Coronavirus we are offering personal 1-1 online video walkthough tours where possible.
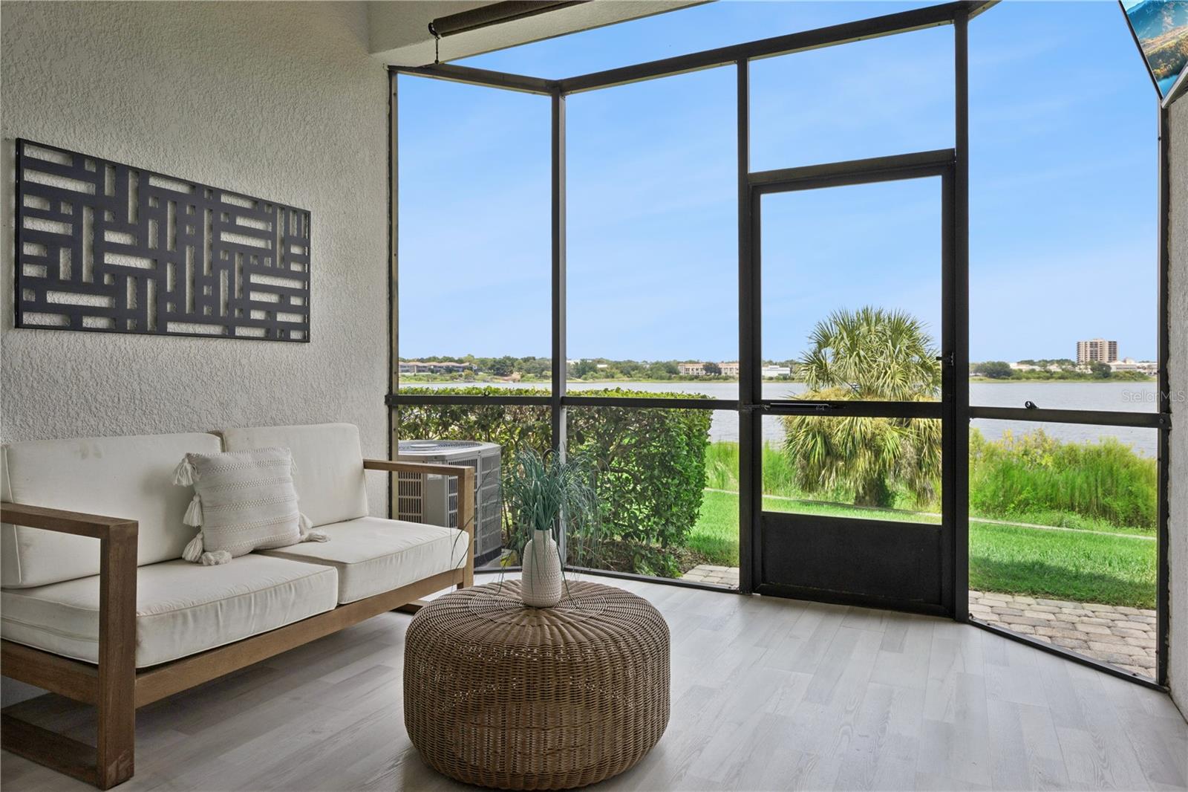
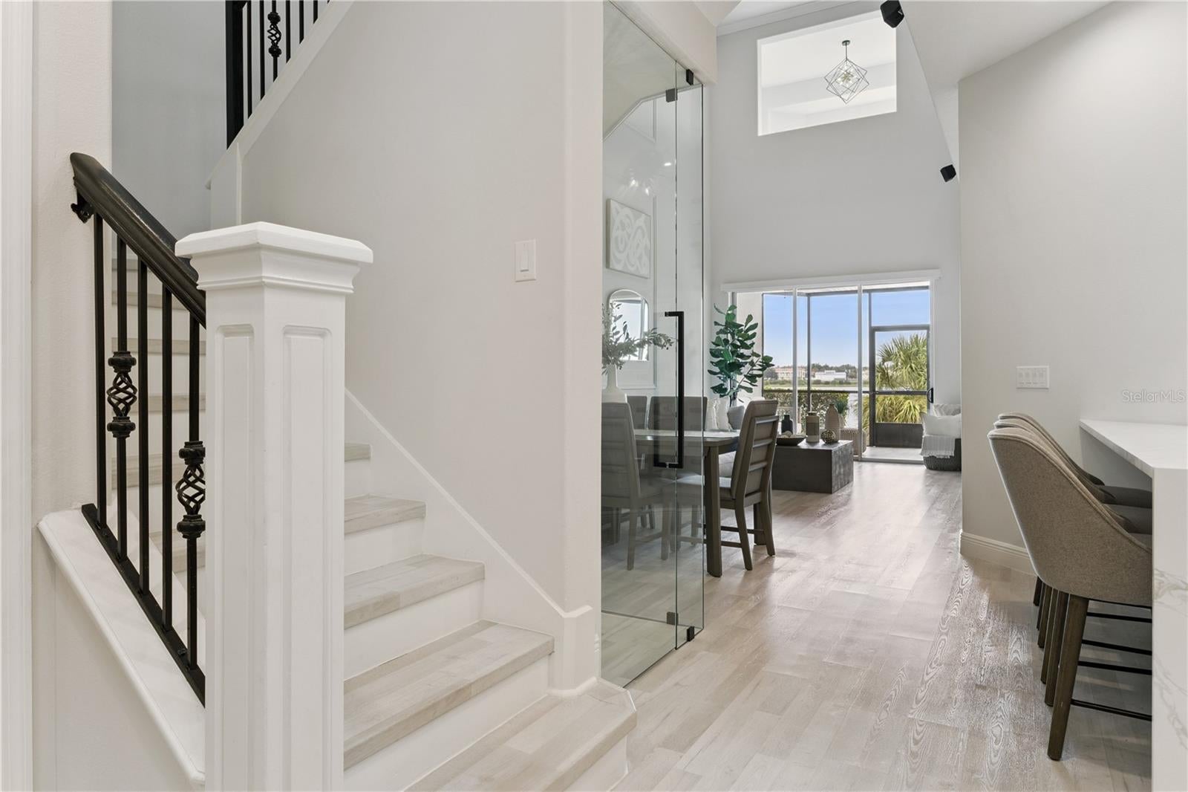
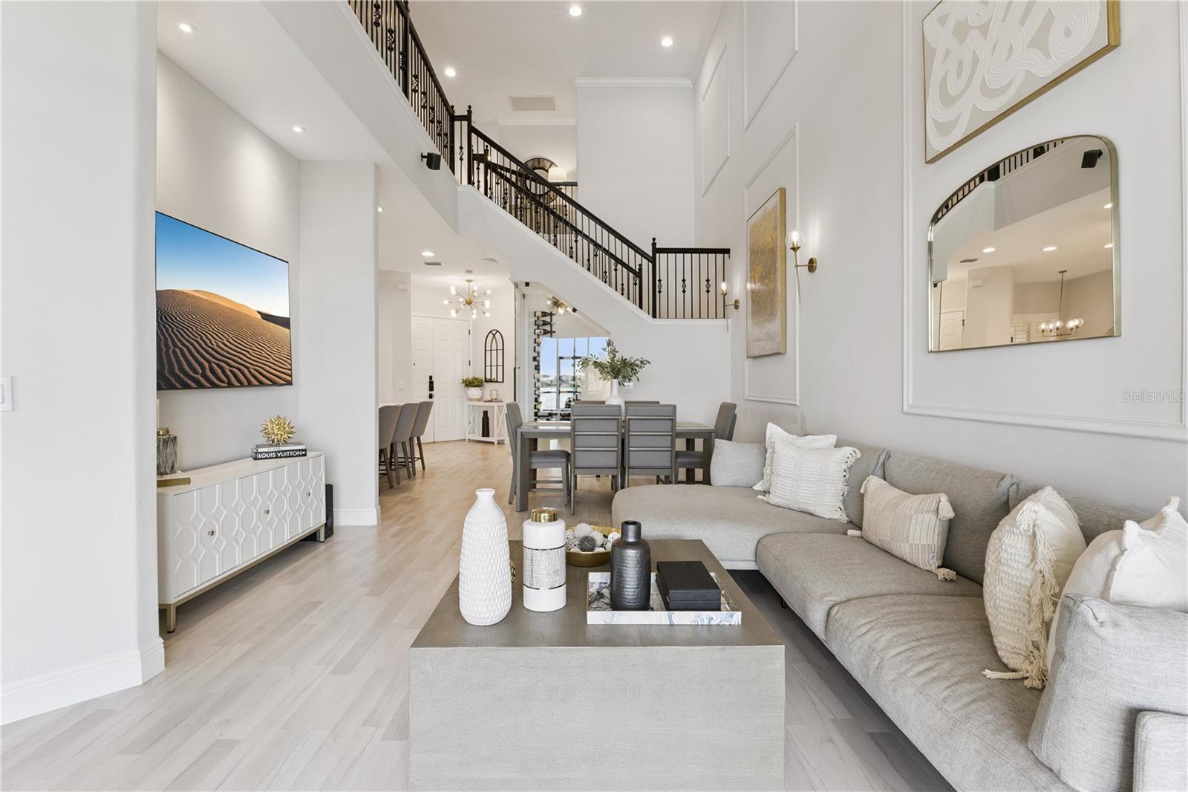
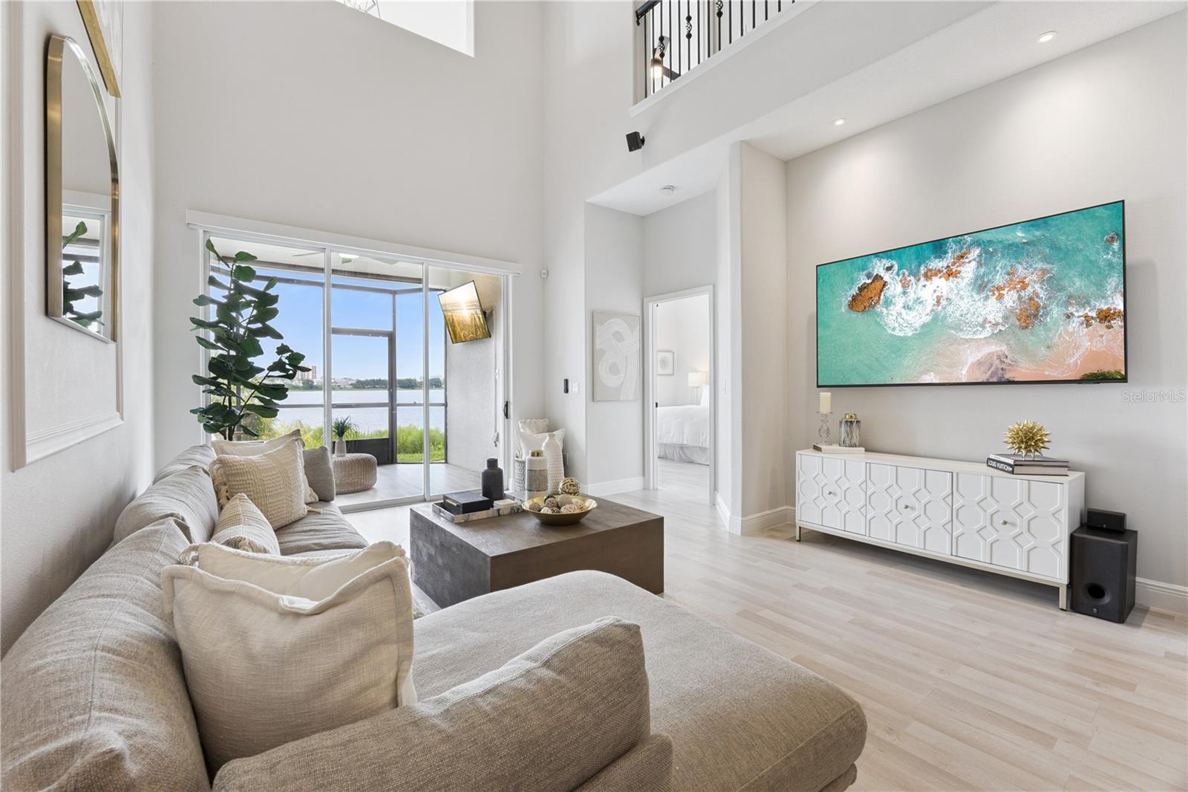
Welcome to elevated LAKEFRONT LIVING in the heart of DR. PHILLIPS. Set directly on Little Sand Lake within the guard-gated community of Vizcaya, this beautifully updated 4-bedroom, 3.5-bath residence offers 3,012 square feet, TWO PRIMARY SUITES, soaring two-story living and dining spaces, and completely UNOBSTRUCTED LAKE VIEWS from nearly every room. From the moment you enter, the GRAND FLOOR PLAN and walls of windows draw your attention straight to the water. Luxury vinyl flooring, neutral interior paint, updated lighting, and curated finishes create a polished yet inviting feel throughout. The RENOVATED KITCHEN features quartz countertops with a waterfall edge, full-height quartz backsplash, under-cabinet lighting, and updated appliances. Just beyond, a CUSTOM WINE ROOM enclosed in frameless glass with storage for 28 bottles and dual beverage fridges creates a stunning focal point for entertaining. The FIRST-FLOOR PRIMARY SUITE offers flexibility for multigenerational living, guests, or a downstairs retreat. Wake up to peaceful lake views from the window seat, while the ensuite bath features dual vanities, a private water closet, and a walk-in closet with a built-in system. Upstairs, a spacious loft, two additional bedrooms, and the SECOND PRIMARY SUITE complete the home. The upstairs primary suite includes a private lakefront retreat features a large sitting area overlooking Little Sand Lake, a walk-in closet with custom built-ins, motorized blackout shades, and a beautifully renovated ensuite bath with an impressive frameless-glass shower featuring multiple shower heads, including a rainfall shower head. Step outside to the COVERED and SCREENED-IN LAKEFRONT LANAI. With COMPLETELY UNOBSTRUCTED VIEWS across Little Sand Lake, this is the perfect setting for morning coffee, evening cocktails, and year-round outdoor living. Enjoy colorful skies over the water, The Orlando Eye illuminated at night, and even FIREWORKS from Universal Orlando Resort and Epic Universe from home. The lanai features a ceiling fan, mounted TV that conveys, and built-in speakers, while the paver area and HOA-maintained lawn provide additional waterfront space. The home also features Bluetooth-controlled surround sound throughout the living room, both primary suites, loft, and lanai; motorized shades along the sliders; a newer washer and dryer; and a 2-CAR GARAGE with epoxy flooring and overhead storage. HVAC replaced in 2019 and water heater in 2017. VIZCAYA offers a guard-gated lifestyle with a community pool, tennis and pickleball courts, clubhouse and fitness center overlooking Big Sand Lake, community dock, and beautifully maintained grounds. HOA services include landscaping, exterior maintenance and repair, roof repair and replacement, and Spectrum high-speed internet and cable. And then there is the LOCATION. Positioned just off Orlando’s famed RESTAURANT ROW, you are moments from Dr. Phillips dining, shopping, and entertainment, with convenient access to I-4, Universal Orlando Resort, EPIC UNIVERSE, International Drive, Walt Disney World, and Orlando International Airport. Few homes combine this much space, LOW-MAINTENANCE LIVING, flexibility, location, and unforgettable water views. Experience more than 3,000 square feet of beautifully updated LAKEFRONT LIVING in one of Dr. Phillips’ most established guard-gated communities.
| 10 hours ago | Listing updated with changes from the MLS® | |
| 14 hours ago | Listing first seen on site |

Listing information is provided by Participants of the Stellar MLS. IDX information is provided exclusively for personal, non-commercial use, and may not be used for any purpose other than to identify prospective properties consumers may be interested in purchasing. Information is deemed reliable but not guaranteed. Properties displayed may be listed or sold by various participants in the MLS Copyright 2026, Stellar MLS.
Last checked: 2026-08-21 06:22 AM EDT
