Save
Ask
Tour
Hide
Share
$370,000
New Listing

7453 WING SPAN WAY
ST CLOUD, FL 34773

For Sale|Single Family Residence|Active
4
Beds
2
Total Baths
2
Full Baths
1,901
SqFt
$195
/SqFt
2022
Built
Subdivision:
ENCLAVE AT LAKES OF HARMONY
County:
Osceola

Due to the health concerns created by Coronavirus we are offering personal 1-1 online video walkthough tours where possible.
Call Now: (407) 803-4049
Is this the listing for you? We can help make it yours.
(407) 803-4049
7453 WING SPAN WAY7453 WING SPAN WAY7453 WING SPAN WAY7453 WING SPAN WAY
Save
Ask
Tour
Hide
Share

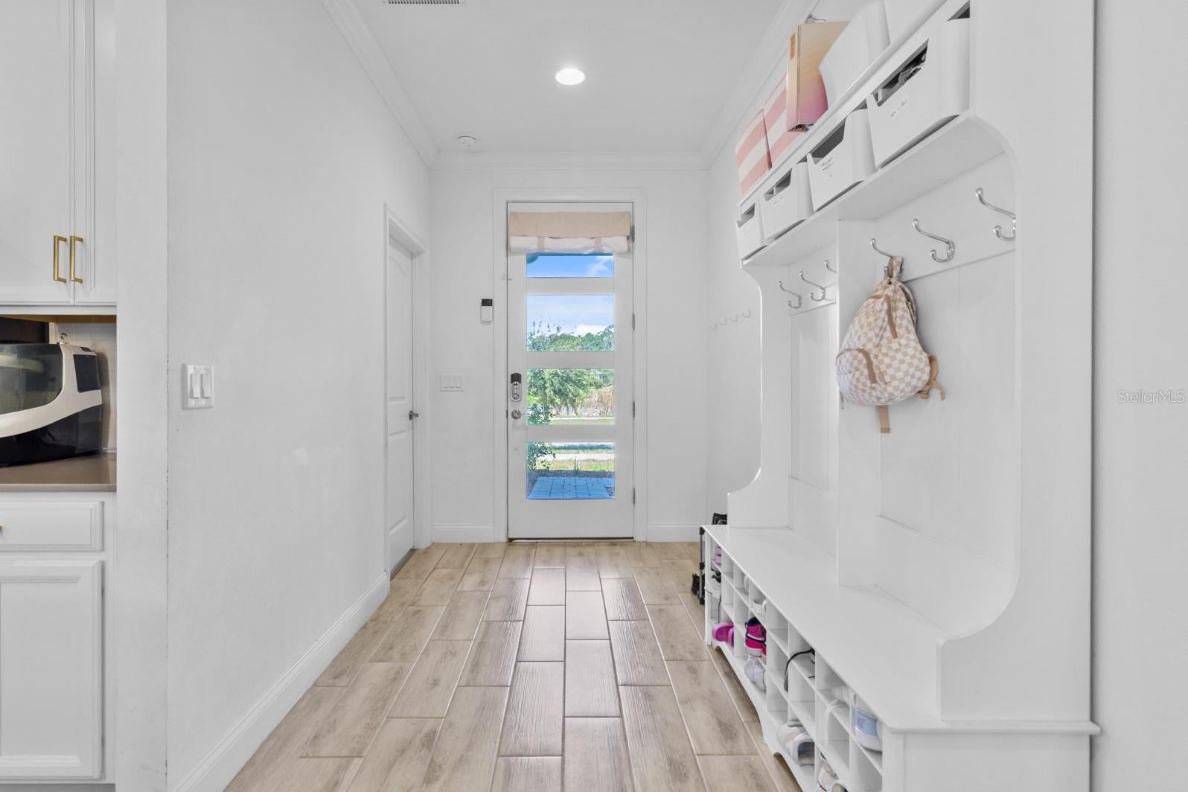
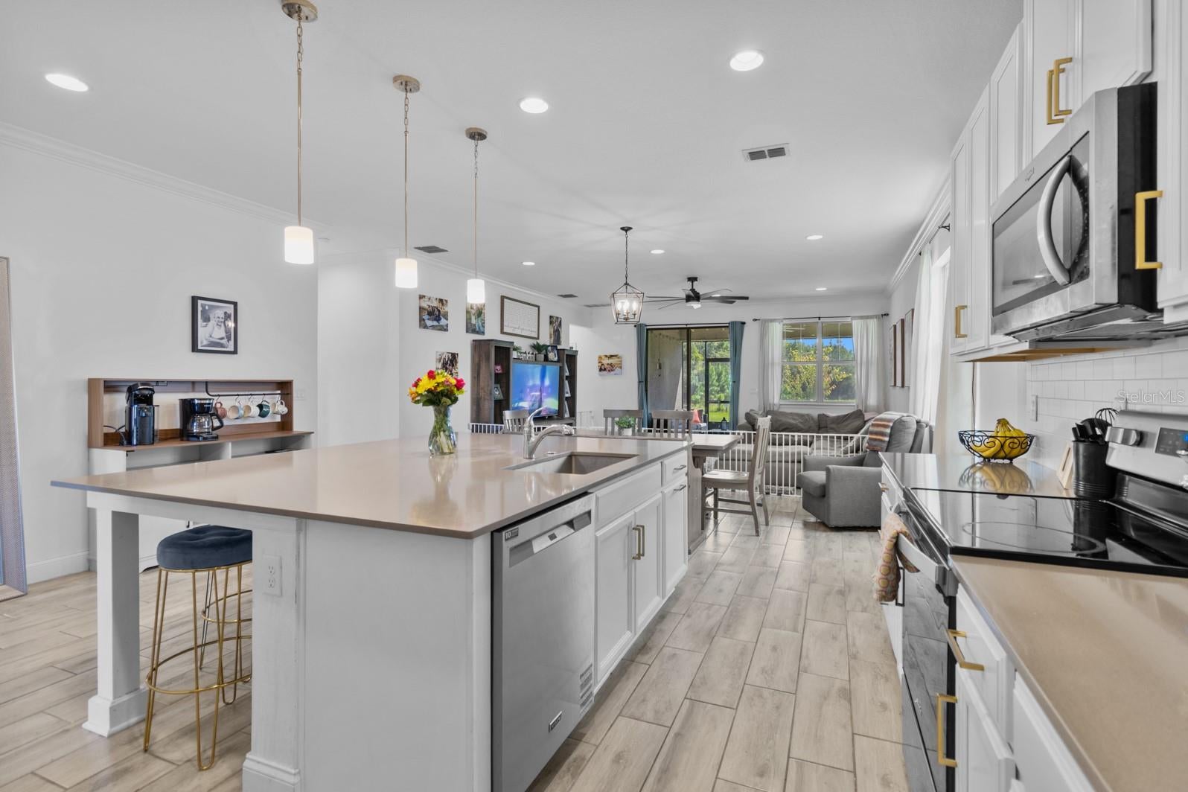
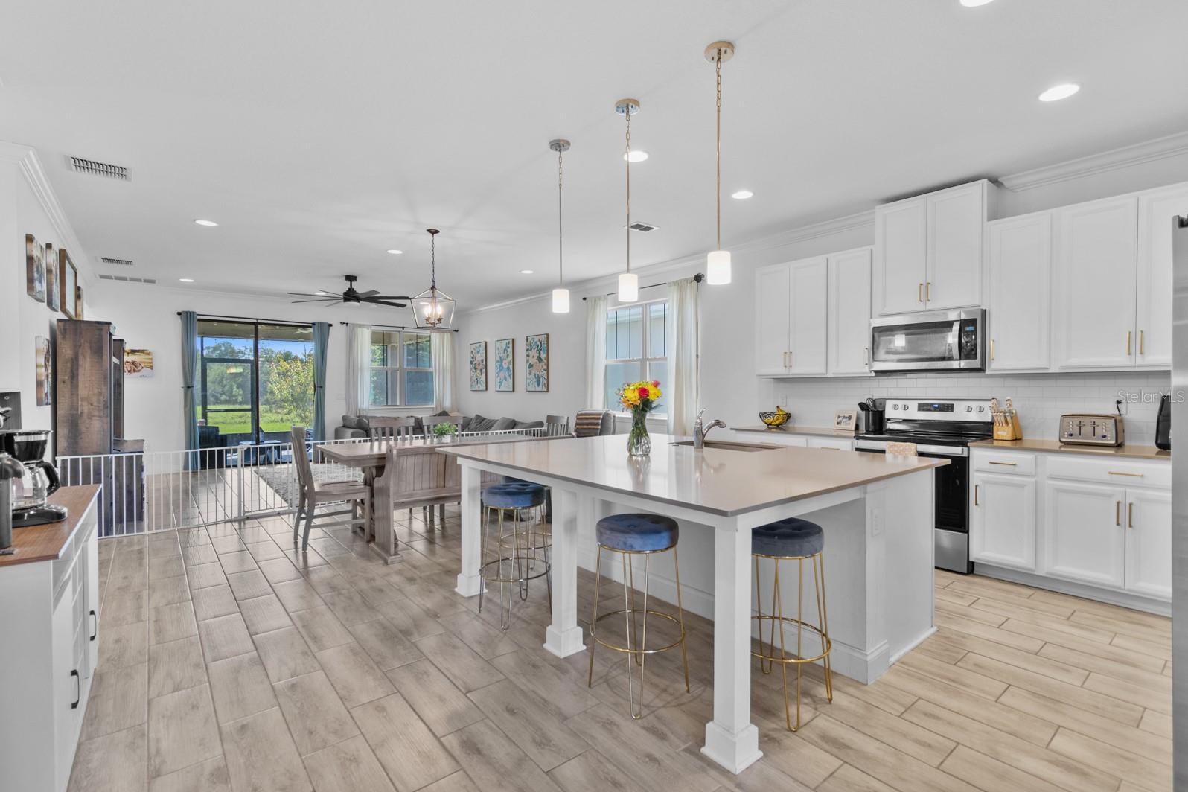
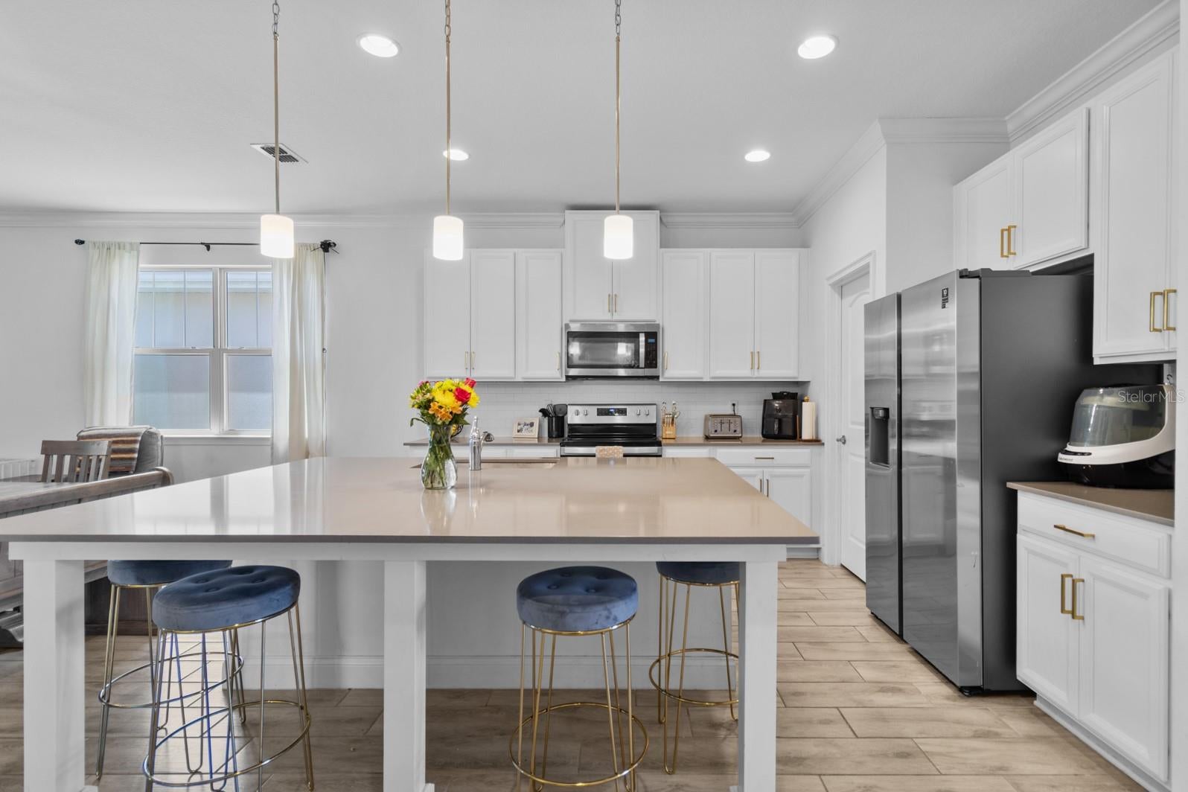
Attention all golf and nature enthusiasts—this is the community for you! Don’t miss this lovely 4-bedroom, 2-bathroom, one-story home featuring a wooded view in an exclusive gated neighborhood of Harmony, where 24 rounds of golf each year are included with your HOA. This 2,586 sq. ft. home boasts gorgeous porcelain tile floors, quartz countertops, crown molding, and a screened-in lanai with a paver stone floor. Many do not know that Harmony is an official “Dark Sky” and “Green Certified” community. Surrounded by conservation land, it offers beautifully manicured parks, oak tree-lined roads, lake access, two pools, pickleball courts, a fitness center, and a town center with dining options —all showcasing the Johnny Miller-designed championship golf course. Top-rated schools is just another reason to move to Harmony and the seller is offering buyer a 5K credit for new carpet in the bedrooms, or the seller credit could be used towards buyers closing costs, which is great for first time home buyers. Harmony is located 20 -30 min. to major highways such as I-95, FL. Turnpike and Hwy 417 at Lake Nona and the Medical City. Make your viewing appointment today!

Save
Ask
Tour
Hide
Share
Listing Snapshot
Price 
$370,000
Days On Site 
0 Days
Bedrooms 
4
Inside Area (SqFt) 
1,901 sqft
Total Baths 
2
Full Baths 
2
Partial Baths 
N/A
Lot Size 
0.14 Acres
Year Built 
2022
MLS® Number 
O6435128
Status 
Active
Property Tax 
$7,195
HOA/Condo/Coop Fees 
$86.67 monthly
Sq Ft Source 
Public Records
Friends & Family
Recent Activity
22 minutes agoListing updated with changes from the MLS®
15 hours agoListing first seen on site
General Features
Acres 
0.14
Attached Garage 
Yes
Direction Faces 
West
Foundation 
Slab
Garage 
Yes
Garage Spaces 
2
Levels 
One
Parking 
Attached
Pets 
No
Property Sub Type 
Single Family Residence
Security 
Gated CommunitySmoke Detector(s)
Sewer 
Public Sewer
SqFt Total 
2586
Utilities 
Cable Available
Water Source 
Public
Zoning 
RES
Interior Features
Appliances 
DishwasherDisposalElectric Water HeaterMicrowaveRangeRefrigerator
Cooling 
Central Air
Flooring 
CarpetTile
Furnished 
Unfurnished
Heating 
Central
Interior 
Crown MoldingOpen FloorplanWalk-In Closet(s)
Laundry Features 
Electric Dryer HookupInsideLaundry RoomWasher Hookup
Window Features 
Blinds
Balcony/Porch/Lanai 
Dimensions - 14x12Level - First
Bathroom 3 
Dimensions - 12x11Level - First
Bedroom 2 
Dimensions - 12x13Level - First
Bedroom 4 
Dimensions - 12x11Level - First
Kitchen 
Dimensions - 12x15Level - FirstFeatures - Kitchen Island
Laundry 
Dimensions - 9x7Level - First
Living Room 
Dimensions - 18x24Level - First
Master Bedroom 
Dimensions - 16x18Level - FirstFeatures - Ceiling Fan(s)
Save
Ask
Tour
Hide
Share
Exterior Features
Construction Details 
BlockStucco
Lot Features 
LandscapedNear Golf CoursePaved
Roof 
Shingle
View 
Trees/Woods
Waterfront Features 
Lake Privileges
Waterview 
Trees/Woods
Windows/Doors 
Blinds
Community Features
Association Amenities 
Golf CourseParkPlayground
Association Dues 
260
Community Features 
GatedFitness CenterGolfParkPlaygroundPoolRestaurantSidewalksTennis Court(s)Street Lights
Financing Terms Available 
CashConventionalFHAVA Loan
HOA Fee Frequency 
Quarterly
MLS Area 
34773 - St Cloud (Harmony)
Roads 
Paved
Township 
26
Schools
School District
Unknown
Elementary School
Harmony Community School (K-5)
Middle School
Harmony Middle
High School
Harmony High
Listing courtesy of FUSILIER MANAGEMENT GROUP (407) 791-9180


Listing information is provided by Participants of the Stellar MLS. IDX information is provided exclusively for personal, non-commercial use, and may not be used for any purpose other than to identify prospective properties consumers may be interested in purchasing. Information is deemed reliable but not guaranteed. Properties displayed may be listed or sold by various participants in the MLS Copyright 2026, Stellar MLS.
Last checked: 2026-08-22 07:11 AM EDT

Neighborhood & Commute
Source: Walkscore
Disclosure: Community information and market data powered by Constellation Data Labs. Information is deemed reliable but not guaranteed.
Save
Ask
Tour
Hide
Share