Save
Ask
Tour
Hide
Share
$337,500
31 Days On Site

3128 SONGBIRD CIR
HARMONY, FL 34773

For Sale|Single Family Residence|Active
2
Beds
2
Total Baths
2
Full Baths
1,408
SqFt
$240
/SqFt
2022
Built
Subdivision:
HARMONY NBHD J
County:
Osceola

Due to the health concerns created by Coronavirus we are offering personal 1-1 online video walkthough tours where possible.
Call Now: (407) 803-4049
Is this the listing for you? We can help make it yours.
(407) 803-4049
3128 SONGBIRD CIR3128 SONGBIRD CIR3128 SONGBIRD CIR3128 SONGBIRD CIR
Save
Ask
Tour
Hide
Share

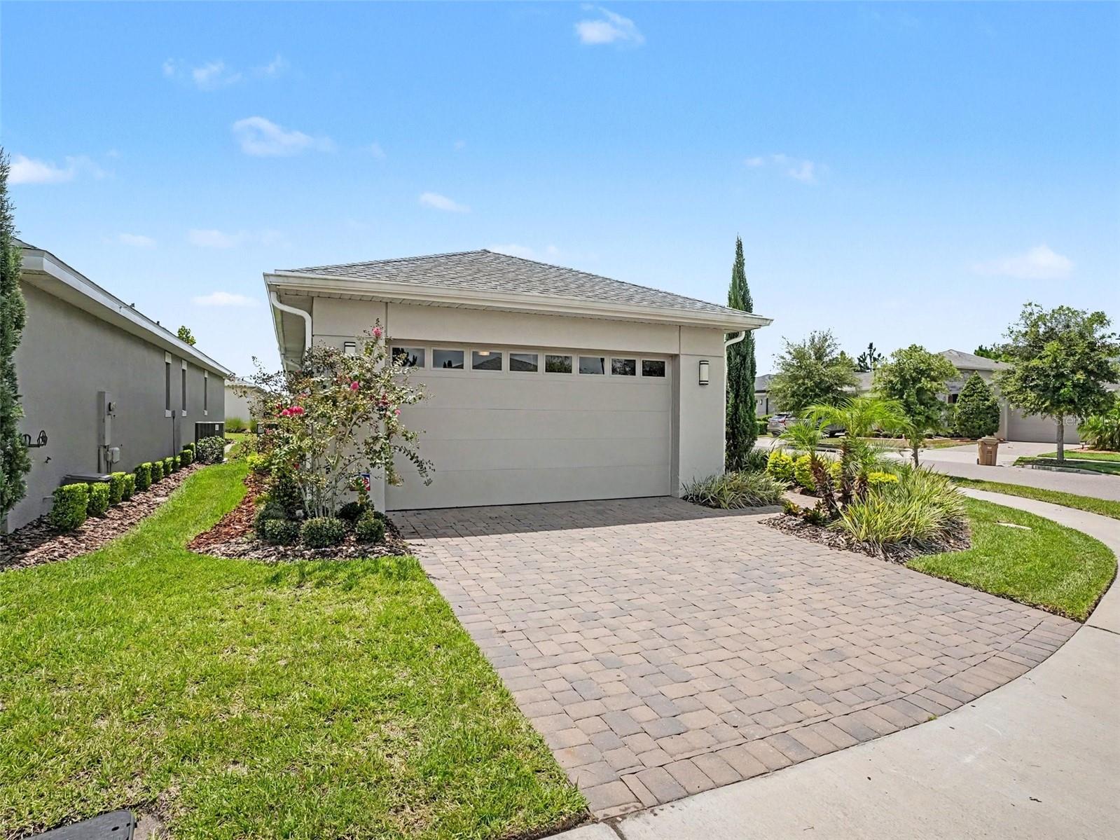
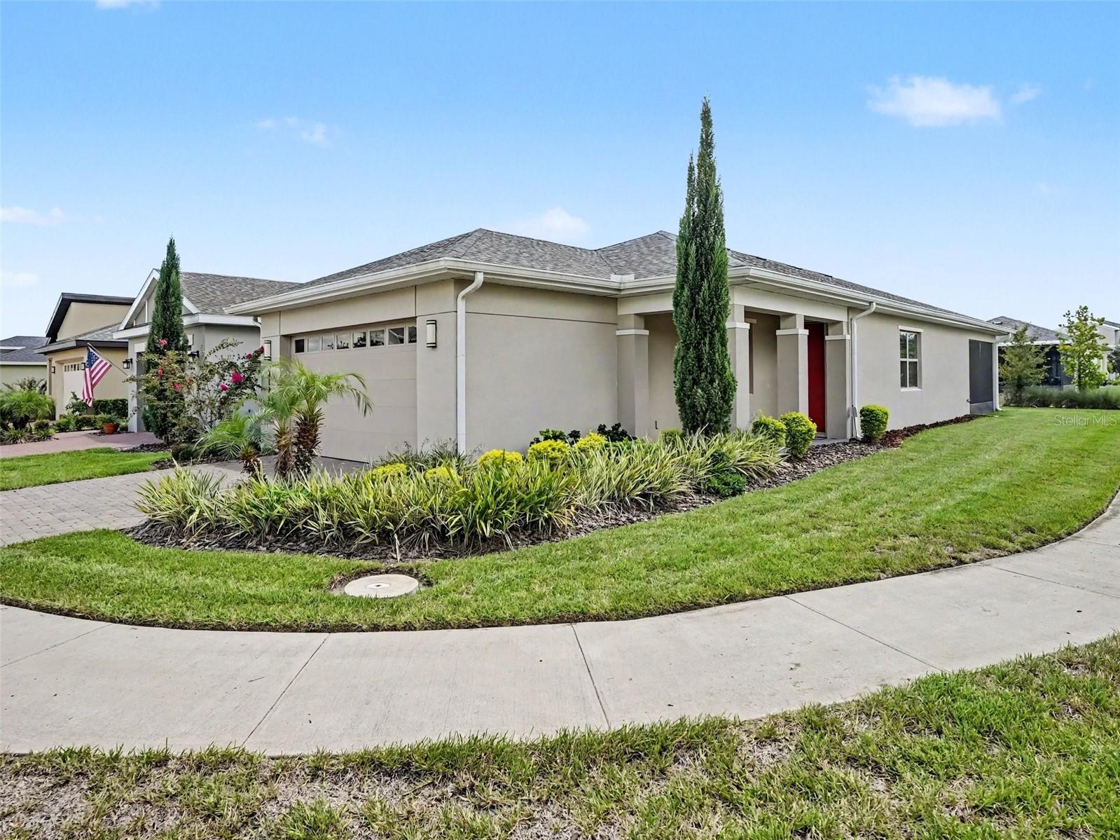
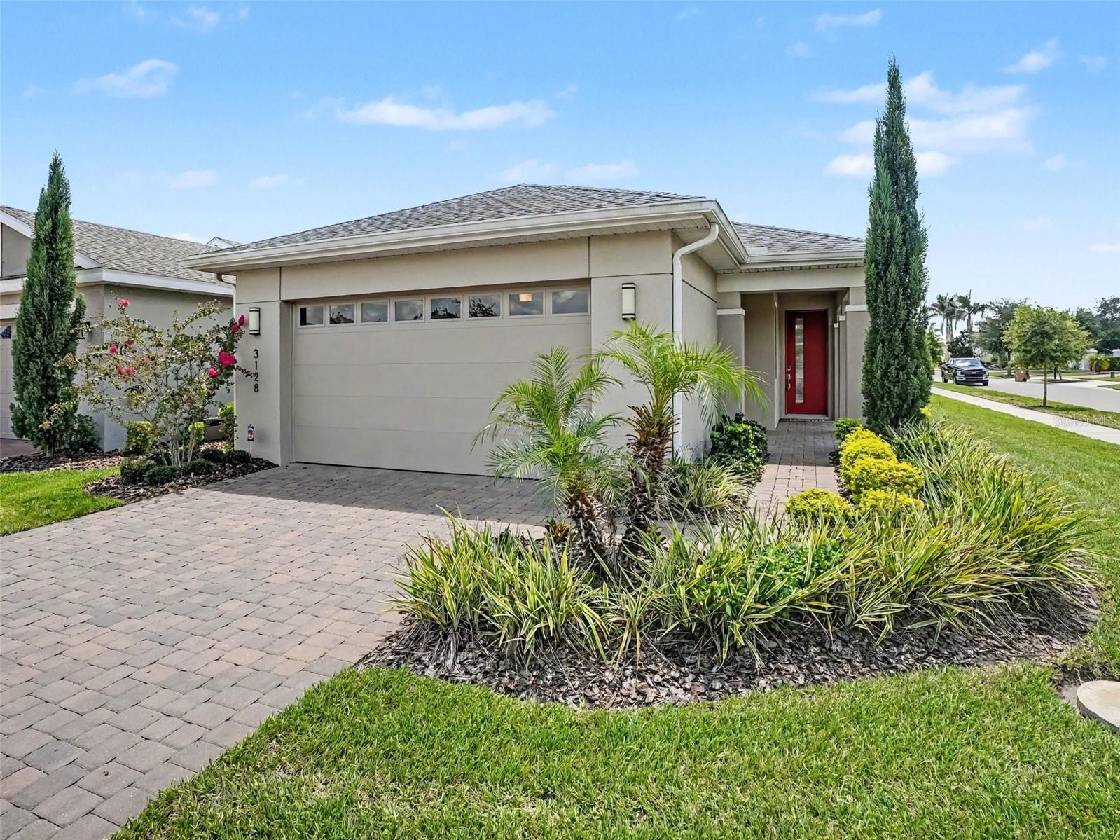
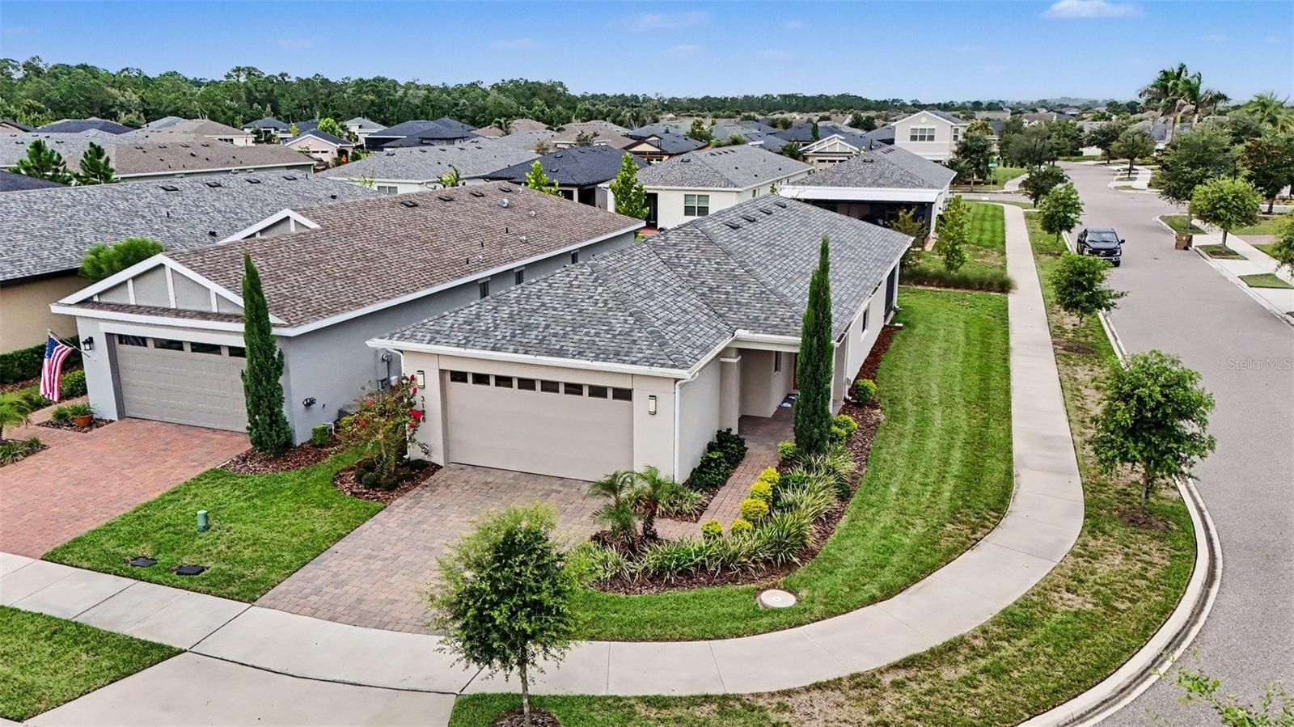
Virtually Staged. BETTER THAN NEW! This METICULOUSLY MAINTAINED home sits on a PREMIUM CORNER LOT in Harmony’s Lakes active 55+ community, offering a peaceful setting SURROUNDED BY NATURE and an IMPRESSIVE COLLECTION of RESORT-STYLE AMENITIES. Imagine taking a fishing or pontoon boat out on the lake after a round of golf , a game of tennis or pickleball, or a swim in the zero-entry pool! Then come home to private retreat featuring tile and LVP flooring run throughout, quartz countertops, custom window treatments, and a screened lanai creating a comfortable outdoor living area. Residents enjoy access to two heated pools, fitness and activity centers, pickleball and tennis, golf, and 12 miles of scenic trails, plus a private lake with kayaks, fishing, and pontoon boats available at no charge by reservation. Located less than a quarter mile from the Lakes Clubhouse and amenities, this gated, golf-cart-accessible community offers an exceptional lifestyle surrounded by permanent open space and natural beauty.

Save
Ask
Tour
Hide
Share
Listing Snapshot
Price 
$337,500
Days On Site 
31 Days
Bedrooms 
2
Inside Area (SqFt) 
1,408 sqft
Total Baths 
2
Full Baths 
2
Partial Baths 
N/A
Lot Size 
0.13 Acres
Year Built 
2022
MLS® Number 
O6435144
Status 
Active
Property Tax 
$5,952.43
HOA/Condo/Coop Fees 
$381 monthly
Sq Ft Source 
Public Records
Friends & Family
Recent Activity
a month agoListing updated with changes from the MLS®
a month agoListing first seen on site
General Features
Acres 
0.13
Attached Garage 
Yes
Direction Faces 
Northeast
Foundation 
Slab
Garage 
Yes
Garage Spaces 
2
Levels 
One
Parking 
DrivewayAttached
Pets 
Yes
Property Sub Type 
Single Family Residence
Sewer 
Public Sewer
SqFt Total 
2154
Utilities 
Cable Available
Water Source 
Public
Zoning 
RES
Interior Features
Appliances 
DishwasherDryerMicrowaveRangeRefrigeratorWasher
Cooling 
Central Air
Flooring 
TileVinyl
Furnished 
Unfurnished
Heating 
Central
Interior 
Open Floorplan
Laundry Features 
Electric Dryer HookupInsideLaundry RoomWasher Hookup
Bedroom 2 
Dimensions - 10x10Level - FirstDescription - Room5
Dining Room 
Dimensions - 14x11Level - FirstDescription - Room2
Kitchen 
Dimensions - 9x19Level - FirstDescription - Room3
Living Room 
Dimensions - 12x17Level - FirstDescription - Room1
Master Bedroom 
Dimensions - 15x12Level - FirstDescription - Room4
Save
Ask
Tour
Hide
Share
Exterior Features
Construction Details 
BlockConcreteStucco
Lot Features 
Corner Lot
Patio And Porch 
CoveredPatioScreened
Roof 
Shingle
Waterfront Features 
Lake Privileges
Community Features
Association Amenities 
Basketball CourtClubhouseOtherPlaygroundPoolTennis Court(s)
Association Fee 
$381.0
Association Fee Frequency 
Monthly
Community Features 
ClubhousePoolTennis Court(s)
MLS Area 
34773 - St Cloud (Harmony)
Senior Community 
Yes
Township 
26S
Financing Terms Available 
CashConventionalFHAVA Loan
Roads 
Asphalt
Schools
School District
Unknown
Elementary School
Harmony Community School (K-5)
Middle School
Harmony Middle
High School
Harmony High
Listing courtesy of ORCHARD BROKERAGE, LLC (615) 428-8775


Listing information is provided by Participants of the Stellar MLS. IDX information is provided exclusively for personal, non-commercial use, and may not be used for any purpose other than to identify prospective properties consumers may be interested in purchasing. Information is deemed reliable but not guaranteed. Properties displayed may be listed or sold by various participants in the MLS Copyright 2026, Stellar MLS.
Last checked: 2026-09-21 03:20 AM EDT

Neighborhood & Commute
Source: Walkscore
Disclosure: Community information and market data powered by Constellation Data Labs. Information is deemed reliable but not guaranteed.
Save
Ask
Tour
Hide
Share