Save
Ask
Tour
Hide
Share
$835,000
New Listing

260 S OSCEOLA AVENUE 1001
ORLANDO, FL 32801

For Sale|Condominium|Active
2
Beds
3
Total Baths
2
Full Baths
1
Partial Bath
2,000
SqFt
$418
/SqFt
2007
Built
Subdivision:
STAR TOWER CONDO
County:
Orange

Due to the health concerns created by Coronavirus we are offering personal 1-1 online video walkthough tours where possible.
Call Now: (407) 803-4049
Is this the listing for you? We can help make it yours.
(407) 803-4049
260 S OSCEOLA AVENUE 1001260 S OSCEOLA AVENUE 1001260 S OSCEOLA AVENUE 1001260 S OSCEOLA AVENUE 1001
Save
Ask
Tour
Hide
Share

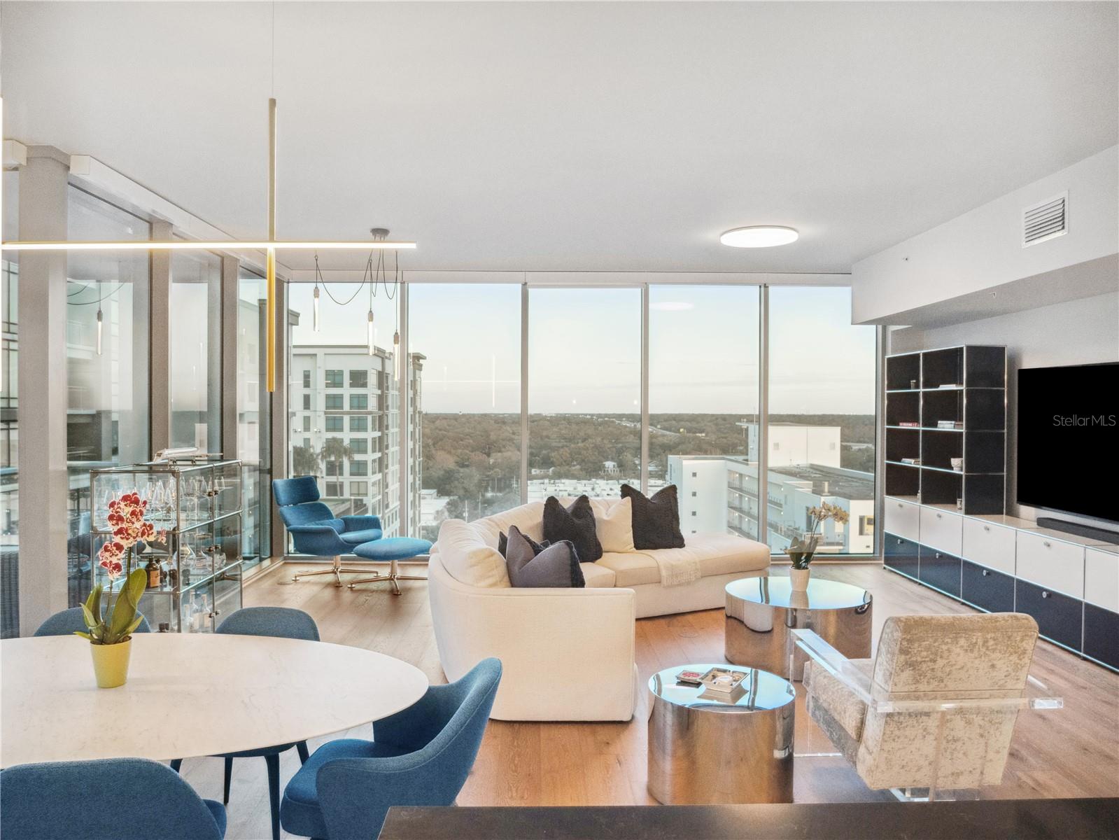
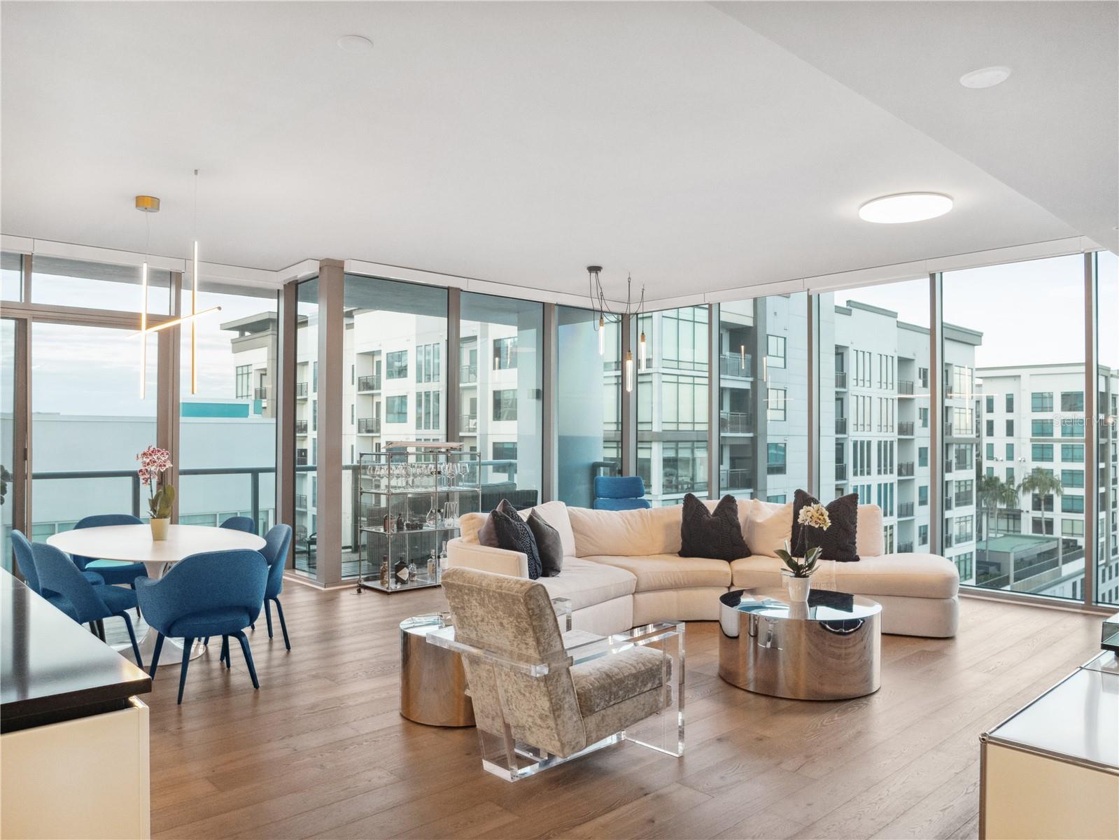
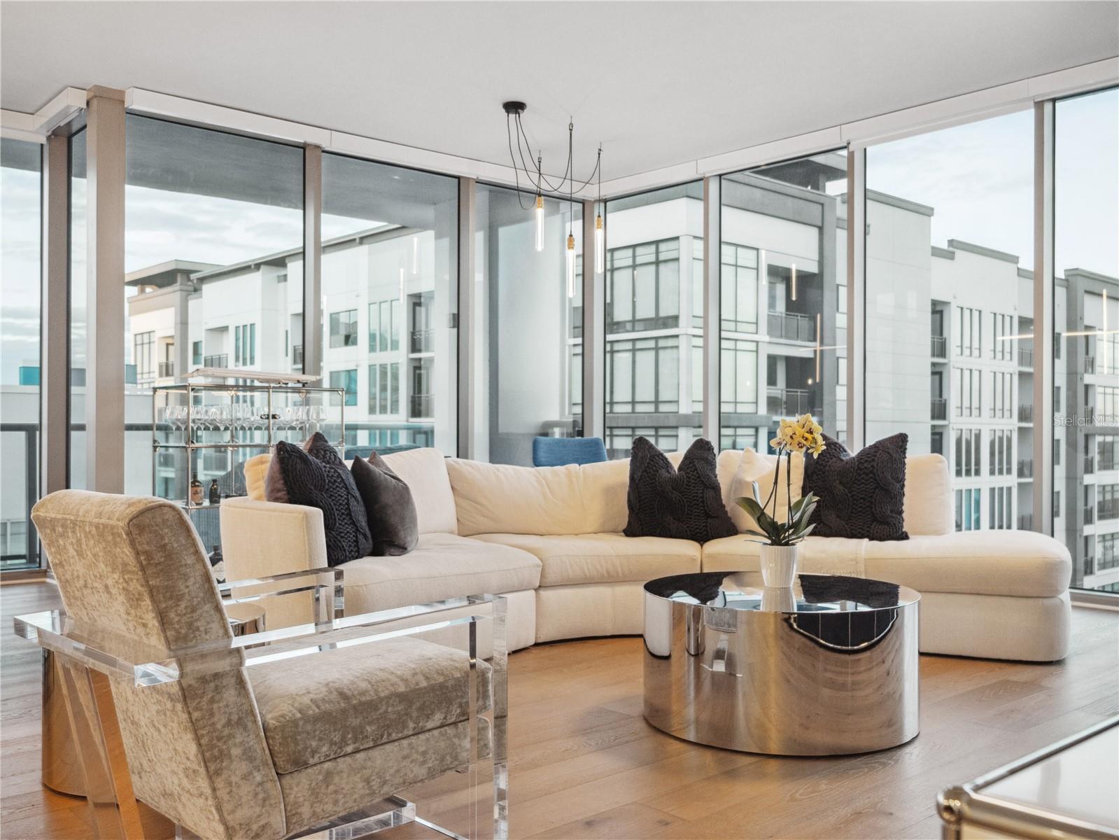
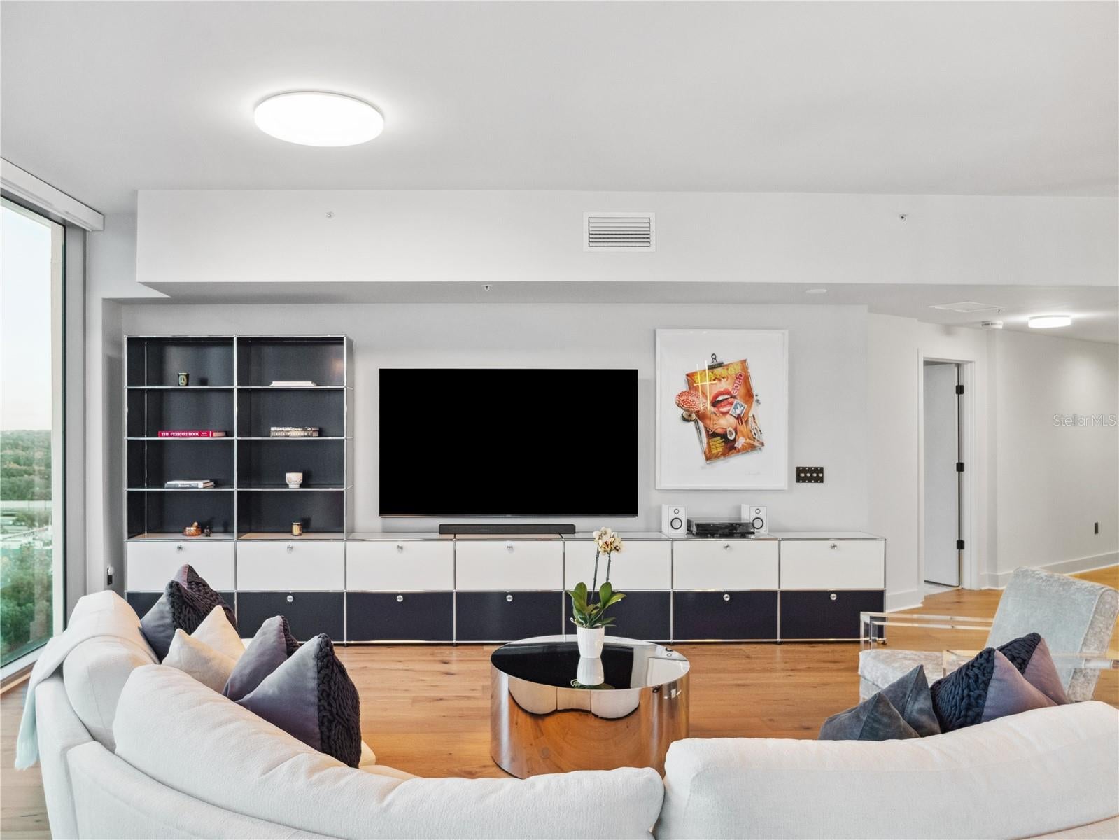
Positioned on the northeast corner of the 10th floor at Star Tower, this downtown Orlando residence was reimagined by Ted Maines Interiors with custom finishes and unobstructed east-facing views from the living room, kitchen and primary suite. The redesigned kitchen features custom cabinetry, quartz countertops, a reflective backsplash and Sub-Zero, Wolf and Miele appliances. Engineered hardwood flooring extends throughout the residence, complemented by Buster + Punch hardware, switches and outlets and Flos designer lighting. Floor-to-ceiling tinted windows provide natural light and privacy, while Hunter Douglas motorized solar roller shades offer additional light control throughout. The primary suite includes a spacious walk-in closet, while the second bedroom provides an additional walk-in closet. Laundry and mechanical closets offer further storage. Two side-by-side assigned parking spaces on the fifth floor are included. Custom furnishings may also be available for separate purchase. Star Tower amenities include 24-hour concierge service, a fitness center and a rooftop amenity level with a resort-style pool, spa and entertainment lounge overlooking the downtown Orlando skyline. The rooftop setting also provides elevated views for area fireworks and rocket launches. Located near Thornton Park, Lake Eola and the Dr. Phillips Center, the residence offers convenient access to downtown Orlando dining, entertainment and cultural destinations. Thornton Park's Washington Street adds boutiques, restaurants, wine bars, sidewalk cafés and a European-inspired streetscape within blocks of Star Tower. Schedule your private showing today.

Save
Ask
Tour
Hide
Share
Listing Snapshot
Price 
$835,000
Days On Site 
0 Days
Bedrooms 
2
Inside Area (SqFt) 
2,000 sqft
Total Baths 
3
Full Baths 
2
Partial Baths 
1
Lot Size 
0.45 Acres
Year Built 
2007
MLS® Number 
O6435212
Status 
Active
Property Tax 
$11,193
HOA/Condo/Coop Fees 
$1,640 Monthly
Sq Ft Source 
Public Records
Friends & Family
Recent Activity
3 hours agoListing updated with changes from the MLS®
22 hours agoListing first seen on site
General Features
Acres 
0.45
Attached Garage 
Yes
Direction Faces 
East
Foundation 
Slab
Garage 
Yes
Garage Spaces 
2
Levels 
One
Number Of Stories 
18
Parking 
AssignedCoveredGarage Door OpenerGarage Faces SideGuestAttached
Pets 
Breed RestrictionsNumber LimitSize LimitYes
Property Sub Type 
Condominium
Security 
Closed Circuit Camera(s)Fire AlarmFire Sprinkler SystemKey Card EntrySecured Garage/ParkingSecurity LightsSmoke Detector(s)
Sewer 
Public Sewer
SqFt Total 
2000
Style 
Contemporary
Utilities 
Cable AvailableCable ConnectedElectricity ConnectedSewer ConnectedWater Connected
Water Source 
Public
Zoning 
PD/T
Interior Features
Appliances 
CooktopDishwasherDisposalDryerElectric Water HeaterMicrowaveRange HoodRefrigeratorWasher
Cooling 
Central Air
Flooring 
HardwoodTile
Furnished 
Unfurnished
Heating 
CentralElectric
Interior 
ElevatorOpen FloorplanStone CountersWalk-In Closet(s)
Laundry Features 
InsideLaundry Closet
Window Features 
Tinted Windows
Bathroom 2 
Dimensions - 6x9Level - FirstFeatures - Stone Counters
Bedroom 2 
Dimensions - 12x16Level - First
Great Room 
Dimensions - 24x22Level - First
Kitchen 
Dimensions - 9x16Level - FirstFeatures - Pantry
Master Bathroom 
Dimensions - 14x9Level - FirstFeatures - Double Vanity, Stone Counters
Master Bedroom 
Dimensions - 13x19Level - First
Save
Ask
Tour
Hide
Share
Exterior Features
Construction Details 
BlockConcrete
Exterior 
BalconyLightingOutdoor Grill
Lot Features 
Near Public Transit
Patio And Porch 
Patio
Roof 
MembraneOther
View 
City
Waterview 
City
Windows/Doors 
Tinted Windows
Community Features
Association Amenities 
ClubhouseElevator(s)Fitness CenterPoolSecurity
Association Fee Frequency 
Monthly
Community Features 
GatedClubhouseFitness CenterPool
MLS Area 
32801 - Orlando
Township 
22
Financing Terms Available 
CashConventional
Roads 
Paved
Schools
School District
Unknown
Elementary School
Lake Como Elem
Middle School
Lake Como School K-8
High School
Edgewater High
Listing courtesy of PREMIER SOTHEBY'S INTL. REALTY (407) 406-0662


Listing information is provided by Participants of the Stellar MLS. IDX information is provided exclusively for personal, non-commercial use, and may not be used for any purpose other than to identify prospective properties consumers may be interested in purchasing. Information is deemed reliable but not guaranteed. Properties displayed may be listed or sold by various participants in the MLS Copyright 2026, Stellar MLS.
Last checked: 2026-09-08 09:50 AM EDT

Neighborhood & Commute
Source: Walkscore
Disclosure: Community information and market data powered by Constellation Data Labs. Information is deemed reliable but not guaranteed.
Save
Ask
Tour
Hide
Share