Save
Ask
Tour
Hide
Share
$659,000
New Listing

5340 NE 2ND LANE
OCALA, FL 34470

For Sale|Single Family Residence|Active
5
Beds
4
Total Baths
3
Full Baths
1
Partial Bath
3,521
SqFt
$187
/SqFt
1979
Built
Subdivision:
ORONOQUE
County:
Marion

Due to the health concerns created by Coronavirus we are offering personal 1-1 online video walkthough tours where possible.
Call Now: (407) 803-4049
Is this the listing for you? We can help make it yours.
(407) 803-4049
5340 NE 2ND LANE5340 NE 2ND LANE5340 NE 2ND LANE5340 NE 2ND LANE
Save
Ask
Tour
Hide
Share

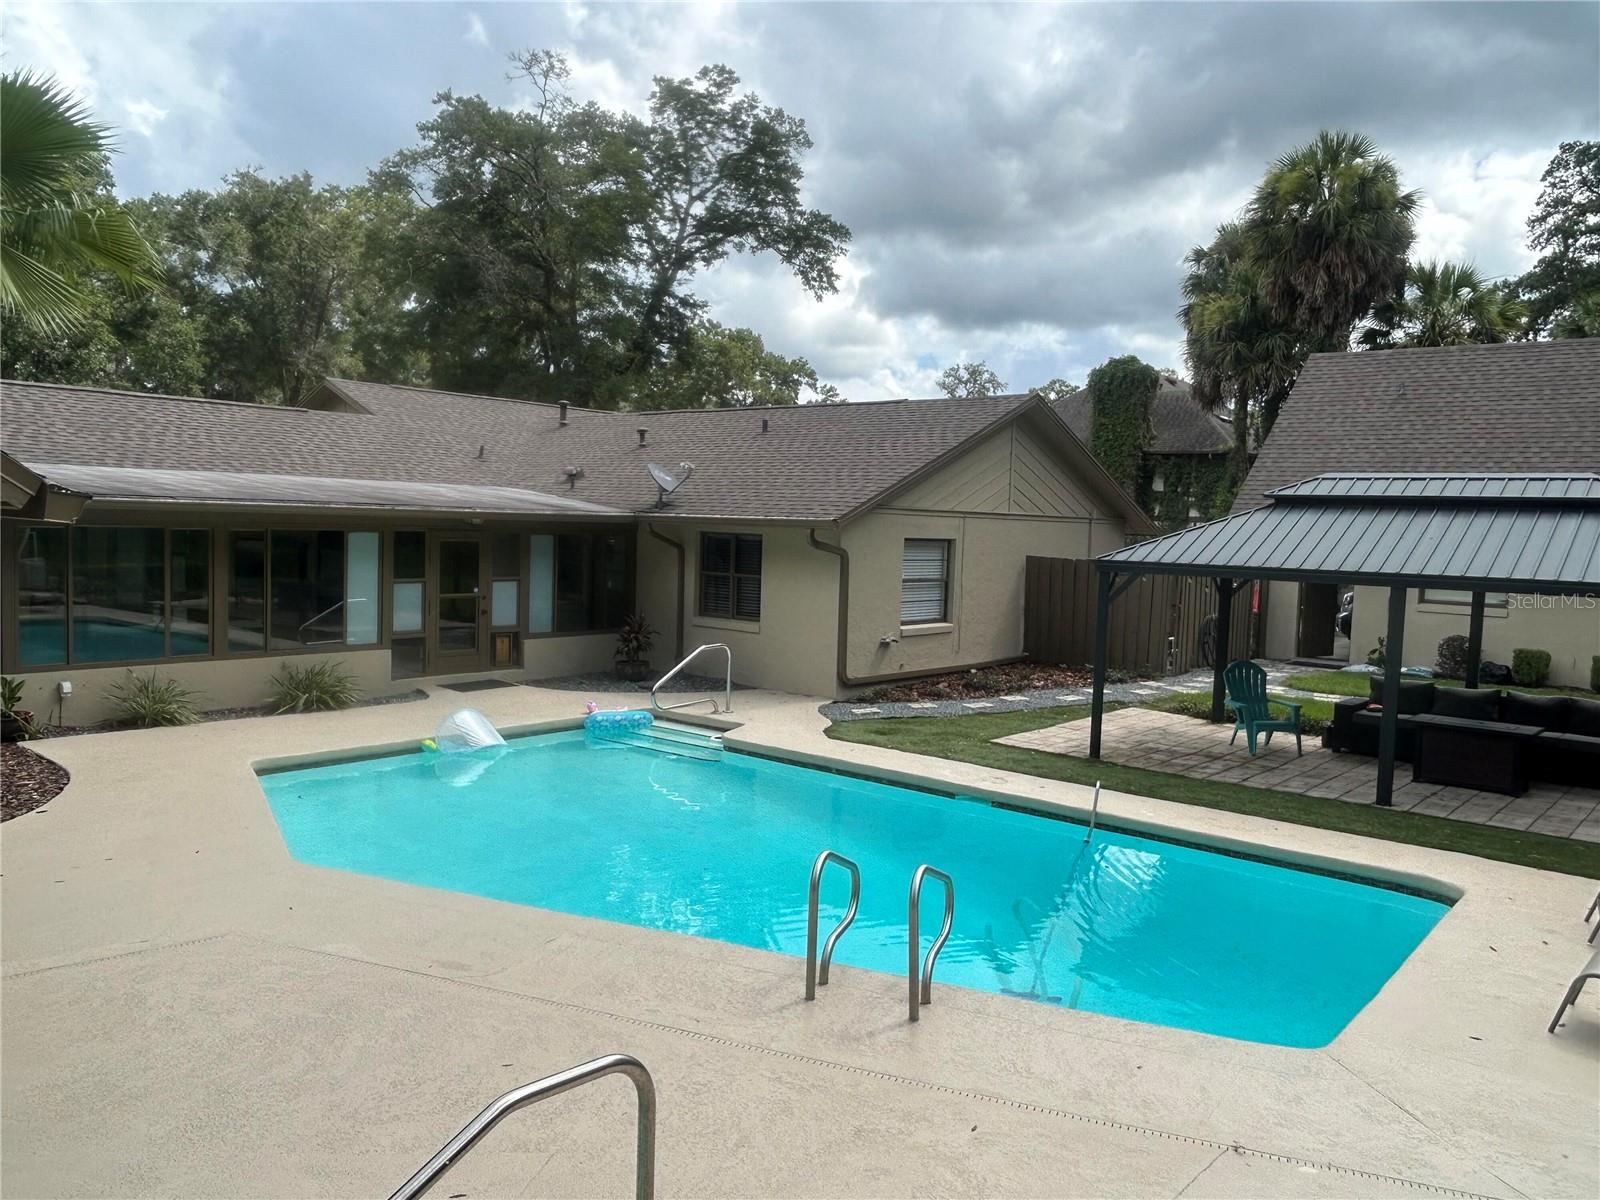
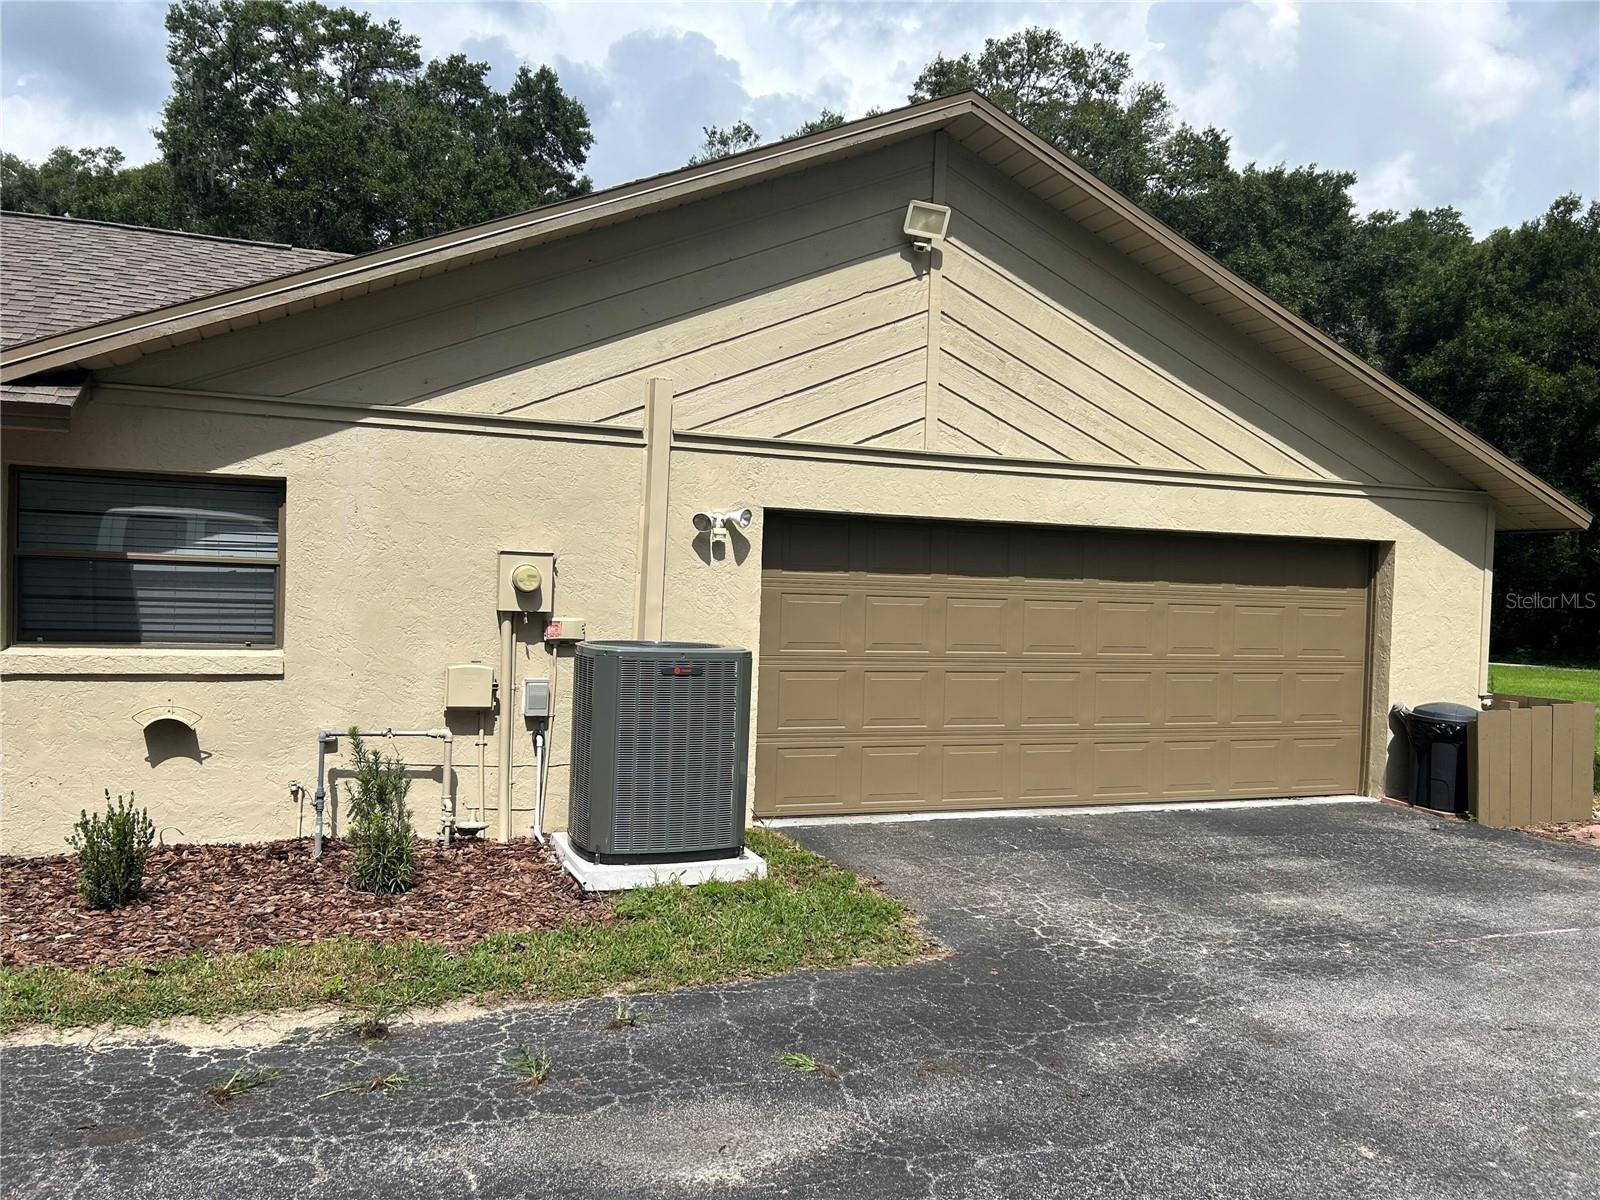
Spectacular and spacious executive home in a highly desirable neighborhood in one of the best parts of town. Main home features massive family room with vaulted ceiling, cedar accents and rock fireplace. Incredible master suite with access to the in-ground pool & in-ground natural gas hot tub. Features a luxurious master bath with separate shower and sunken tub. There are 3 additional spacious bedrooms, 2 with walk in closets and a large bath which leads to the pool area. A 12 x 28 enclosed lanai (game room) overlooking the incredible backyard. Upstairs separate guest suite/media rm, 1 bed/1 bath. Open kitchen features custom cabinets, pantry with pull out built ins for great organization. Corian countertops with brick and wood accents. Huge laundry room with counters, built in desk area and either electric or Natural gas dryer hook up. Main house has attached oversized 2 car garage-25 x 29 plus detached garage /workshop 26 x 28. All this on over an acre. Updates: New Roof 2020 New 4 ton Trane Gas Furnace and AC 2026 New 3.5 ton Trane Gas Furnace and AC 2026 New Well & pump 2021 New Carpet 2021 New Dishwasher 2025 New Gas Waterheaters 2024 & 2018 New Samsung Refrigerator 2019 New Samsung Gas Range 2019 Spectacular Home MUST see

Save
Ask
Tour
Hide
Share
Listing Snapshot
Price 
$659,000
Days On Site 
0 Days
Bedrooms 
5
Inside Area (SqFt) 
3,521 sqft
Total Baths 
4
Full Baths 
3
Partial Baths 
1
Lot Size 
1.03 Acres
Year Built 
1979
MLS® Number 
O6435217
Status 
Active
Property Tax 
$5,049.13
HOA/Condo/Coop Fees 
$0
Sq Ft Source 
Owner
Friends & Family
Recent Activity
4 hours agoListing updated with changes from the MLS®
6 hours agoListing first seen on site
General Features
Acres 
1.03
Attached Garage 
Yes
Direction Faces 
North
Foundation 
Slab
Garage 
Yes
Garage Spaces 
4
Levels 
One
Parking 
Attached
Pets 
No
Property Sub Type 
Single Family Residence
Sewer 
Septic Tank
SqFt Total 
5361
Utilities 
Cable AvailableCable ConnectedElectricity Connected
Water Source 
PrivateWell
Zoning 
R1
Interior Features
Appliances 
DishwasherRangeRefrigerator
Cooling 
Central Air
Fireplace 
Yes
Fireplace Features 
Family RoomStone
Flooring 
CarpetTileWood
Furnished 
Unfurnished
Heating 
CentralNatural Gas
Interior 
Cathedral Ceiling(s)Eat-in KitchenOpen FloorplanWalk-In Closet(s)
Laundry Features 
Inside
Bathroom 2 
Level - First
Bathroom 3 
Level - Second
Bedroom 2 
Level - First
Bedroom 3 
Level - First
Bedroom 4 
Level - First
Bedroom 5 
Level - Second
Dining Room 
Level - First
Game Room 
Level - First
Kitchen 
Level - First
Laundry 
Level - First
Living Room 
Level - First
Master Bathroom 
Level - First
Master Bedroom 
Level - First
Media Room 
Level - Second
Workshop 
Level - First
Save
Ask
Tour
Hide
Share
Exterior Features
Construction Details 
BlockStucco
Exterior 
Awning(s)CourtyardGardenStorage
Pool Features 
In GroundPrivate
Private Pool 
Yes
Roof 
Shingle
Community Features
Financing Terms Available 
CashConventionalFHAVA Loan
MLS Area 
34470 - Ocala
Roads 
Paved
Township 
15
Schools
School District
Unknown
Elementary School
Ward-Highlands Elem. School
Middle School
Fort King Middle School
High School
Vanguard High School
Listing courtesy of BEYCOME OF FLORIDA LLC (804) 656-5007


Listing information is provided by Participants of the Stellar MLS. IDX information is provided exclusively for personal, non-commercial use, and may not be used for any purpose other than to identify prospective properties consumers may be interested in purchasing. Information is deemed reliable but not guaranteed. Properties displayed may be listed or sold by various participants in the MLS Copyright 2026, Stellar MLS.
Last checked: 2026-08-20 04:45 PM EDT

Neighborhood & Commute
Source: Walkscore
Disclosure: Community information and market data powered by Constellation Data Labs. Information is deemed reliable but not guaranteed.
Save
Ask
Tour
Hide
Share