Save
Ask
Tour
Hide
Share
$150,000
New Listing

2514 LAKEWAY BRANCH DRIVE 3205
ORLANDO, FL 32839

For Sale|Condominium|Active
2
Beds
2
Total Baths
2
Full Baths
1,231
SqFt
$122
/SqFt
1985
Built
Subdivision:
LEMON TREE CONDO
County:
Orange

Due to the health concerns created by Coronavirus we are offering personal 1-1 online video walkthough tours where possible.
Call Now: (407) 803-4049
Is this the listing for you? We can help make it yours.
(407) 803-4049
2514 LAKEWAY BRANCH DRIVE 32052514 LAKEWAY BRANCH DRIVE 32052514 LAKEWAY BRANCH DRIVE 32052514 LAKEWAY BRANCH DRIVE 3205
Save
Ask
Tour
Hide
Share

SPACIOUS FIRST-FLOOR END-UNIT CONDO WITH POND VIEW IN LEMON TREE! Discover an exceptional opportunity in the established Lemon Tree Condominium community. This generously sized 2-bedroom, 2-bath residence offers approximately 1,231 square feet of comfortable living space with a versatile floor plan designed for everyday living, entertaining, or working from home. Step inside to a spacious living and dining area with plenty of room to create your own comfortable retreat. Directly across from the entry, a cleverly designed bonus office/flex space provides a dedicated spot for working from home, hobbies, organization, or additional storage without sacrificing one of the bedrooms. One of the home's standout features is the screened porch overlooking the pond a peaceful place to enjoy your morning coffee, unwind at the end of the day, or simply enjoy the Florida lifestyle. As a first-floor end unit, the home also offers the convenience of easy access with the added appeal of its corner location.

Save
Ask
Tour
Hide
Share
Listing Snapshot
Price 
$150,000
Days On Site 
0 Days
Bedrooms 
2
Inside Area (SqFt) 
1,231 sqft
Total Baths 
2
Full Baths 
2
Partial Baths 
N/A
Lot Size 
0.03 Acres
Year Built 
1985
MLS® Number 
O6435331
Status 
Active
Property Tax 
$318.86
HOA/Condo/Coop Fees 
$560
Sq Ft Source 
Public Records
Friends & Family
Recent Activity
55 minutes agoListing updated with changes from the MLS®
5 hours agoListing first seen on site
General Features
Acres 
0.03
Direction Faces 
Southeast
Foundation 
Slab
Levels 
One
Number Of Stories 
2
Parking 
AssignedGuestOpen
Pets 
Breed RestrictionsCats OKDogs OKNumber LimitYes
Property Sub Type 
Condominium
Sewer 
Public Sewer
SqFt Total 
1231
Style 
Contemporary
Utilities 
Cable AvailableCable ConnectedElectricity AvailableElectricity ConnectedSewer AvailableSewer ConnectedWater AvailableWater Connected
Water Source 
Public
Zoning 
R-3
Interior Features
Appliances 
MicrowaveRefrigerator
Cooling 
Central Air
Flooring 
CarpetTileVinyl
Furnished 
Unfurnished
Heating 
CentralElectric
Interior 
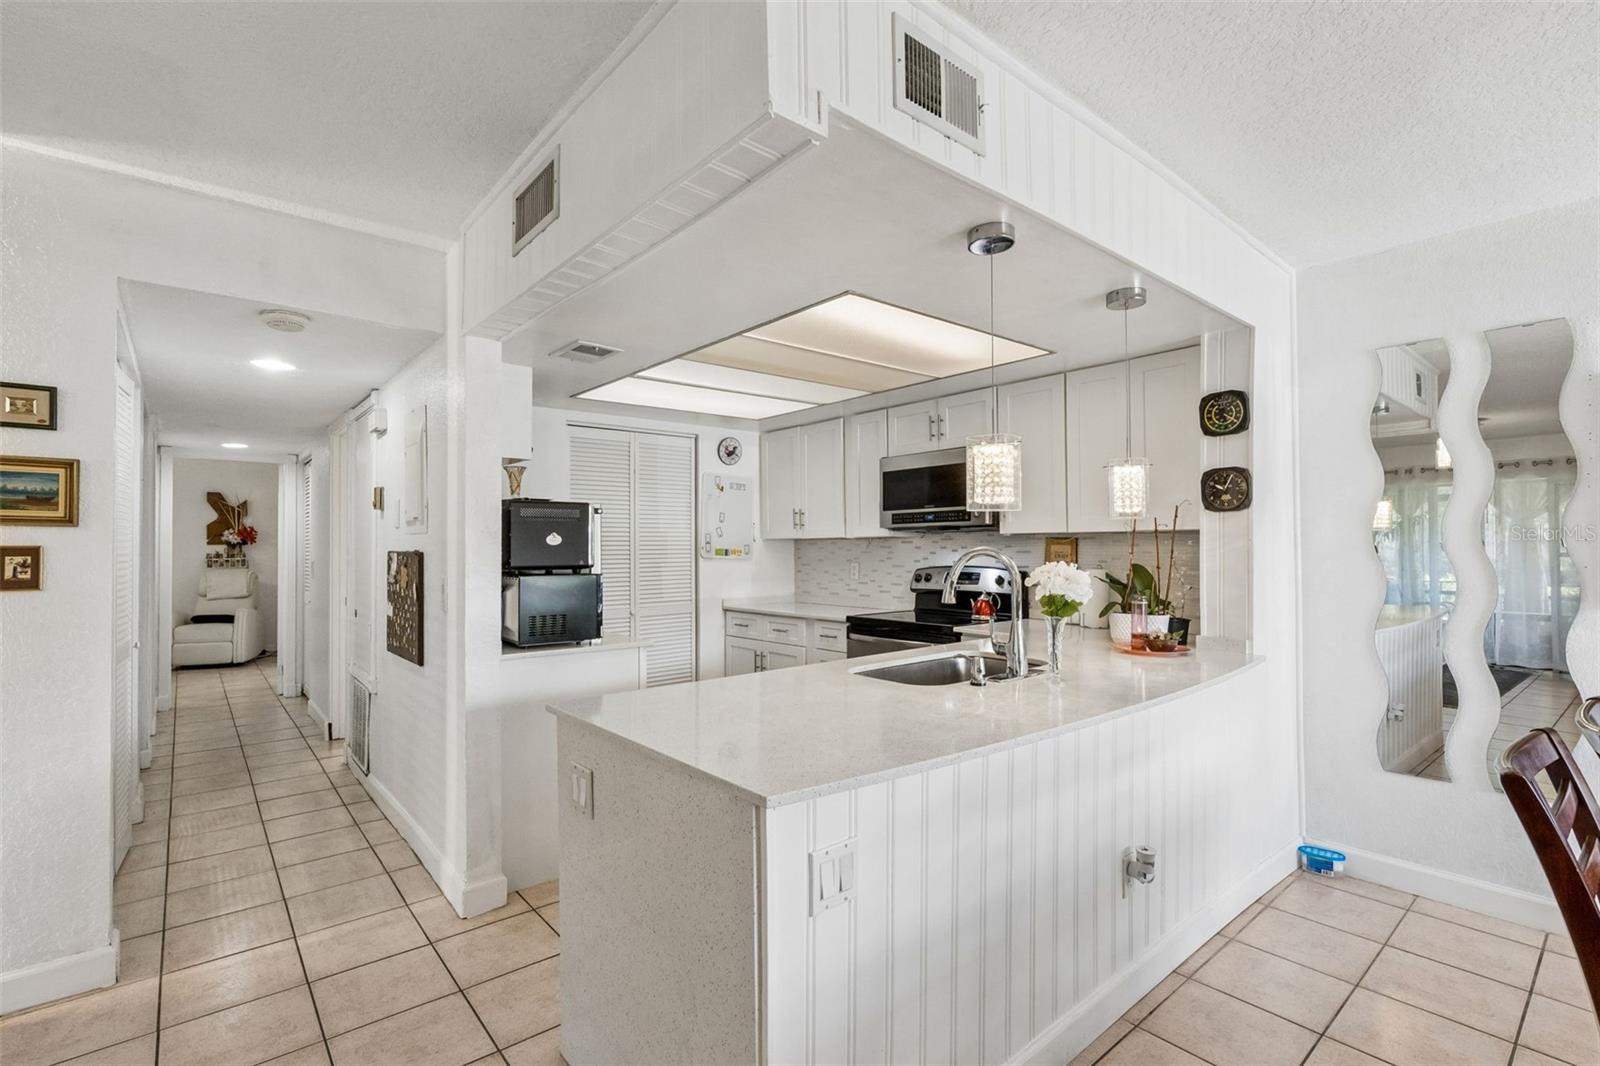
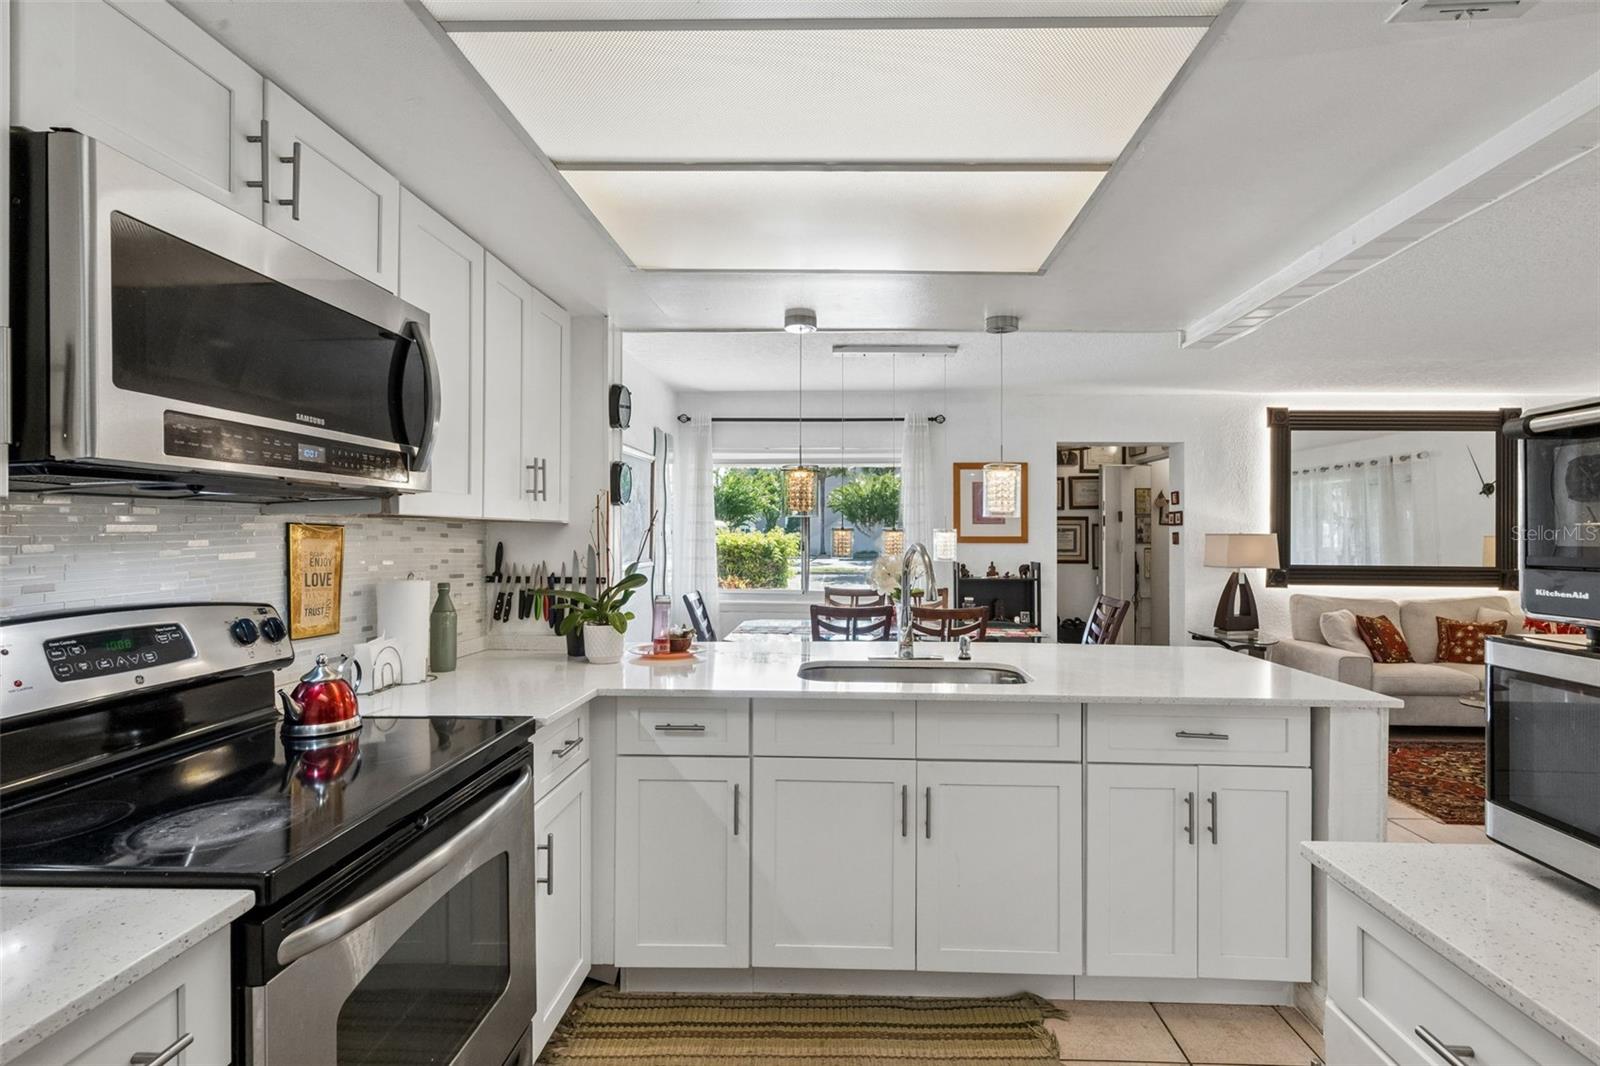
Open Floorplan
Laundry Features 
Electric Dryer HookupInsideLaundry ClosetWasher Hookup
Bathroom 1 
Dimensions - 4.11x8.3Level - First
Bedroom 1 
Dimensions - 16.9x12.6Level - First
Bonus Room 
Dimensions - 3.6x4.4Level - First
Kitchen 
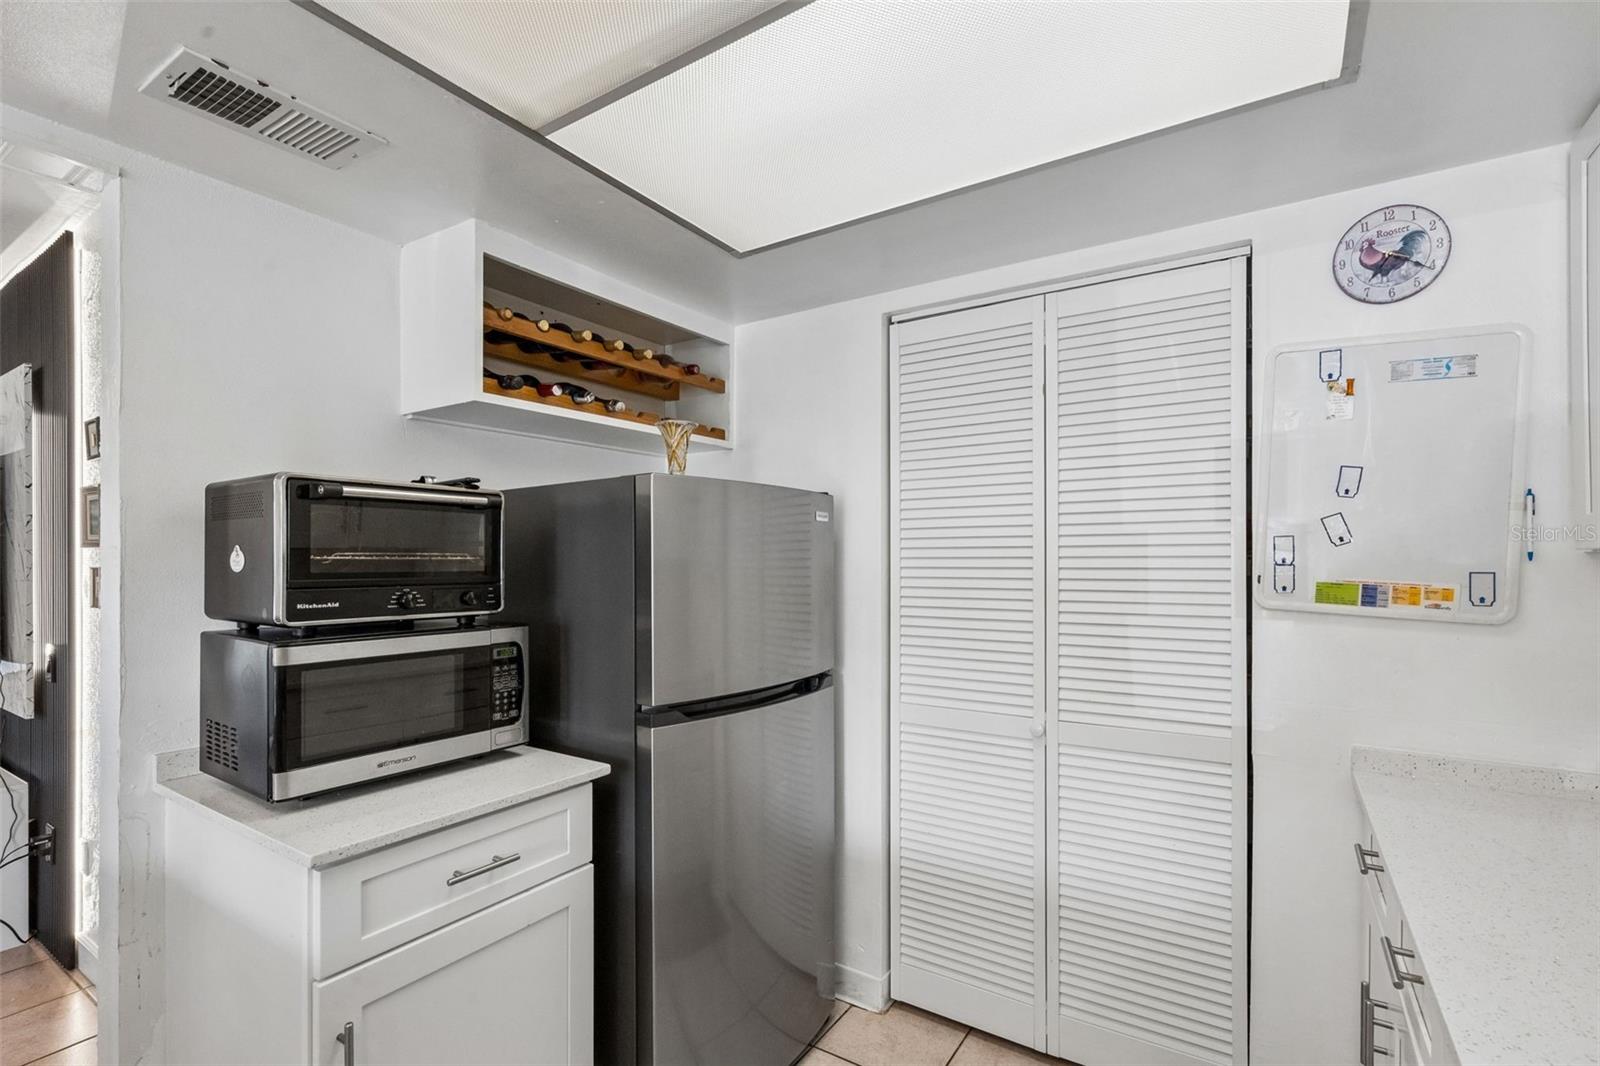
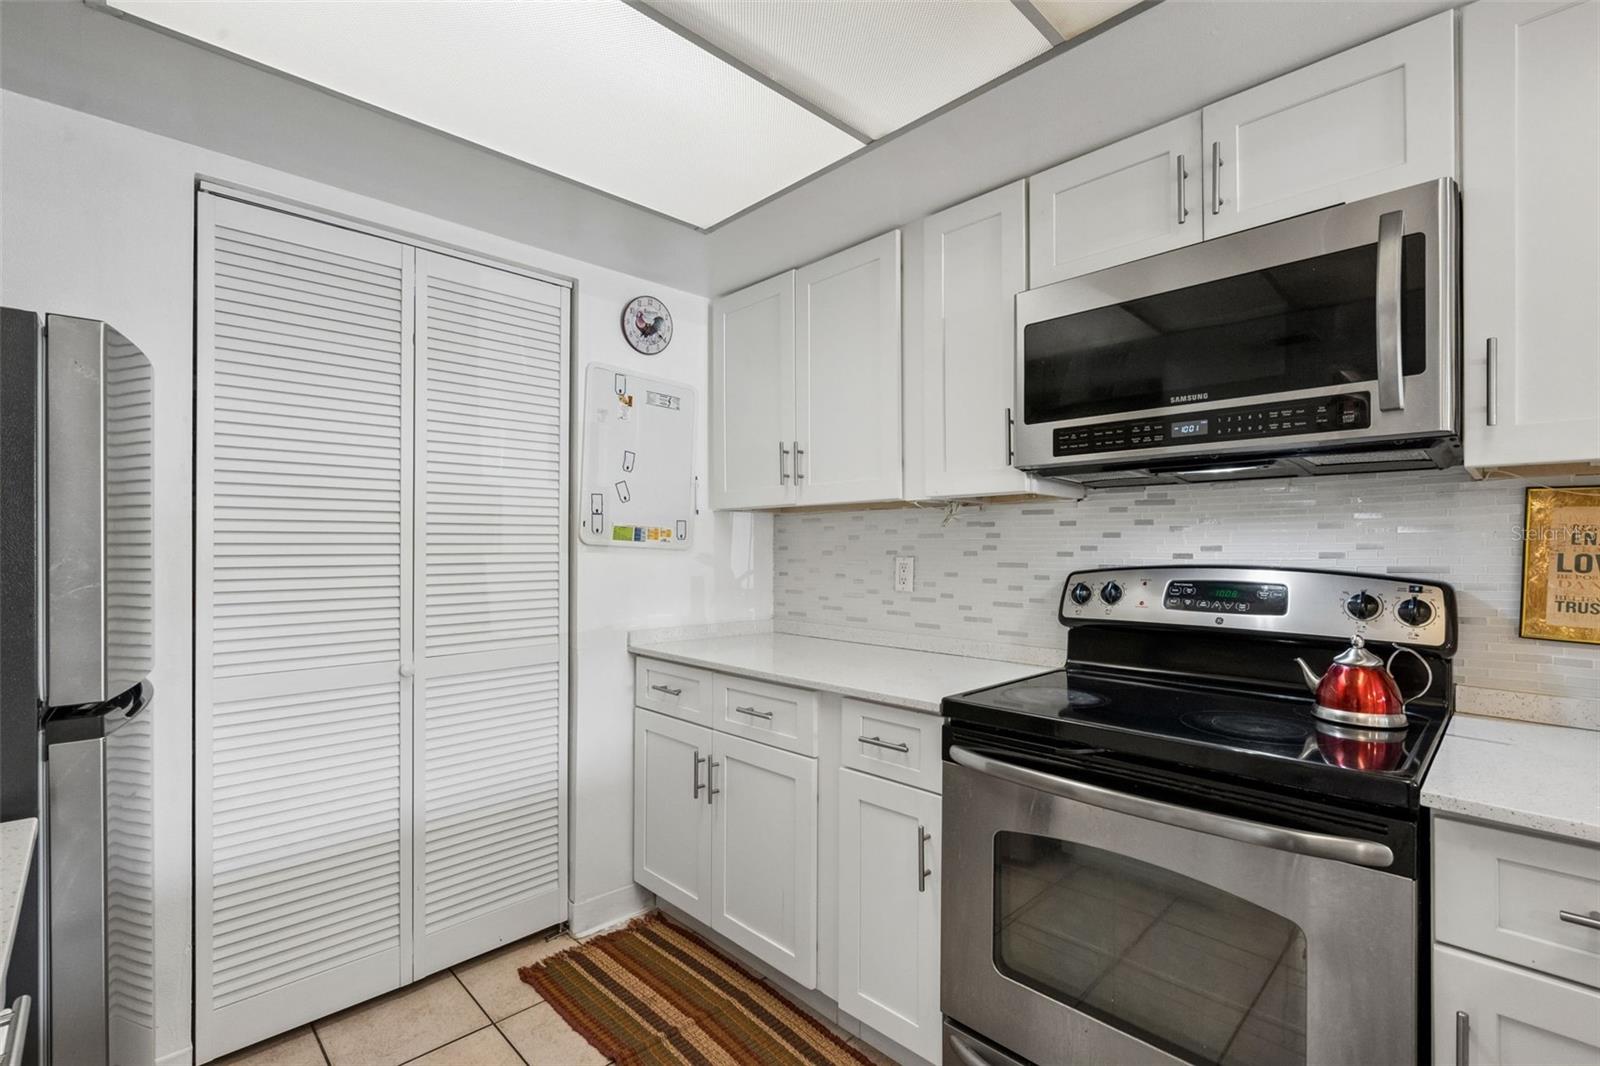
Dimensions - 10.4x8.3Level - FirstFeatures - Breakfast Bar
Living Room 
Dimensions - 16.2x11.1Level - First
Master Bedroom 
Dimensions - 15.3x14Level - First
Save
Ask
Tour
Hide
Share
Exterior Features
Construction Details 
BlockStucco
Lot Features 
LandscapedLevelNear Public TransitPaved
Patio And Porch 
CoveredPatioScreened
Roof 
Shingle
View 
PondWater
Waterfront Features 
Lake Privileges
Waterview 
PondWater
Community Features
Accessibility Features 
Accessible EntranceAccessible Approach with RampAccessible BedroomAccessible Central Living Area
Association Amenities 
ClubhousePlaygroundPoolTennis Court(s)
Community Features 
ClubhousePlaygroundSidewalksTennis Court(s)Street Lights
Financing Terms Available 
CashConventionalFHAVA Loan
MLS Area 
32839 - Orlando/Edgewood/Pinecastle
Roads 
Paved
Township 
23
Schools
School District
Unknown
Elementary School
Catalina Elem
Middle School
Memorial Middle
High School
Oak Ridge High
Listing courtesy of CENTURY 21 CARIOTI (321) 947-4768


Listing information is provided by Participants of the Stellar MLS. IDX information is provided exclusively for personal, non-commercial use, and may not be used for any purpose other than to identify prospective properties consumers may be interested in purchasing. Information is deemed reliable but not guaranteed. Properties displayed may be listed or sold by various participants in the MLS Copyright 2026, Stellar MLS.
Last checked: 2026-08-21 06:46 PM EDT

Neighborhood & Commute
Source: Walkscore
Disclosure: Community information and market data powered by Constellation Data Labs. Information is deemed reliable but not guaranteed.
Save
Ask
Tour
Hide
Share