
2380 PEMBERTON STREETOVIEDO, FL 32765
Due to the health concerns created by Coronavirus we are offering personal 1-1 online video walkthough tours where possible.
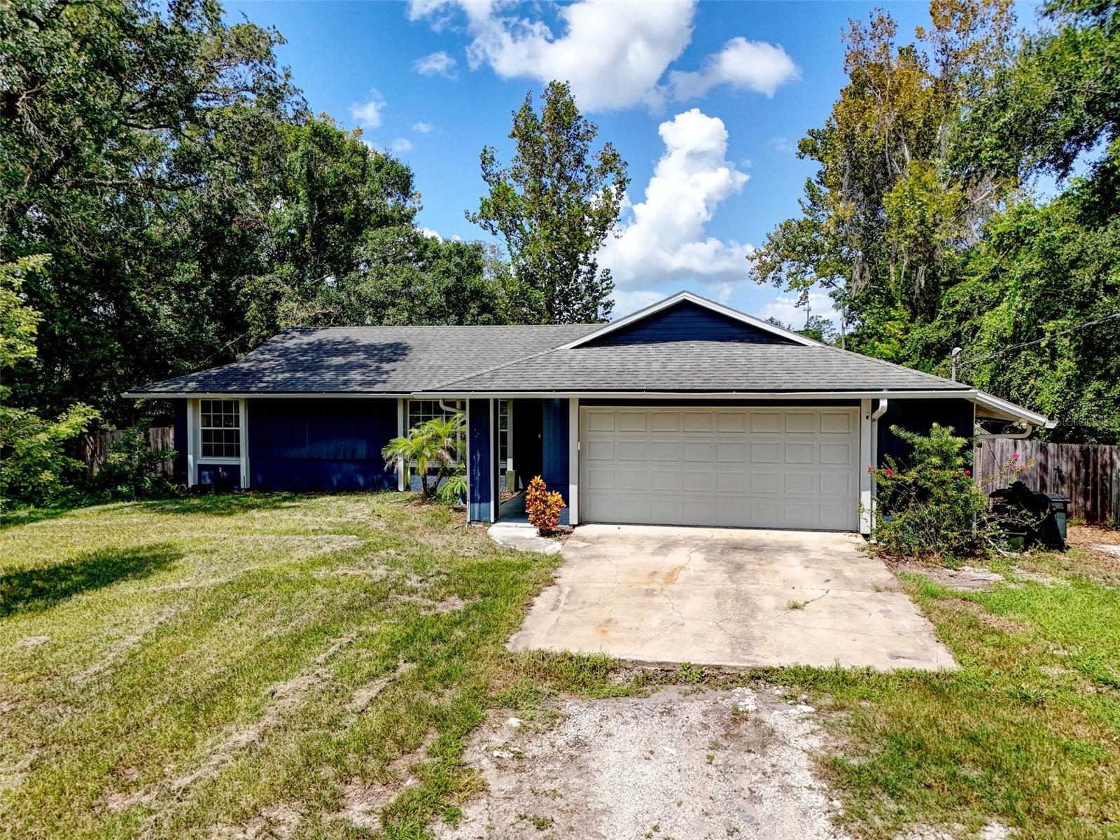
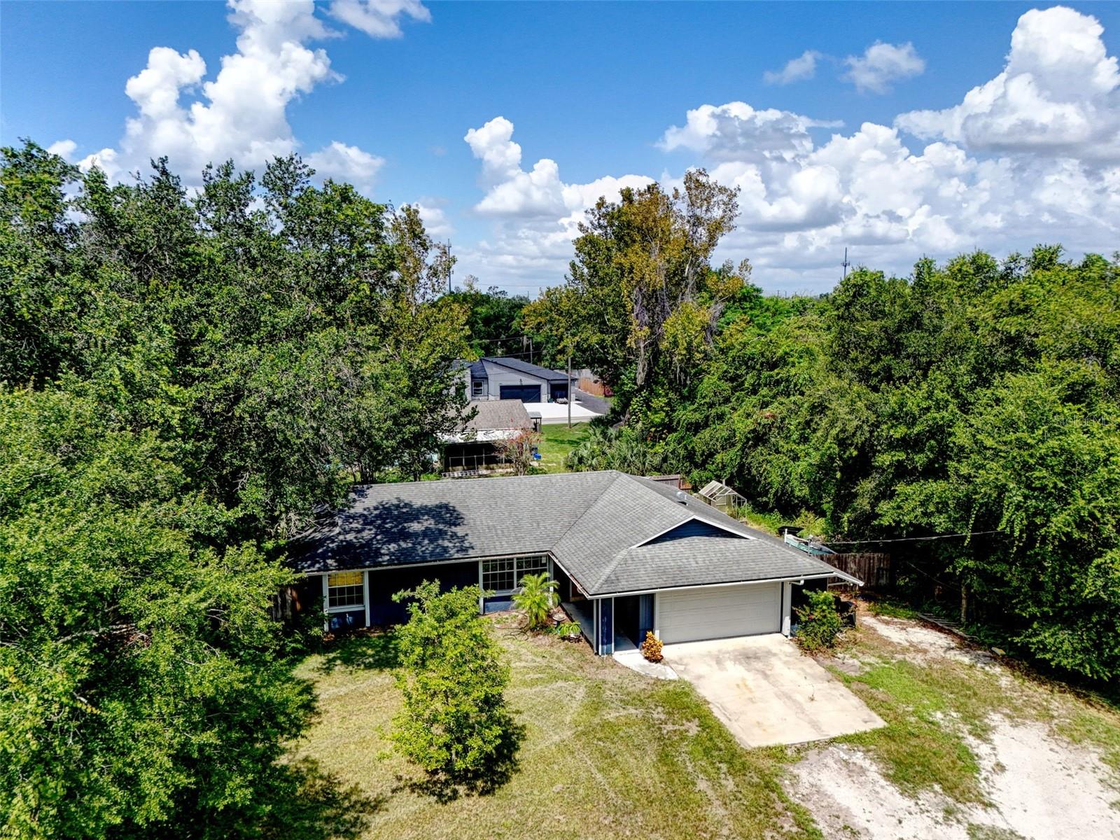
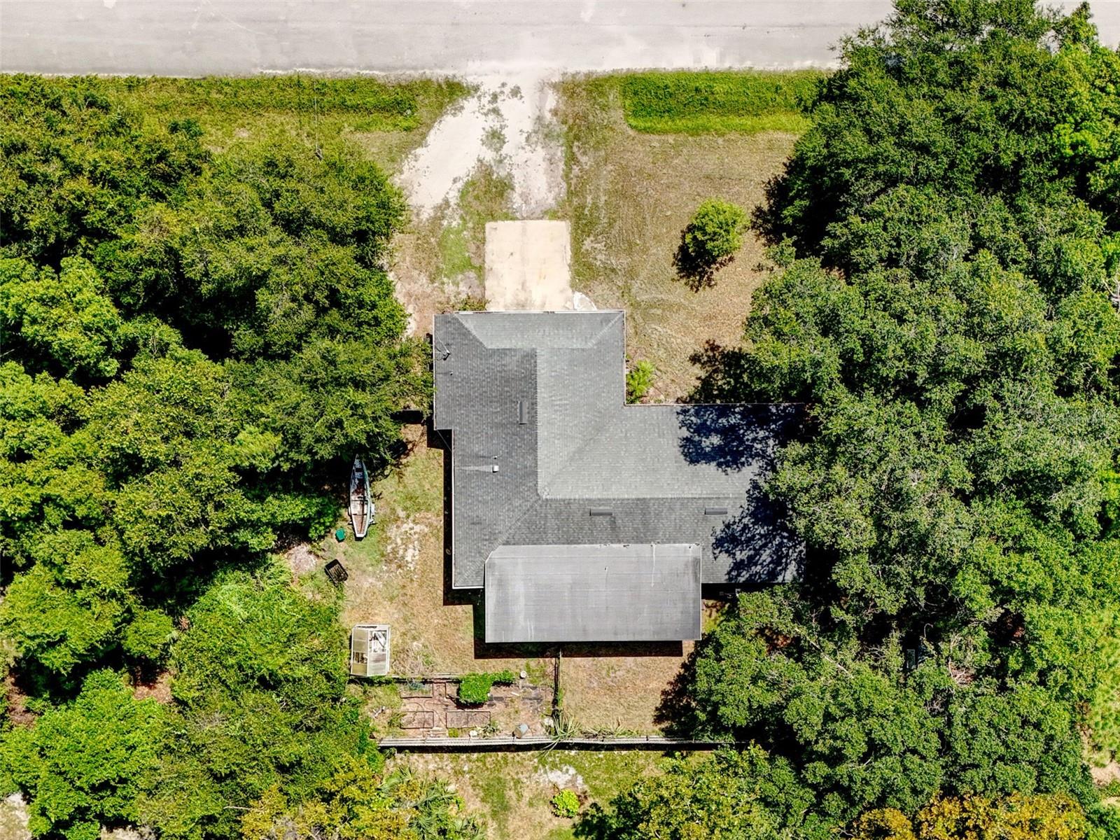
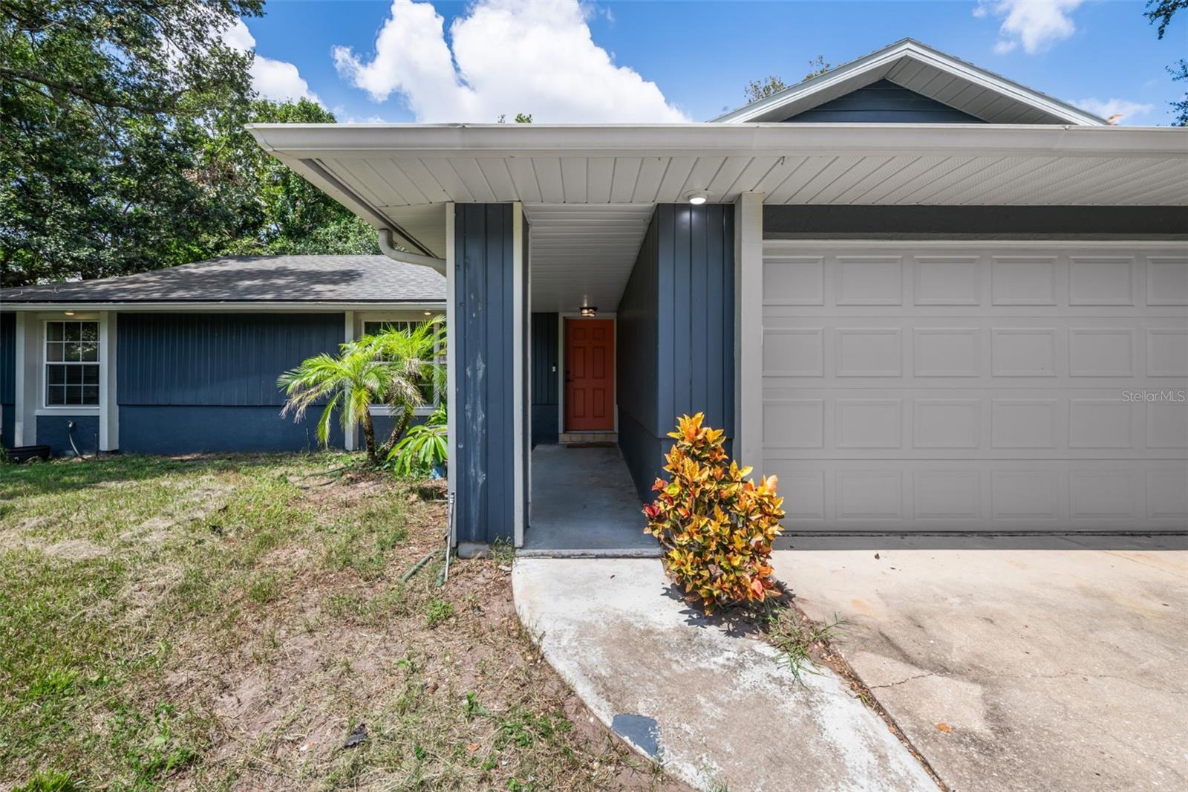
Welcome to 2380 Pemberton Street, an exceptional opportunity to own a SINGLE-FAMILY HOME IN OVIEDO FOR $360,000, located just 1.6 MILES FROM THE UNIVERSITY OF CENTRAL FLORIDA! Offering 3 bedrooms, 2 bathrooms, 1,335 square feet of living space, an attached 2-car garage and an oversized .29-acre lot with NO HOA, this single-story home delivers a hard-to-find combination of location, land, privacy and potential at an attractive price point. The ROOF WAS REPLACED IN 2016, there is NO CARPET throughout the home, and with no neighboring home directly to one side, the property offers additional privacy in a peaceful setting surrounded by mature trees. Step inside to a functional single-story floor plan filled with natural light and ready for the next owner to add their own finishing touches. The main living area features a large front window overlooking the property and flows into the dining and kitchen spaces. The kitchen offers abundant wood cabinetry, generous countertop space and stainless steel appliances, providing a great foundation for future updates while remaining functional today. Beyond the main living area is an enclosed rear porch offering additional flexible space overlooking the property’s mature landscaping and peaceful surroundings. The enclosed porch is pre-wired for electrical and provides plenty of possibilities for the next owner. Whether envisioned as a hobby space, workout area, additional sitting area or simply extra room to enjoy the property, it adds another dimension to the home’s potential. Outside is where 2380 Pemberton Street truly stands apart. Situated on approximately .29 ACRES with NO HOA, the oversized lot provides room to spread out while mature trees and established vegetation create a quiet, serene atmosphere. With no neighboring home immediately to one side, the property enjoys additional privacy that can be difficult to find this close to UCF and the conveniences of East Orlando. There is plenty of room for outdoor entertaining, gardening, pets, recreation or simply relaxing beneath the shade of the mature tree canopy. An attached 2-car garage provides valuable parking, storage and additional functionality. The home does need some TLC and finishing touches, making this an excellent opportunity for a buyer who would rather purchase at an attractive price and make improvements over time than pay a premium for someone else’s renovations. The major ingredients are already here: a SINGLE-STORY HOME, OVERSIZED LOT, NO HOA, 2-CAR GARAGE, NO CARPET, established neighborhood and an outstanding location. And the LOCATION is one of the biggest selling points! The UNIVERSITY OF CENTRAL FLORIDA CAMPUS IS ONLY APPROXIMATELY 1.6 MILES AWAY, placing UCF practically at your doorstep while still allowing you to come home to a quiet residential setting surrounded by mature trees. Shopping, dining, entertainment, Research Park, major roadways and everything offered throughout the UCF and East Orlando corridor are just minutes away. The property is serviced by WELL AND SEPTIC and is currently zoned for Evans Elementary, Jackson Heights Middle and Hagerty High School.
| 3 hours ago | Listing updated with changes from the MLS® | |
| 5 hours ago | Listing first seen on site |

Listing information is provided by Participants of the Stellar MLS. IDX information is provided exclusively for personal, non-commercial use, and may not be used for any purpose other than to identify prospective properties consumers may be interested in purchasing. Information is deemed reliable but not guaranteed. Properties displayed may be listed or sold by various participants in the MLS Copyright 2026, Stellar MLS.
Last checked: 2026-08-21 06:46 PM EDT

Did you know? You can invite friends and family to your search. They can join your search, rate and discuss listings with you.