Save
Ask
Tour
Hide
Share
$700,000
1 Day On Site

14112 ISLAMORADA DRIVE
ORLANDO, FL 32837

For Sale|Single Family Residence|Active
4
Beds
3
Total Baths
3
Full Baths
2,981
SqFt
$235
/SqFt
1999
Built
Subdivision:
HUNTERS CREEK TR 510
County:
Orange

Due to the health concerns created by Coronavirus we are offering personal 1-1 online video walkthough tours where possible.
Call Now: (407) 803-4049
Is this the listing for you? We can help make it yours.
(407) 803-4049
14112 ISLAMORADA DRIVE14112 ISLAMORADA DRIVE14112 ISLAMORADA DRIVE14112 ISLAMORADA DRIVE
Save
Ask
Tour
Hide
Share

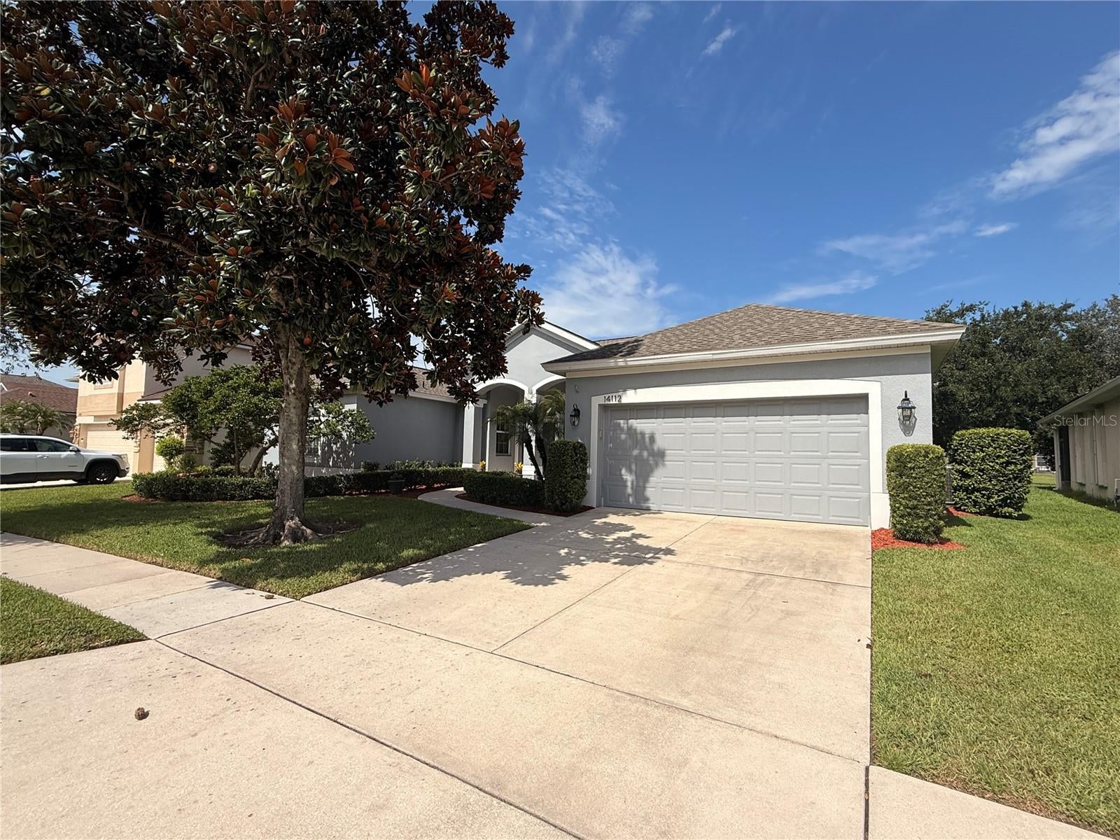
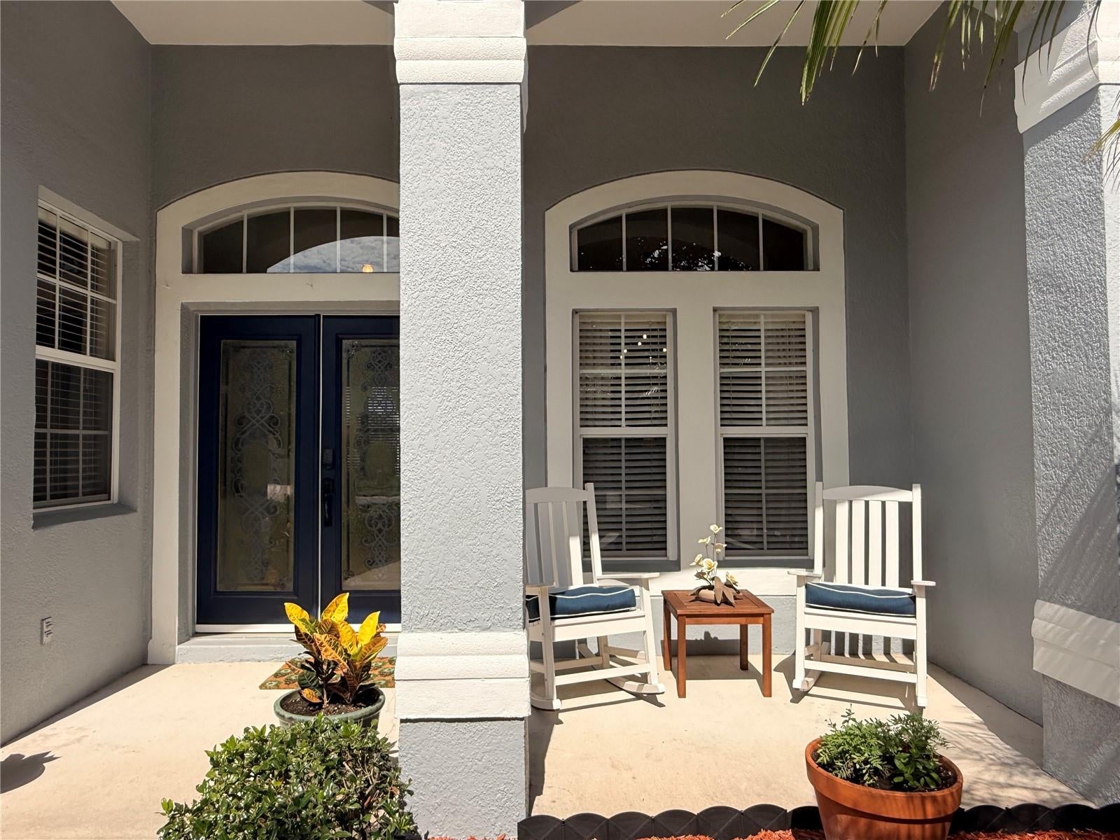
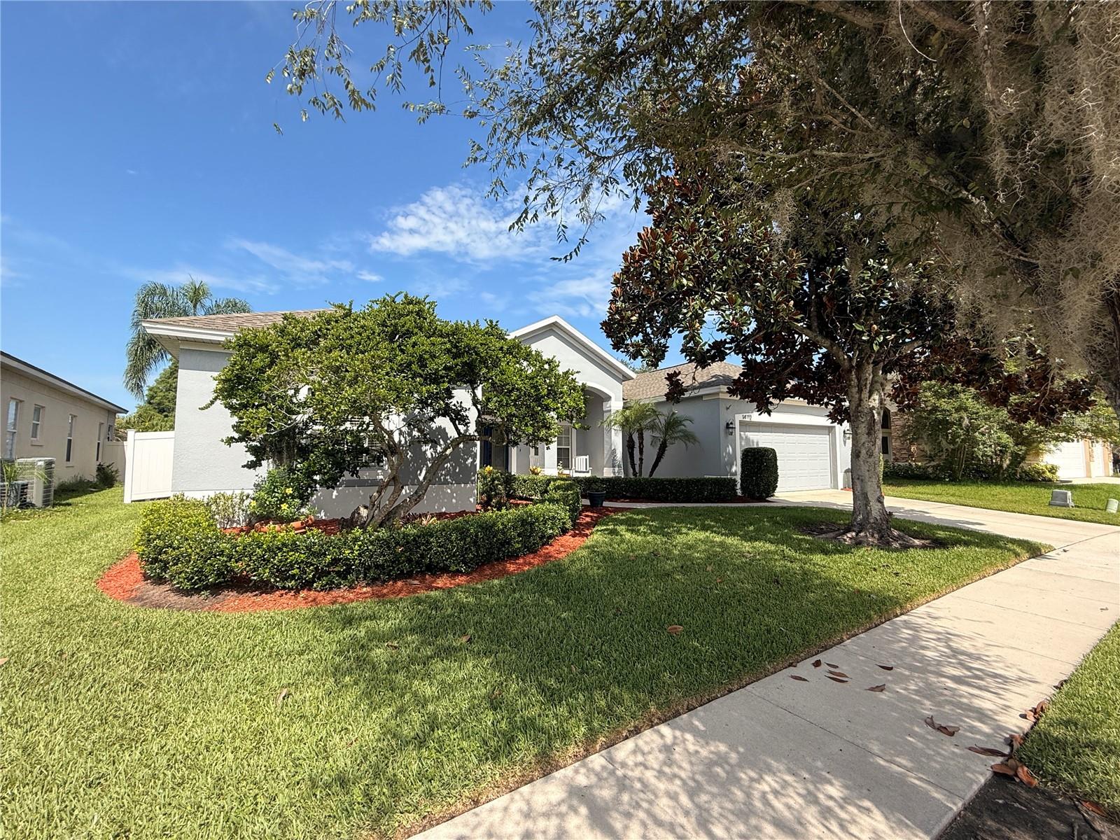
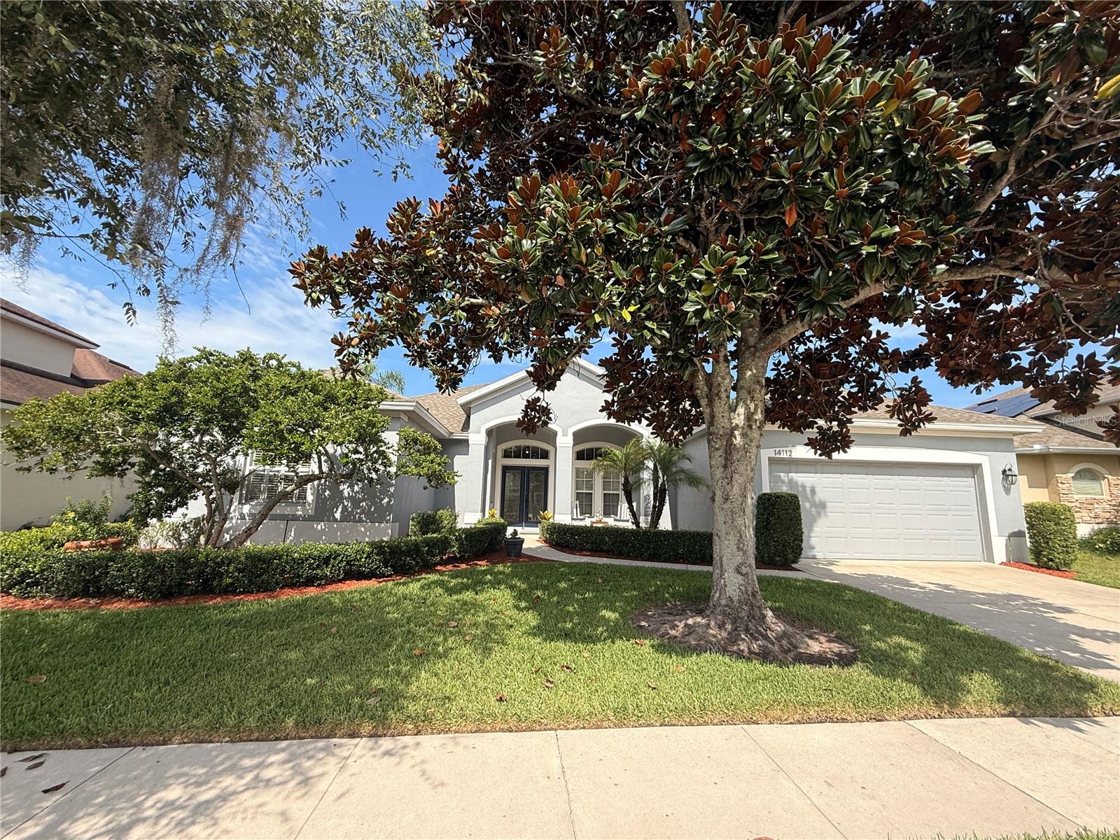
Immaculately maintained Morrison home. All primary living areas on 1st floor. Gorgeous and pristine WATERFRONT LOT in desired Mar Vista village in Hunters Creek! Awesome Sunset Views across Waterfront! Gorgeous Engineered Bamboo wood flooring throughout most of home! Awesome kitchen including kitchen island, complete Stainless steel appliance package conveys (Refrigerator 2026), Dishwasher (2026), nice, uber functional utility/laundry room including nice sink, extensive storage and washer and dryer convey as well! Ideal floor plan and layout including spacious Primary bedroom, split bedroom plan, dedicated office, den or nursery, 4th bedroom is ideally located adjacent to pool bath, perfectly situated for an in-law, guests, teenage child and more! Could also be utilized as an exercise room, multiple use options! Spacious 2nd floor Bonus room, options include a movie room, 2nd family room, spacious home office, just to name a few. Last but not least, a well designed and spacious pool area overlooking your private and pristine WATERFRONT LOCATION! The pool deck includes two spacious covered areas, ideal for entertaining, family gatherings just to name a few. You can have it all, take advantage of the Hunters Creek lifestyle! Sought after schools, elementary and middle school are located nearby in Hunters Creek! Hunters Creek was a well conceived planned unit development and offers extensive recreational opportunities including but not limited to Pickleball, soccer fields, baseball fields, basketball courts, multiple playgrounds and tot lots, nature paths, community ambiance and landscaping is second to none and more! Location, location, location, convenient to everything, International airport -20 minutes away, Disney World - 20 minutes away, Sea World and Universal close by, both West and East coast beachs, short commute to downtown Orlando, perfect central location. This opportunity will go quickly, call for more exciting details!

Save
Ask
Tour
Hide
Share
Listing Snapshot
Price 
$700,000
Days On Site 
1 Day
Bedrooms 
4
Inside Area (SqFt) 
2,981 sqft
Total Baths 
3
Full Baths 
3
Partial Baths 
N/A
Lot Size 
0.23 Acres
Year Built 
1999
MLS® Number 
O6435530
Status 
Active
Property Tax 
$5,154.7
HOA/Condo/Coop Fees 
$129.33 monthly
Sq Ft Source 
Public Records
Friends & Family
Recent Activity
13 hours agoListing updated with changes from the MLS®
yesterdayStatus changed to Active
yesterdayListing first seen on site
General Features
Acres 
0.23
Attached Garage 
Yes
Direction Faces 
East
Foundation 
Slab
Garage 
Yes
Garage Spaces 
2
Levels 
Two
Number Of Stories 
2
Parking 
DrivewayGarage Door OpenerAttached
Pets 
Cats OKDogs OK
Property Sub Type 
Single Family Residence
Security 
Smoke Detector(s)
Sewer 
Public Sewer
SqFt Total 
4018
Style 
Contemporary
Utilities 
Cable AvailableElectricity ConnectedSewer ConnectedUnderground UtilitiesWater Connected
Water Source 
Public
Zoning 
P-D
Interior Features
Appliances 
DishwasherDisposalDryerElectric Water HeaterMicrowaveRangeRefrigeratorWasher
Cooling 
Central Air
Flooring 
Ceramic TileWood
Furnished 
Unfurnished
Heating 
CentralElectricHeat Pump
Interior 
Crown MoldingEat-in KitchenTray Ceiling(s)Walk-In Closet(s)
Laundry Features 
Electric Dryer HookupInsideLaundry RoomWasher Hookup
Window Features 
Window CoveringsBlindsWindow Treatments
Bedroom 2 
Dimensions - 11x10Level - First
Bedroom 3 
Dimensions - 12x12Level - First
Bedroom 4 
Dimensions - 12x12Level - First
Bonus Room 
Dimensions - 18x15Level - Second
Dining Room 
Dimensions - 12x10Level - First
Family Room 
Dimensions - 16x15Level - First
Kitchen 
Dimensions - 13x12Level - First
Living Room 
Dimensions - 16x13Level - First
Master Bedroom 
Dimensions - 18x14Level - First
Office 
Dimensions - 11x10Level - First
Save
Ask
Tour
Hide
Share
Exterior Features
Construction Details 
Block
Lot Features 
PavedWaterfront
Patio And Porch 
CoveredFront PorchRear Porch
Pool Features 
GuniteIn GroundScreen EnclosurePrivate
Private Pool 
Yes
Roof 
Shingle
View 
LakeWater
Waterfront 
Yes
Waterfront Features 
Lake PrivilegesLake Front
Waterview 
LakeWater
Windows/Doors 
Window CoveringsBlindsWindow Treatments
Community Features
Association Amenities 
Basketball CourtParkPlaygroundRacquetballTennis Court(s)
Association Dues 
388
Community Features 
ParkPlaygroundSidewalksStreet Lights
Financing Terms Available 
CashConventionalFHAVA Loan
HOA Fee Frequency 
Quarterly
MLS Area 
32837 - Orlando/Hunters Creek/Southchase
Roads 
Paved
Township 
24
Schools
School District
Unknown
Elementary School
West Creek Elem
Middle School
Hunter's Creek Middle
High School
Freedom High School
Listing courtesy of BETTER HOMES AND GARDENS REAL ESTATE MANN GLOBAL P (407) 595-9700


Listing information is provided by Participants of the Stellar MLS. IDX information is provided exclusively for personal, non-commercial use, and may not be used for any purpose other than to identify prospective properties consumers may be interested in purchasing. Information is deemed reliable but not guaranteed. Properties displayed may be listed or sold by various participants in the MLS Copyright 2026, Stellar MLS.
Last checked: 2026-08-22 07:59 PM EDT

Neighborhood & Commute
Source: Walkscore
Disclosure: Community information and market data powered by Constellation Data Labs. Information is deemed reliable but not guaranteed.
Save
Ask
Tour
Hide
Share