
87 W MURIEL STREETORLANDO, FL 32806
Due to the health concerns created by Coronavirus we are offering personal 1-1 online video walkthough tours where possible.
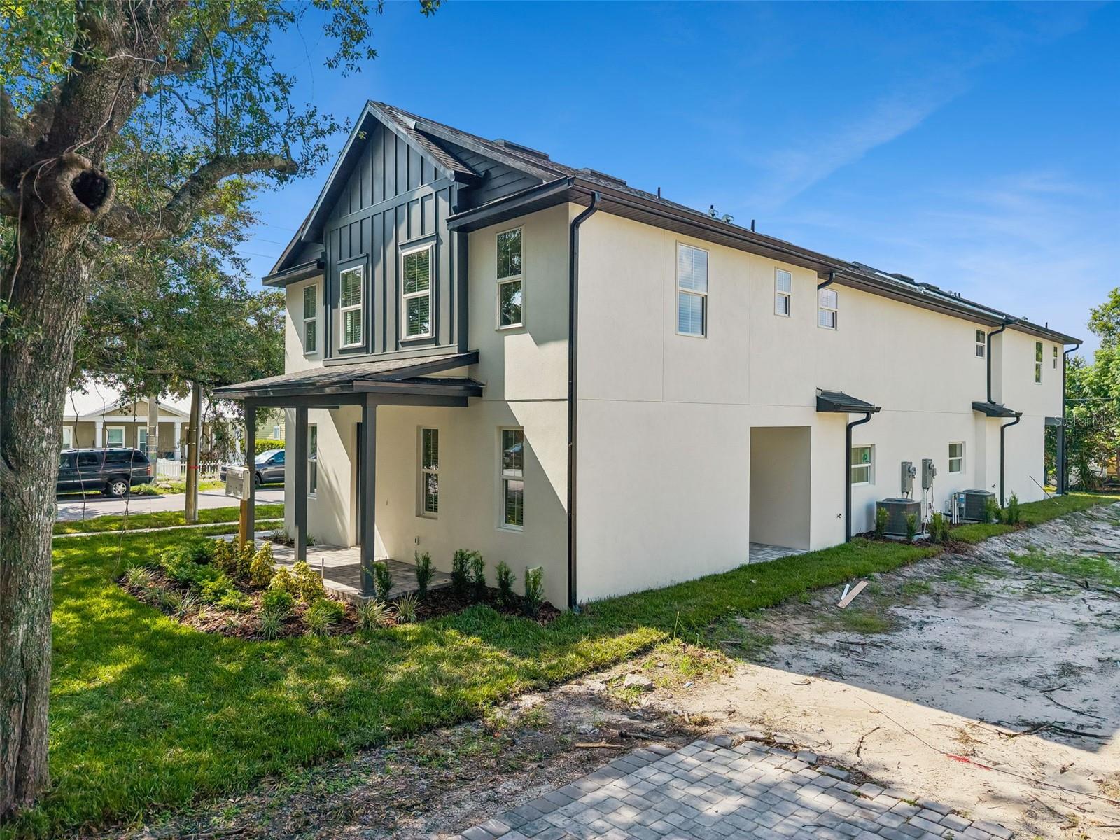
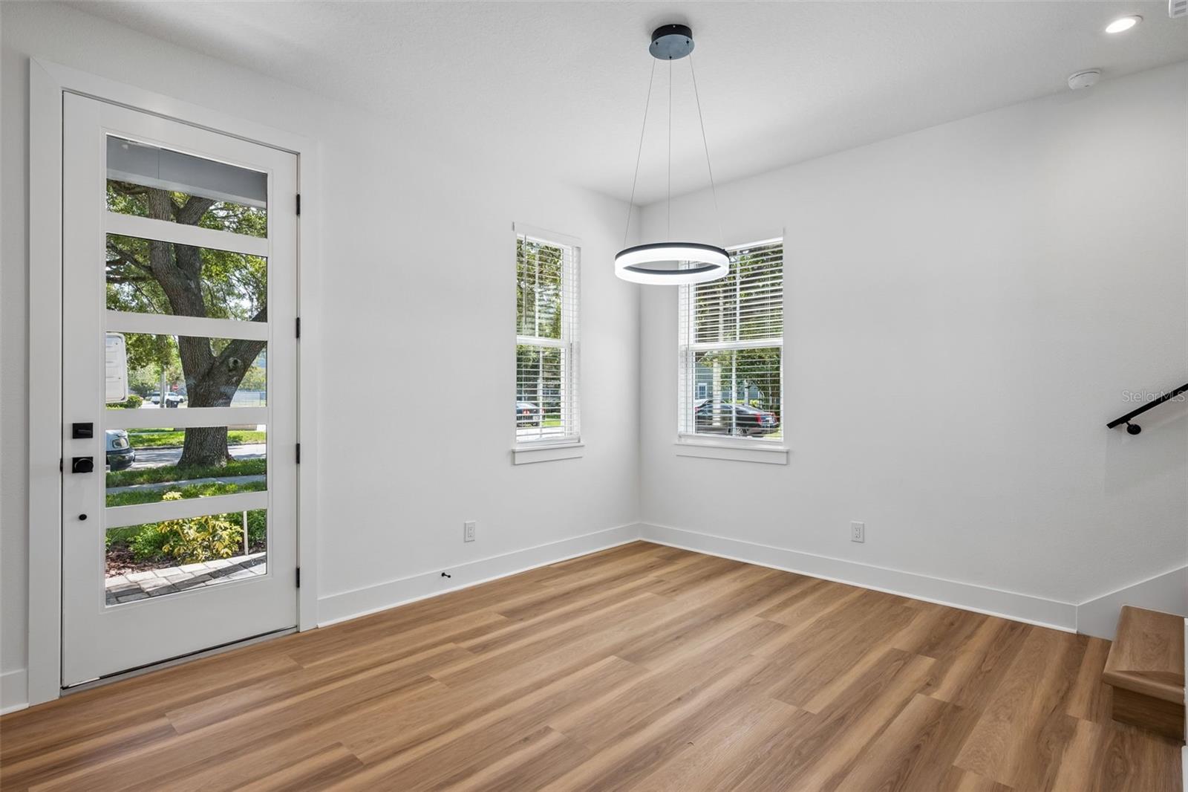
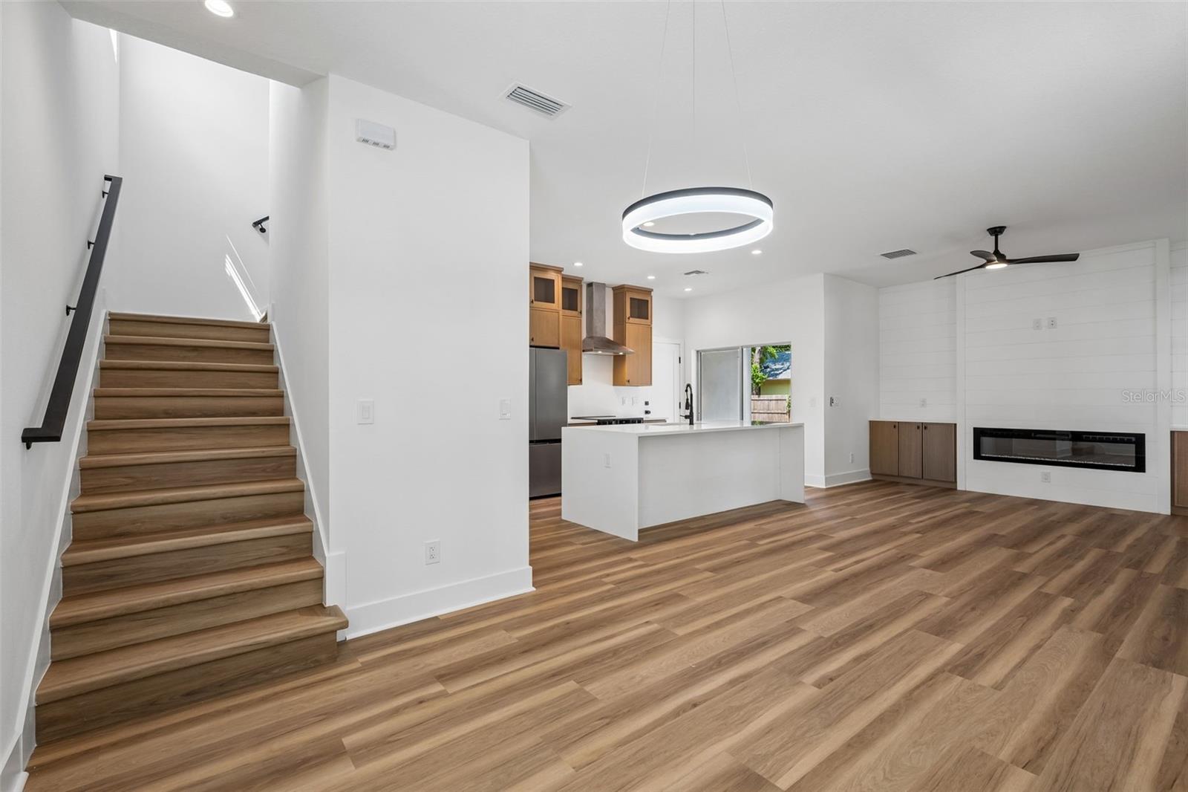
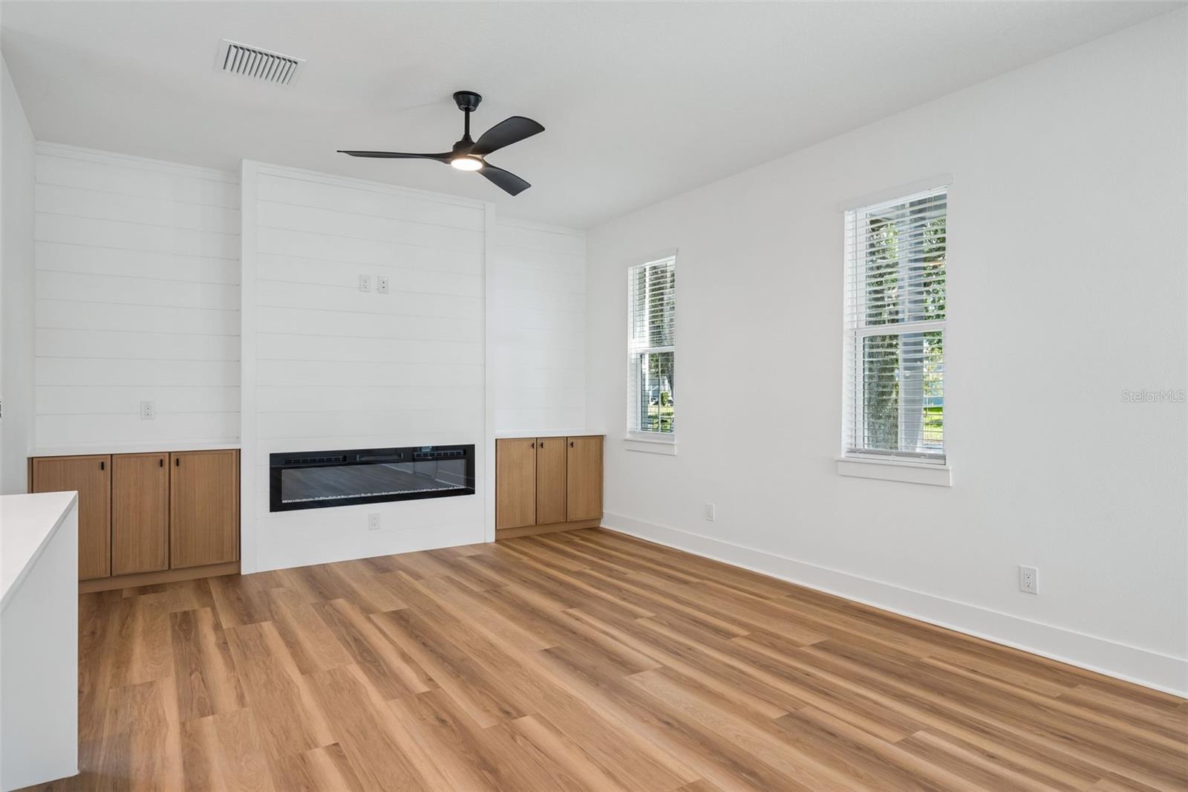
Welcome to your new dream home! Built in 2026, this newly constructed 3 bedroom, 2.5 bathroom townhome combines elevated modern finishes with an unbeatable location just minutes from everything Downtown Orlando has to offer. Step inside to a spacious open-concept floor plan designed for effortless everyday living and entertaining. High ceilings and recessed lighting create a bright, contemporary atmosphere throughout the main living areas, while upgraded luxury plank flooring adds a sophisticated touch. At the heart of the home, the kitchen makes a statement with a large island featuring a stunning waterfall countertop and quartz backsplash. Sleek slim shaker white oak cabinetry provides plenty of storage, while Samsung Bespoke appliances, including the range and range hood, bring style and functionality to the space. Thoughtful upgrades continue with dedicated coffee and wine cabinetry, creating the perfect setup for your morning routine or entertaining guests. The living area offers a cozy shiplap fireplace, creating a beautiful focal point for relaxing evenings at home. Smart locks add an extra layer of modern convenience, while the home's upgraded finishes showcase attention to detail throughout. All three bedrooms provide comfortable private spaces, with the primary suite offering an elevated retreat featuring large-format tile and access to one of the home's beautifully finished bathrooms. Each bathroom features upgraded electric Woodbridge bidet toilets, adding a luxurious touch to everyday living. And then there's the location. Just one block from SODO Shopping Center and Target, you'll have shopping, dining, and everyday conveniences practically outside your door. You're also close to Orlando Health and the restaurants, entertainment, and community events that make Downtown Orlando such a vibrant place to live. With I-4 just a few blocks away, commuting throughout Central Florida is a breeze. Whether you're heading to Downtown Orlando, exploring nearby neighborhoods, or enjoying everything the city has to offer, this home puts you right in the middle of it all. New construction, exceptional upgrades, and an incredible downtown location make this townhome a rare opportunity to experience modern Orlando living at its best. Schedule your private showing today!
| 54 minutes ago | Listing updated with changes from the MLS® | |
| 5 hours ago | Listing first seen on site |

Listing information is provided by Participants of the Stellar MLS. IDX information is provided exclusively for personal, non-commercial use, and may not be used for any purpose other than to identify prospective properties consumers may be interested in purchasing. Information is deemed reliable but not guaranteed. Properties displayed may be listed or sold by various participants in the MLS Copyright 2026, Stellar MLS.
Last checked: 2026-08-21 06:46 PM EDT

Did you know? You can invite friends and family to your search. They can join your search, rate and discuss listings with you.