
Save
Ask
Tour
Hide
$375,000
New Listing
4517 FETROW DRIVEORLANDO, FL 32812
Single Family Residence|Coming Soon
3
Beds
2
Total Baths
2
Full Baths
1,612
SqFt
$233
/SqFt
1962
Built
Subdivision:
CONWAY HILLS
County:
Orange
Due to the health concerns created by Coronavirus we are offering personal 1-1 online video walkthough tours where possible.
Call Now: (407) 803-4049
Is this the listing for you? We can help make it yours.
(407) 803-4049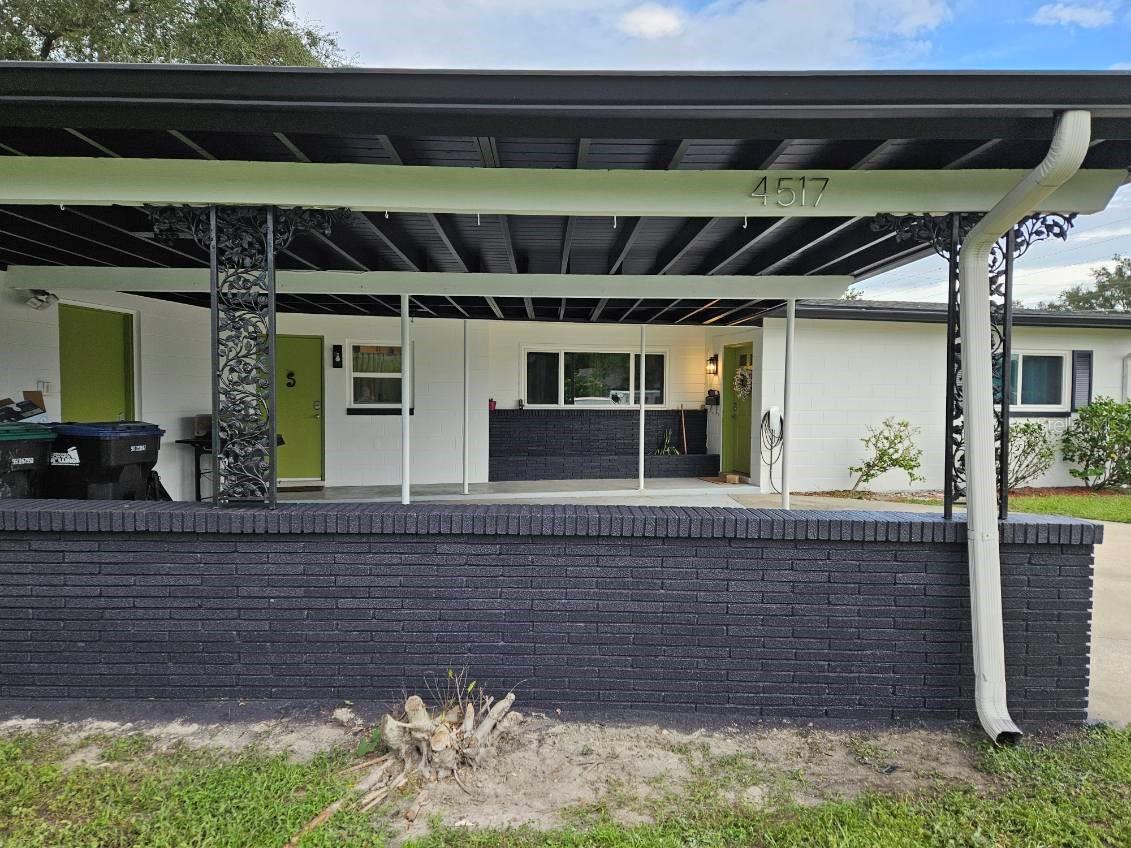
Save
Ask
Tour
Hide
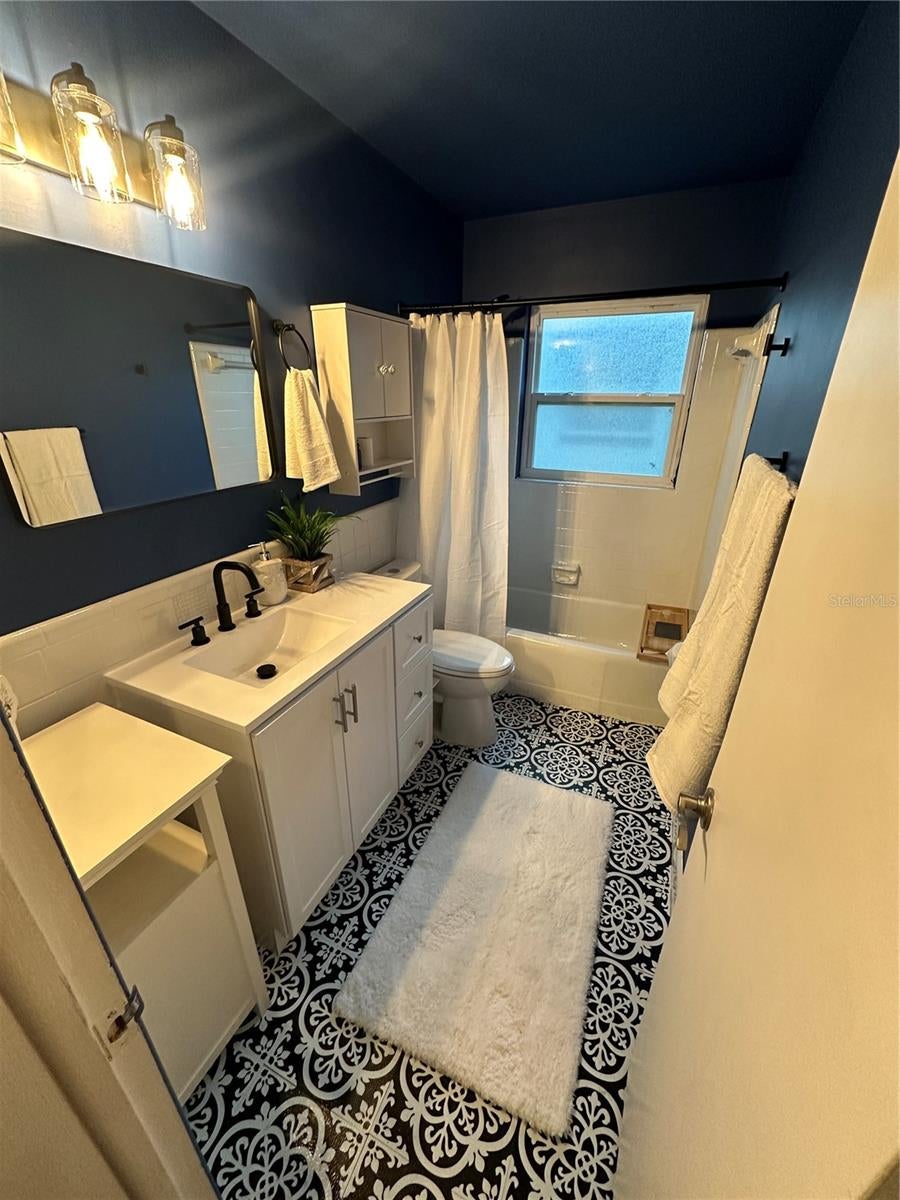
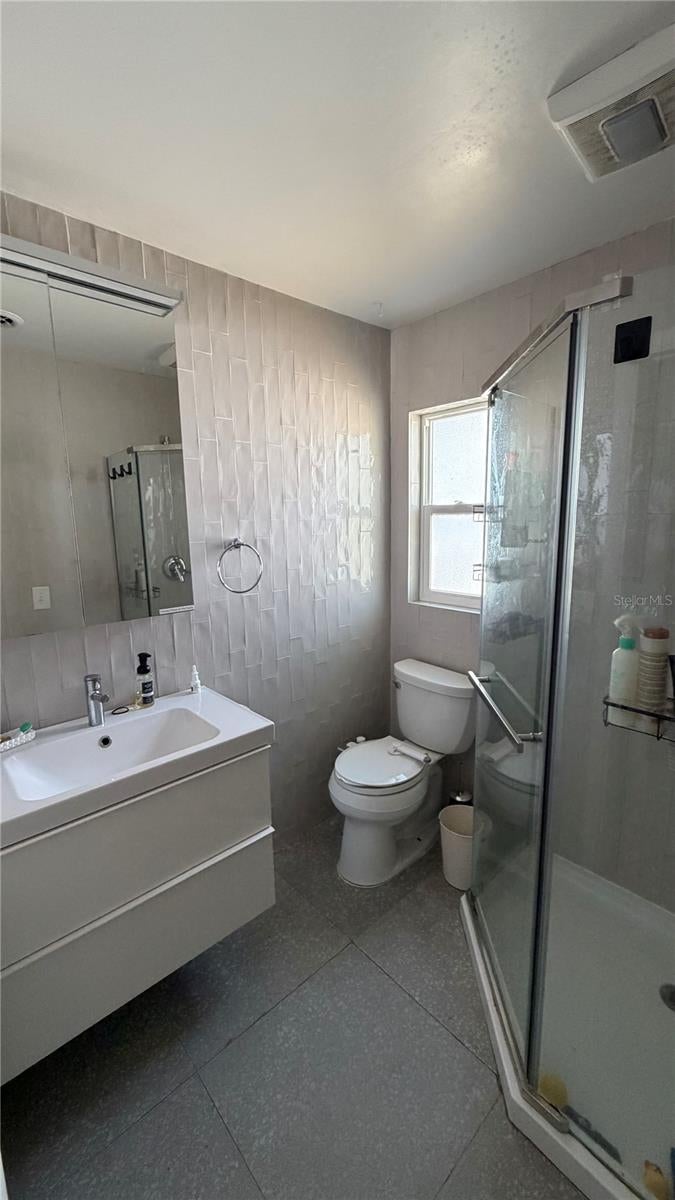
Short Sale. SHORT SALE*** Bank Approved to participate. Roof 2016. New AC 2023. New Water Heater 2025. NEW Windows and Sliding door 2023. New Fence 2025. Exterior Painted 2024. Original Terrazzo floors throughout the home (including under kitchen vinyl). Master Bedroom Expansion 2025. Loved home ready for it's new owner. Zoned for Boone HS. More Photos coming Monday 8/24.
Save
Ask
Tour
Hide
Listing Snapshot
Price
$375,000
Days On Site
0 Days
Bedrooms
3
Inside Area (SqFt)
1,612 sqft
Total Baths
2
Full Baths
2
Partial Baths
N/A
Lot Size
0.18 Acres
Year Built
1962
MLS® Number
O6435603
Status
Coming Soon
Property Tax
$5,323.82
HOA/Condo/Coop Fees
N/A
Sq Ft Source
Public Records
Friends & Family
Recent Activity
| 3 hours ago | Listing updated with changes from the MLS® | |
| 5 hours ago | Listing first seen on site |
General Features
Acres
0.18
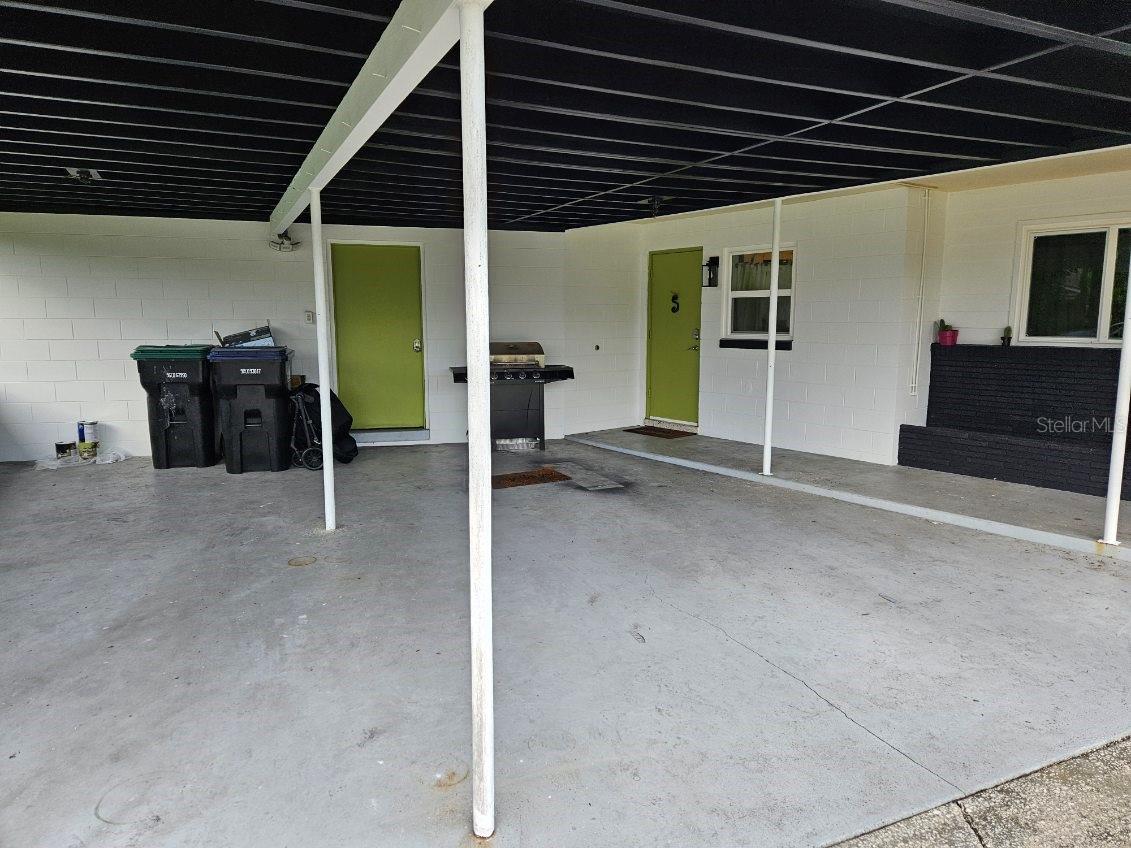
Carport
2
Direction Faces
West
Foundation
Slab
Levels
One
Property Sub Type
Single Family Residence
Sewer
Septic Tank
Special Circumstances
Short Sale
SqFt Total
2460
Style
Ranch
Utilities
Cable Available
Water Source
Public
Zoning
R-1A
Interior Features
Appliances
Electric Water HeaterExhaust FanMicrowaveRangeRefrigerator
Cooling
Central Air
Flooring
TerrazzoVinyl
Furnished
Unfurnished
Heating
Electric
Interior
Eat-in KitchenWalk-In Closet(s)
Laundry Features
Laundry Room
Balcony/Porch/Lanai
Dimensions - 12x10Level - First
Bedroom 2
Dimensions - 12x11Level - First
Bedroom 3
Dimensions - 11x11Level - First
Kitchen
Dimensions - 14x9Level - First
Living Room
Dimensions - 14x18Level - First
Master Bedroom
Dimensions - 12x12Level - First
Save
Ask
Tour
Hide
Exterior Features
Construction Details
Block
Exterior
Rain Gutters
Fencing
FencedVinyl
Lot Features
Paved
Patio And Porch
Rear PorchScreened
Roof
Built-UpShingle
Community Features
Financing Terms Available
CashConventionalFHAVA Loan
MLS Area
32812 - Orlando/Conway / Belle Isle
Roads
Asphalt
Township
23
Schools
School District
Unknown
Elementary School
Shenandoah Elem
Middle School
Conway Middle
High School
Boone High
Listing courtesy of LPT REALTY, LLC (850) 591-1689

Listing information is provided by Participants of the Stellar MLS. IDX information is provided exclusively for personal, non-commercial use, and may not be used for any purpose other than to identify prospective properties consumers may be interested in purchasing. Information is deemed reliable but not guaranteed. Properties displayed may be listed or sold by various participants in the MLS Copyright 2026, Stellar MLS.
Last checked: 2026-08-21 06:46 PM EDT
Listing information is provided by Participants of the Stellar MLS. IDX information is provided exclusively for personal, non-commercial use, and may not be used for any purpose other than to identify prospective properties consumers may be interested in purchasing. Information is deemed reliable but not guaranteed. Properties displayed may be listed or sold by various participants in the MLS Copyright 2026, Stellar MLS.
Last checked: 2026-08-21 06:46 PM EDT
Neighborhood & Commute
Source: Walkscore
Disclosure: Community information and market data powered by Constellation Data Labs. Information is deemed reliable but not guaranteed.
Save
Ask
Tour
Hide

Did you know? You can invite friends and family to your search. They can join your search, rate and discuss listings with you.