Save
Ask
Tour
Hide
Share
$399,900
New Listing

7100 SUN N LAKE BOULEVARD
SEBRING, FL 33872

For Sale|Single Family Residence|Active
3
Beds
2
Total Baths
2
Full Baths
1,803
SqFt
$222
/SqFt
2025
Built
Subdivision:
SUN N LAKE
County:
Highlands

Due to the health concerns created by Coronavirus we are offering personal 1-1 online video walkthough tours where possible.
Call Now: (407) 803-4049
Is this the listing for you? We can help make it yours.
(407) 803-4049
7100 SUN N LAKE BOULEVARD7100 SUN N LAKE BOULEVARD7100 SUN N LAKE BOULEVARD7100 SUN N LAKE BOULEVARD
Save
Ask
Tour
Hide
Share

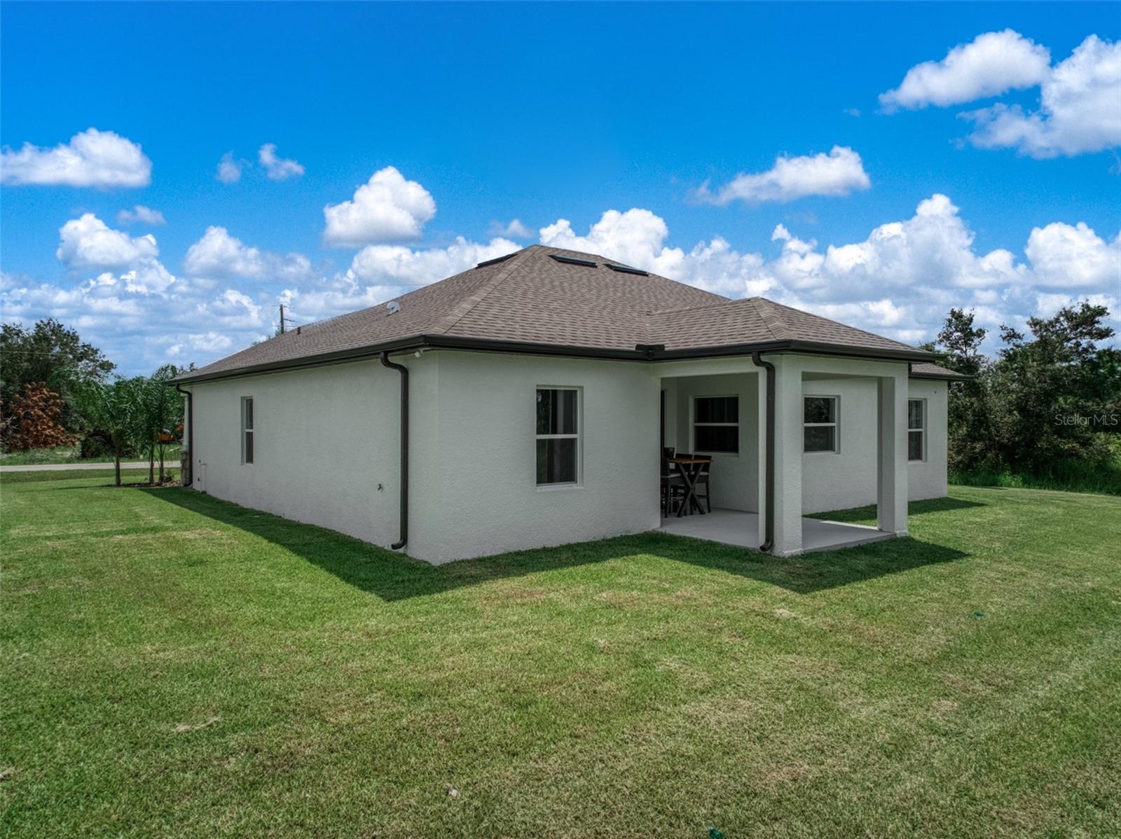
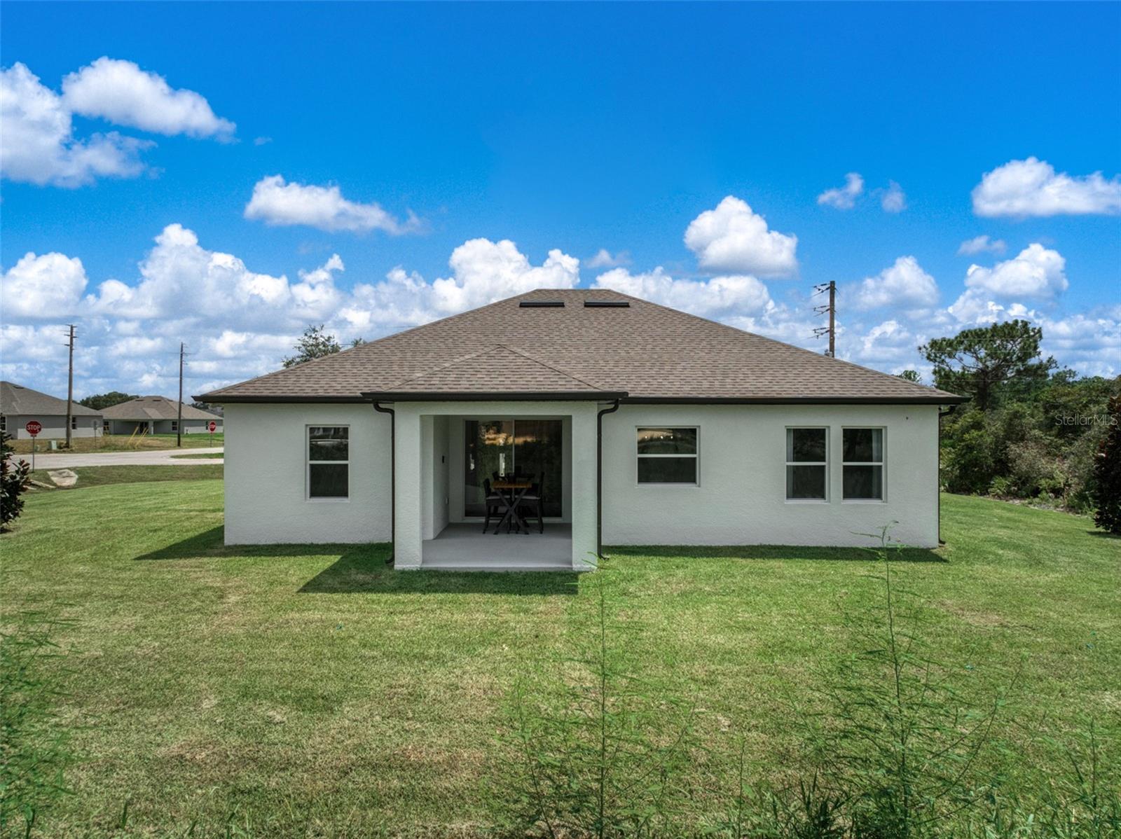
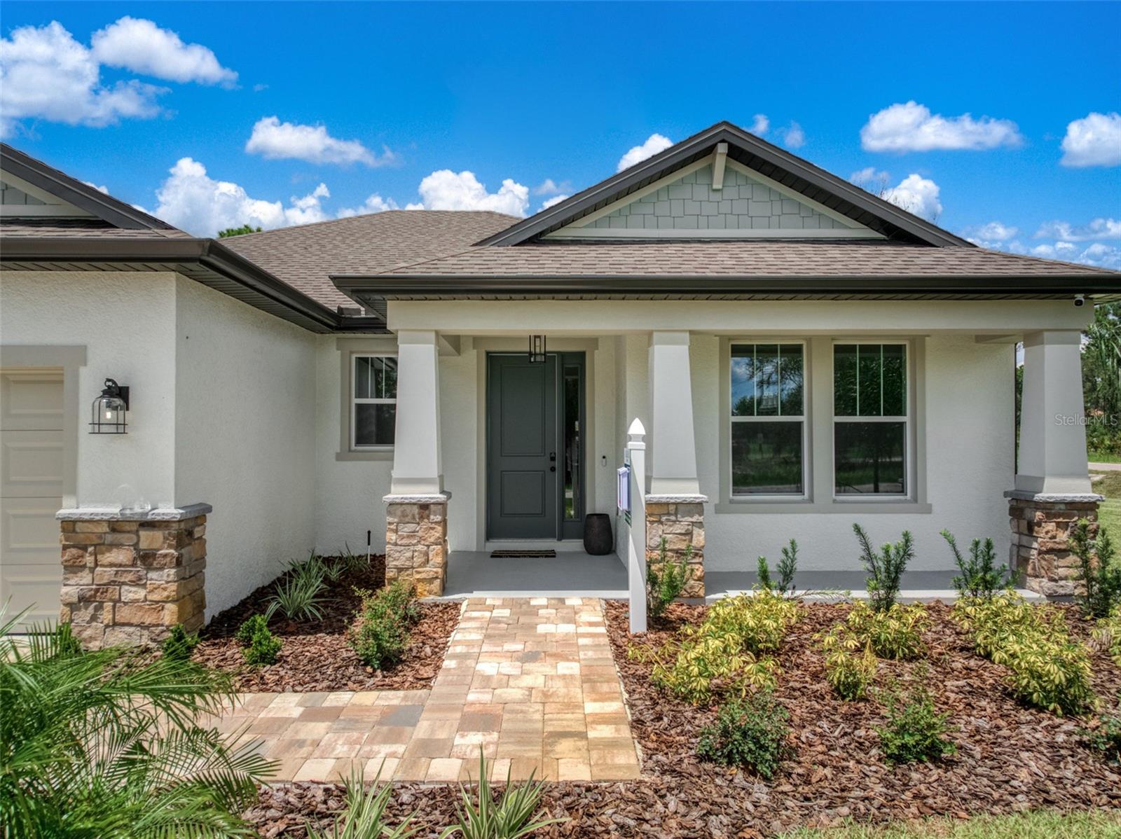
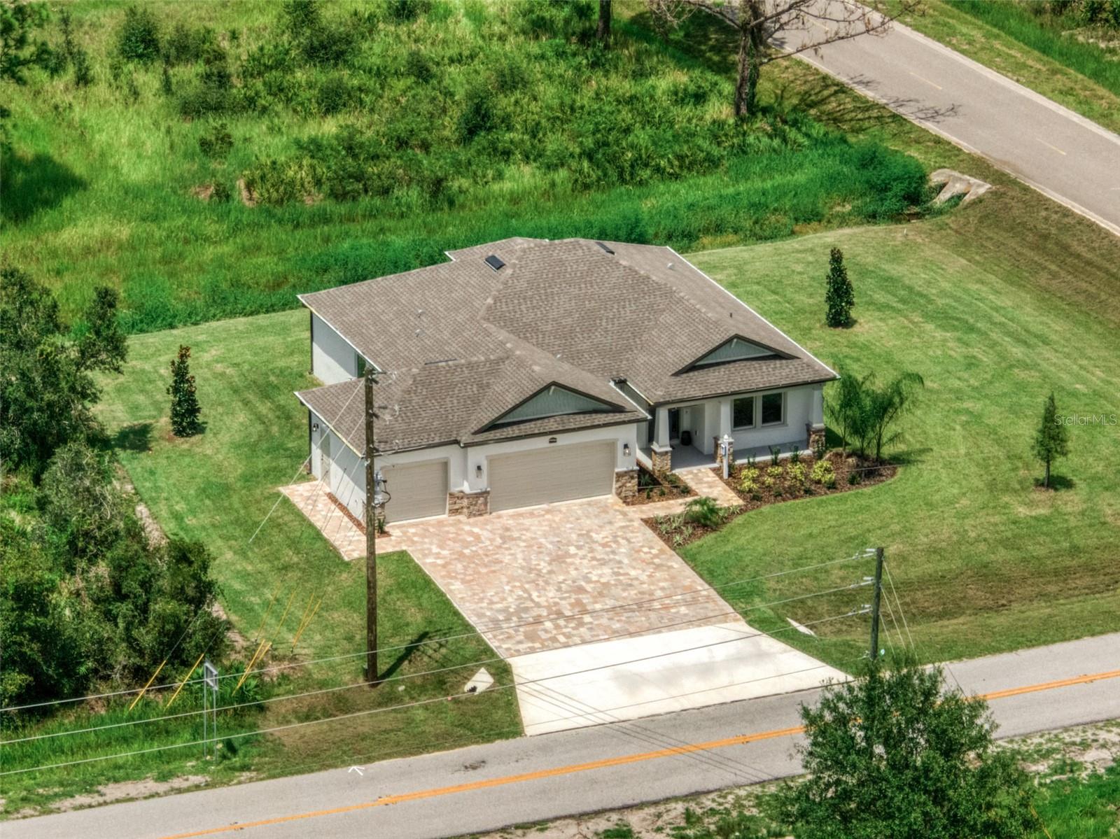
Now available—the Amaral Homes Maple builder’s model home! This beautifully designed new-construction home showcases exceptional designer fixtures and finishes throughout. Offering 3 bedrooms, a dedicated flex/office space, 2 full bathrooms, and a spacious 3-car garage, the home is perfectly positioned on an oversized corner lot. Impressive 9'4" ceilings, 8' doors, designer lighting, and luxury vinyl plank flooring create an elevated feel throughout the main living areas, while tile flooring adds durability in the bathrooms and laundry room. The showstopping kitchen features granite countertops, gray soft-close cabinetry, stainless-steel appliances, a corner pantry, an expansive 8-foot island with bar seating, and a separate coffee bar with additional cabinetry and storage. The private 12' x 14' primary suite includes a luxurious en suite bathroom with a soaking tub, dual vanity with granite countertops, designer fixtures, and a large walk-in shower featuring floor-to-ceiling tile and an aluminum enclosure. A generous 6' x 11' walk-in closet provides exceptional storage. Two additional 11' x 12' bedrooms are located on the opposite side of the home, creating a desirable split-bedroom layout. Every bedroom includes a lighted ceiling fan, while carefully selected designer fixtures and finishes enhance the kitchen, dining area, and bathrooms. The extended covered screened lanai overlooks a huge landscaped yard with irrigation—ideal for enjoying the Florida lifestyle. A stunning paver driveway and side-access garage door complete this impressive property. Ask about the opportunity to purchase this builder’s model home fully furnished! Stop in today and experience the quality and craftsmanship of Amaral Homes.

Save
Ask
Tour
Hide
Share
Listing Snapshot
Price 
$399,900
Days On Site 
0 Days
Bedrooms 
3
Inside Area (SqFt) 
1,803 sqft
Total Baths 
2
Full Baths 
2
Partial Baths 
N/A
Lot Size 
0.38 Acres
Year Built 
2025
MLS® Number 
O6435625
Status 
Active
Property Tax 
$211.21
HOA/Condo/Coop Fees 
N/A
Sq Ft Source 
Builder
Friends & Family
Recent Activity
6 hours agoListing updated with changes from the MLS®
9 hours agoListing first seen on site
General Features
Acres 
0.38
Attached Garage 
Yes
Direction Faces 
South
Foundation 
Slab
Garage 
Yes
Garage Spaces 
3
Home Warranty 
Yes
Levels 
One
Parking 
DrivewayGarage Door OpenerAttached
Property Condition 
New Construction
Property Sub Type 
Single Family Residence
Sewer 
Septic Tank
SqFt Total 
2783
Style 
Craftsman
Utilities 
Electricity ConnectedWater Connected
Water Source 
Public
Zoning 
R1
Interior Features
Appliances 
DishwasherDisposalDryerElectric Water HeaterMicrowaveRangeRefrigeratorWasher
Cooling 
Central Air
Flooring 
Ceramic Tile
Furnished 
Negotiable
Heating 
CentralElectricHeat Pump
Interior 
Eat-in KitchenHigh CeilingsOpen FloorplanStone CountersTray Ceiling(s)Walk-In Closet(s)
Laundry Features 
Electric Dryer HookupInsideWasher Hookup
Window Features 
Blinds
Bedroom 2 
Dimensions - 11x12Level - FirstFeatures - Ceiling Fan(s)
Bedroom 3 
Dimensions - 12x12Level - FirstFeatures - Ceiling Fan(s)
Dining Room 
Level - First
Kitchen 
Level - FirstFeatures - Breakfast Bar, Granite Counters, Kitchen Island, Pantry
Laundry 
Level - First
Living Room 
Level - FirstFeatures - Ceiling Fan(s)
Master Bathroom 
Level - FirstFeatures - Double Vanity, Granite Counters
Master Bedroom 
Dimensions - 12x14Level - FirstFeatures - Ceiling Fan(s)
Office 
Dimensions - 11x12Level - FirstFeatures - Ceiling Fan(s)
Save
Ask
Tour
Hide
Share
Exterior Features
Construction Details 
BlockStucco
Exterior 
Rain Gutters
Lot Features 
Corner LotLandscaped
Patio And Porch 
CoveredRear Porch
Roof 
Shingle
Windows/Doors 
Blinds
Community Features
Community Features 
ClubhouseFitness CenterGolfParkPlaygroundPoolSidewalksTennis Court(s)
Financing Terms Available 
CashConventional
MLS Area 
33872 - Sebring
Roads 
Paved
Township 
34S
Listing courtesy of ROBYN PHILLIPS REAL ESTATE SERVICES LLC (863) 263-7081


Listing information is provided by Participants of the Stellar MLS. IDX information is provided exclusively for personal, non-commercial use, and may not be used for any purpose other than to identify prospective properties consumers may be interested in purchasing. Information is deemed reliable but not guaranteed. Properties displayed may be listed or sold by various participants in the MLS Copyright 2026, Stellar MLS.
Last checked: 2026-08-22 07:04 PM EDT

Neighborhood & Commute
Source: Walkscore
Disclosure: Community information and market data powered by Constellation Data Labs. Information is deemed reliable but not guaranteed.
Save
Ask
Tour
Hide
Share