
1319 BUCKWOOD DRIVEORLANDO, FL 32806
Due to the health concerns created by Coronavirus we are offering personal 1-1 online video walkthough tours where possible.
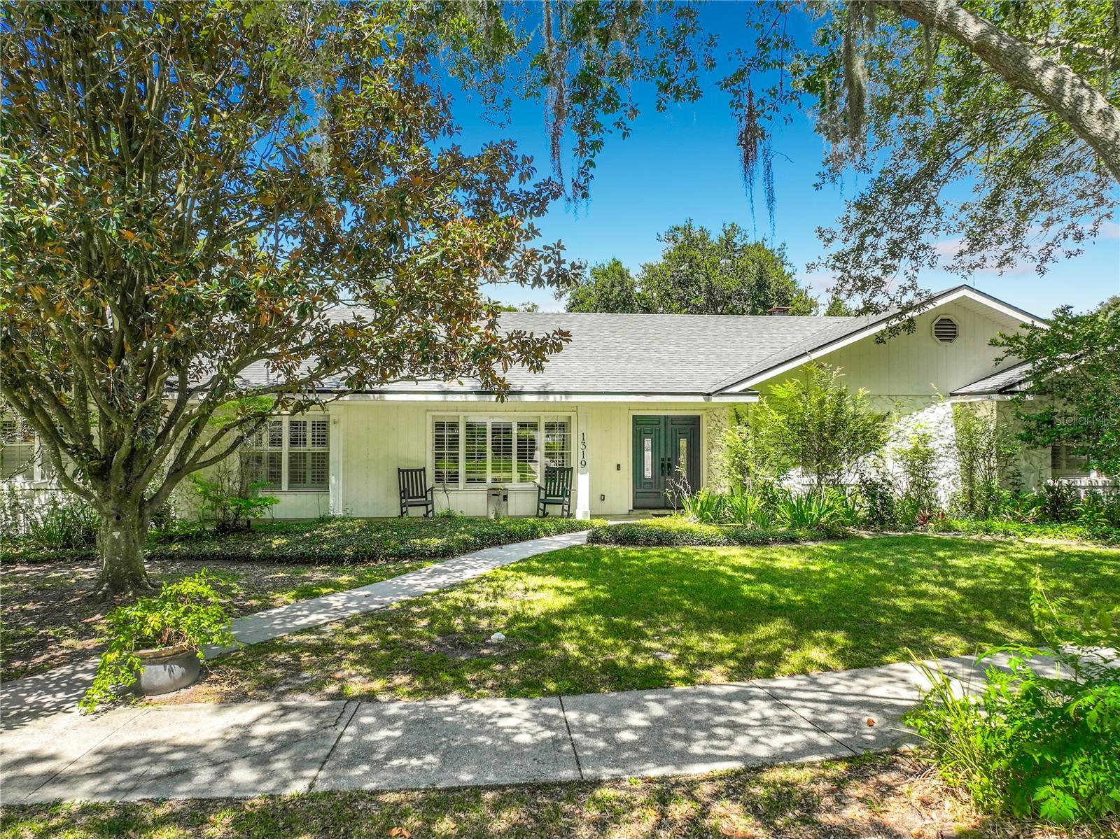
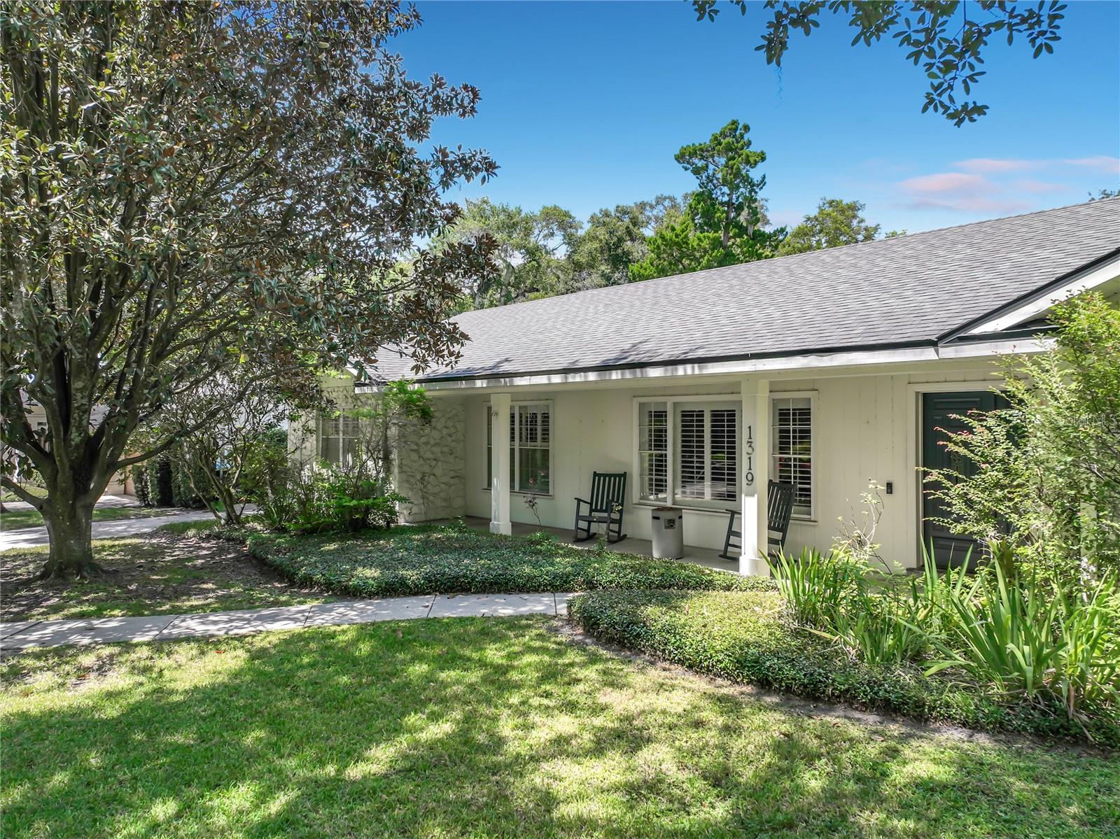
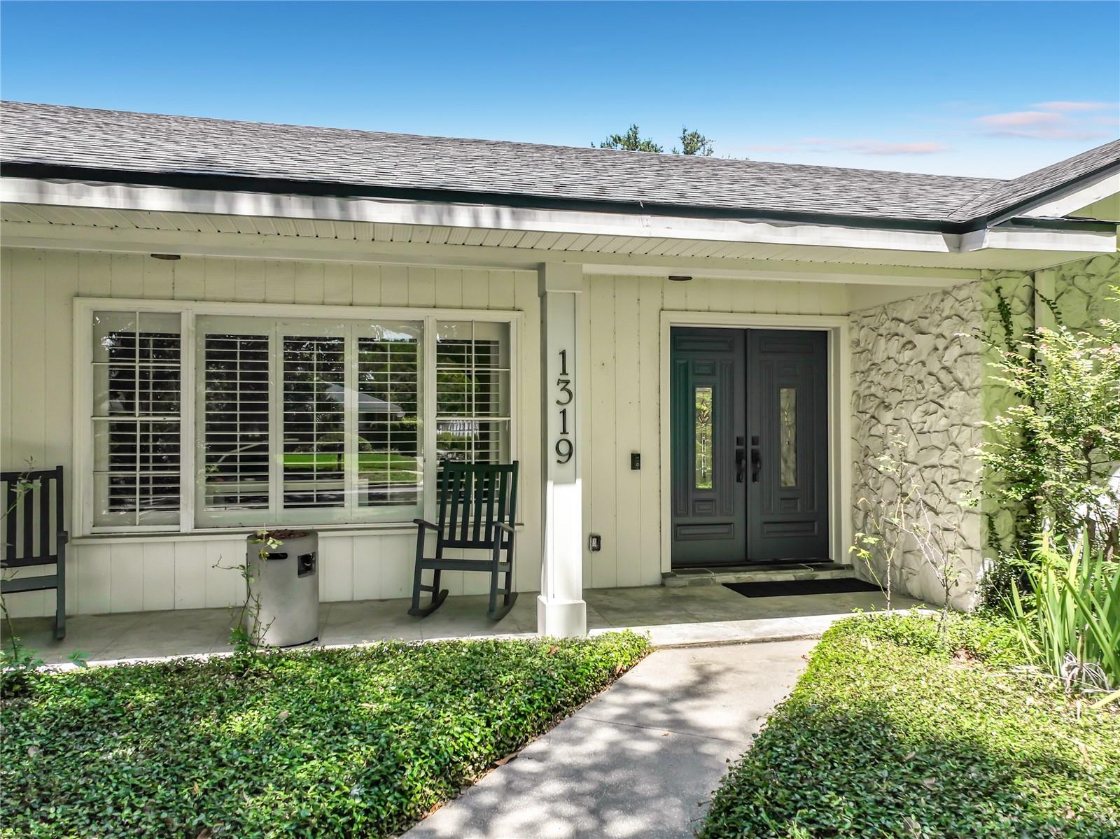
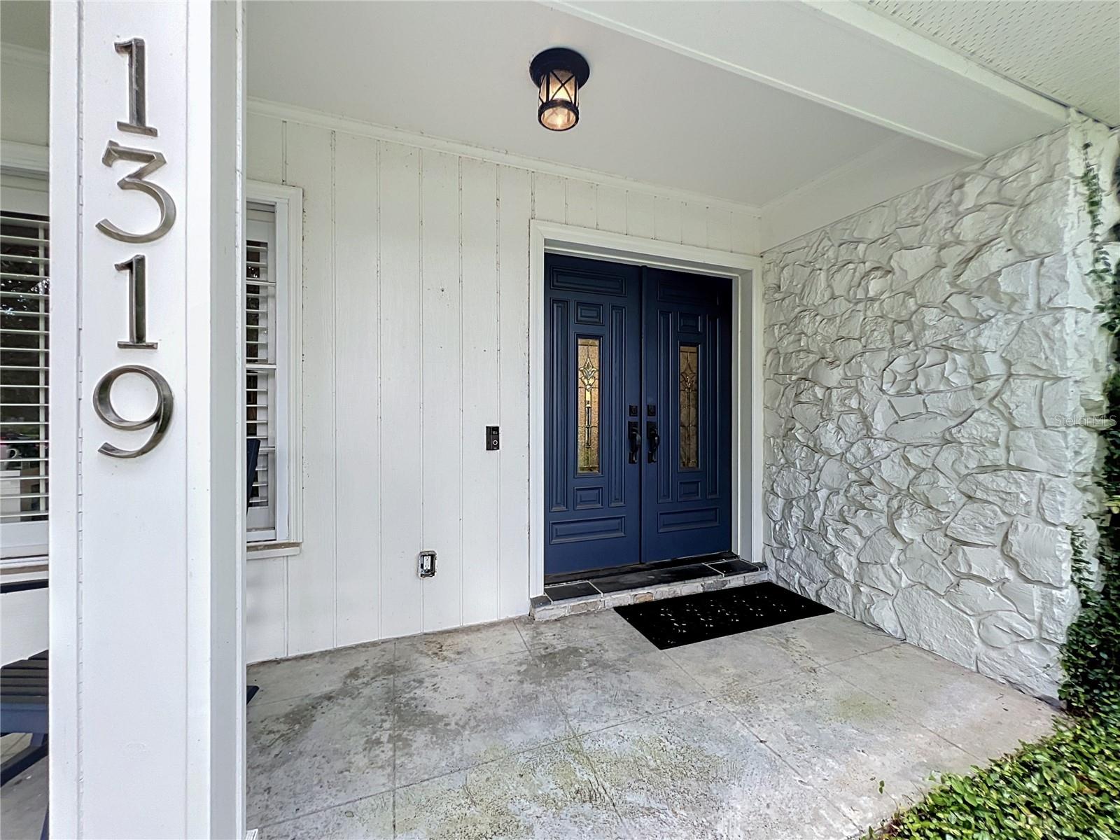
Welcome to SOUTHERN OAKS, one of South Orlando’s most sought-after established communities! This beautifully maintained 4-Bedroom, 2.5-Bath home offers an exceptional combination of elegance, comfort, and entertaining space in a quiet enclave of 230+ single-family homes. From the moment you arrive, the elegant Glass Double-Entry Doors and welcoming front porch set the tone. Inside, beautiful HARDWOOD FLOORS flow throughout the main living areas, with a spacious foyer, formal living and dining rooms, and a comfortable family room featuring a WOOD-BURNING FIREPLACE. The SPLIT-BEDROOM FLOOR PLAN provides privacy and functionality for today’s lifestyle. The heart of the home is the impressive kitchen, featuring a GAS COOKTOP, DOUBLE OVENS, ample cabinetry, and abundant storage. A convenient interior laundry room includes a laundry sink, while generous storage throughout the home adds to its practicality. The spacious primary suite offers a large walk-in closet and a well-appointed primary bath with a walk-in shower. French doors lead from the living space to an OVERSIZED COVERED SCREENED REAR PORCH—an ideal setting for relaxing or entertaining year-round. The porch features a BRICK FACED BUILT-IN GRILL, with propane GAS serving the Cooktop, Water Heater, and Outdoor Grill. Additional highlights include Plantation Shutters, rear-entry garage, abundant storage, and a 2021 ROOF. Southern Oaks offers a truly special lifestyle, conveniently located just south of downtown Orlando and near Orlando Regional Medical Center, Orlando International Airport, and SODO. The community is bordered to the north by Lake Pineloch and is less than a mile from public access to the Conway Chain of Lakes. Residents enjoy an active calendar of community events, including holiday celebrations, outdoor movies, food trucks, concerts, social clubs, and neighborhood gatherings. Don’t miss the opportunity to make this exceptional Southern Oaks home your own and enjoy a community that truly feels like family. ***Open Saturday, August 29, from noon–2:00 PM***
| 5 hours ago | Listing updated with changes from the MLS® | |
| yesterday | Listing first seen on site |

Listing information is provided by Participants of the Stellar MLS. IDX information is provided exclusively for personal, non-commercial use, and may not be used for any purpose other than to identify prospective properties consumers may be interested in purchasing. Information is deemed reliable but not guaranteed. Properties displayed may be listed or sold by various participants in the MLS Copyright 2026, Stellar MLS.
Last checked: 2026-08-29 07:26 PM EDT
