Save
Ask
Tour
Hide
Share
$499,900
New Listing

1819 SE ELROSE STREET
PORT ST LUCIE, FL 34952

For Sale|Single Family Residence|Active
3
Beds
2
Total Baths
2
Full Baths
1,672
SqFt
$299
/SqFt
1983
Built
Subdivision:
SOUTH PORT ST LUCIE
County:
St Lucie

Due to the health concerns created by Coronavirus we are offering personal 1-1 online video walkthough tours where possible.
Call Now: (407) 803-4049
Is this the listing for you? We can help make it yours.
(407) 803-4049
1819 SE ELROSE STREET1819 SE ELROSE STREET1819 SE ELROSE STREET1819 SE ELROSE STREET
Save
Ask
Tour
Hide
Share

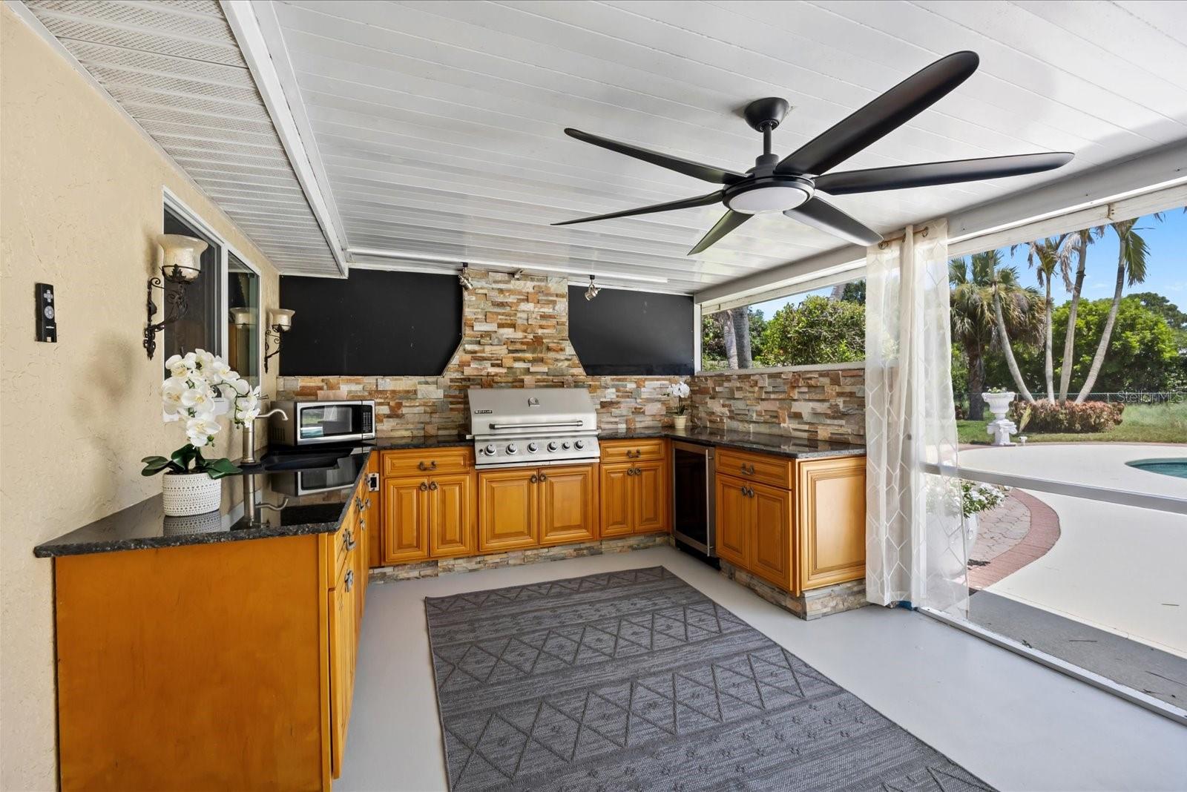
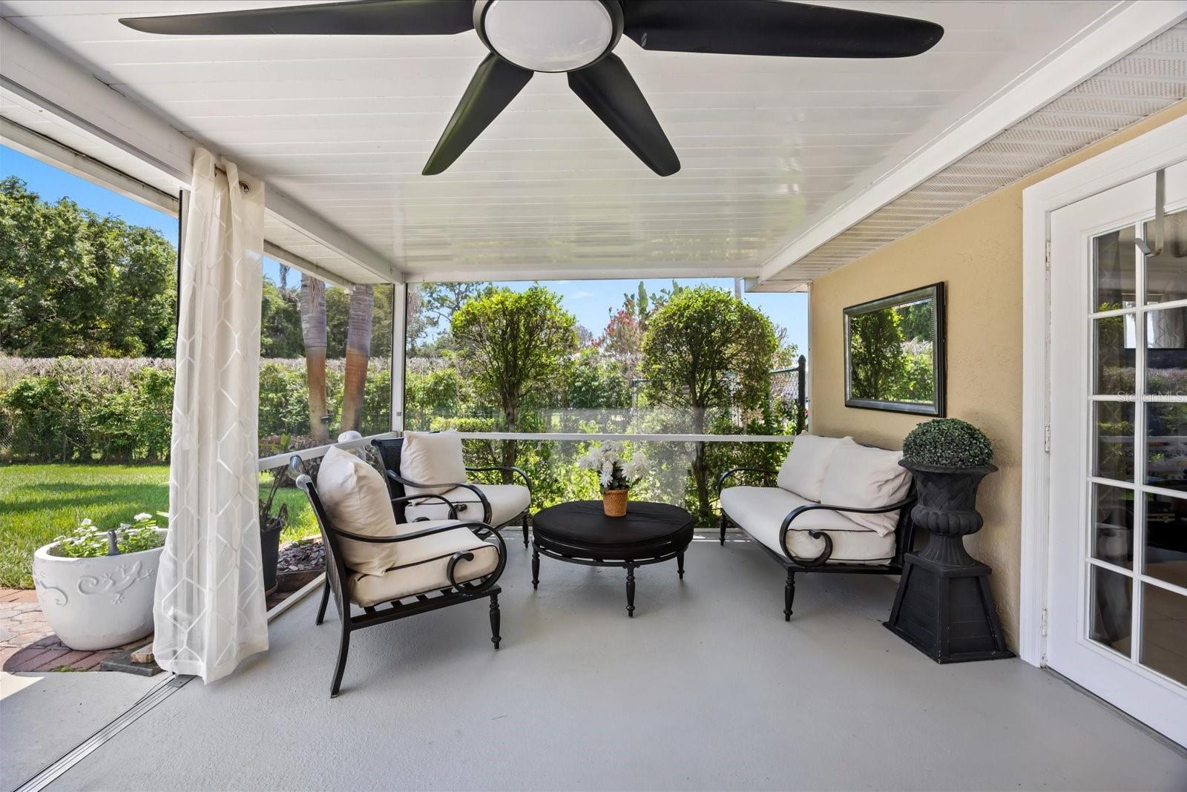
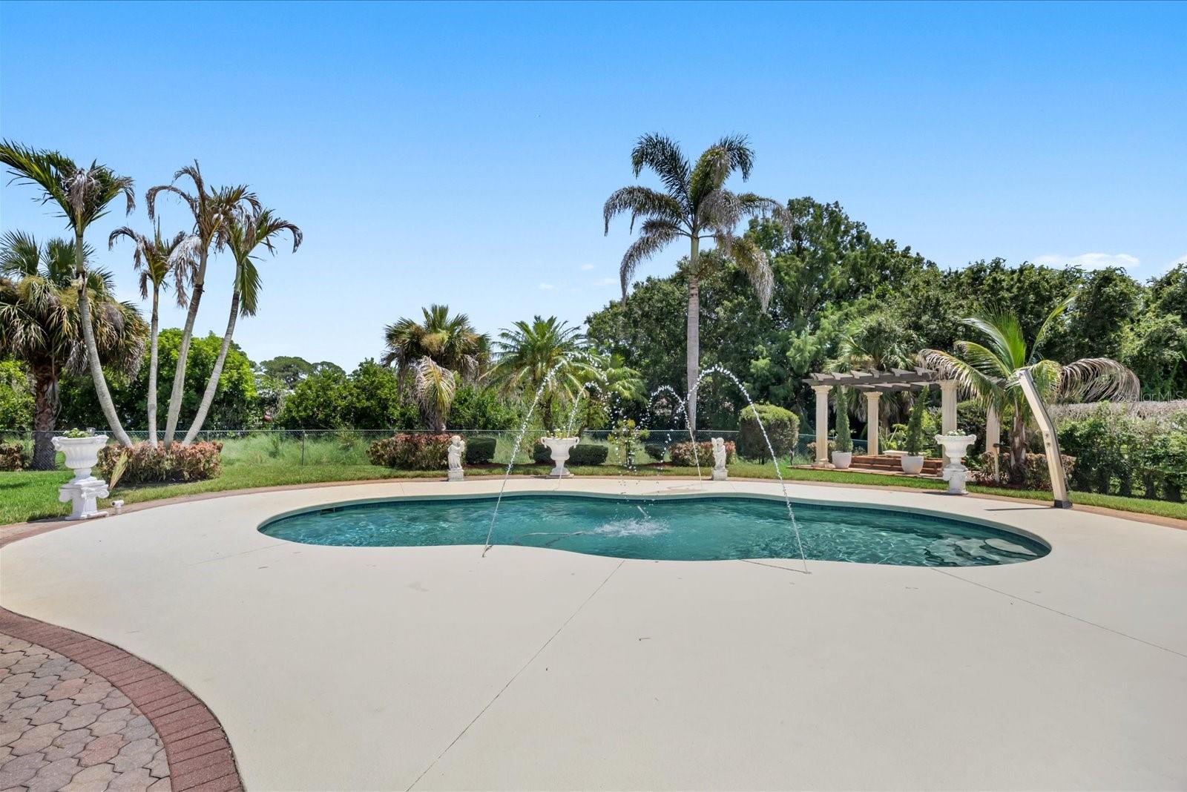
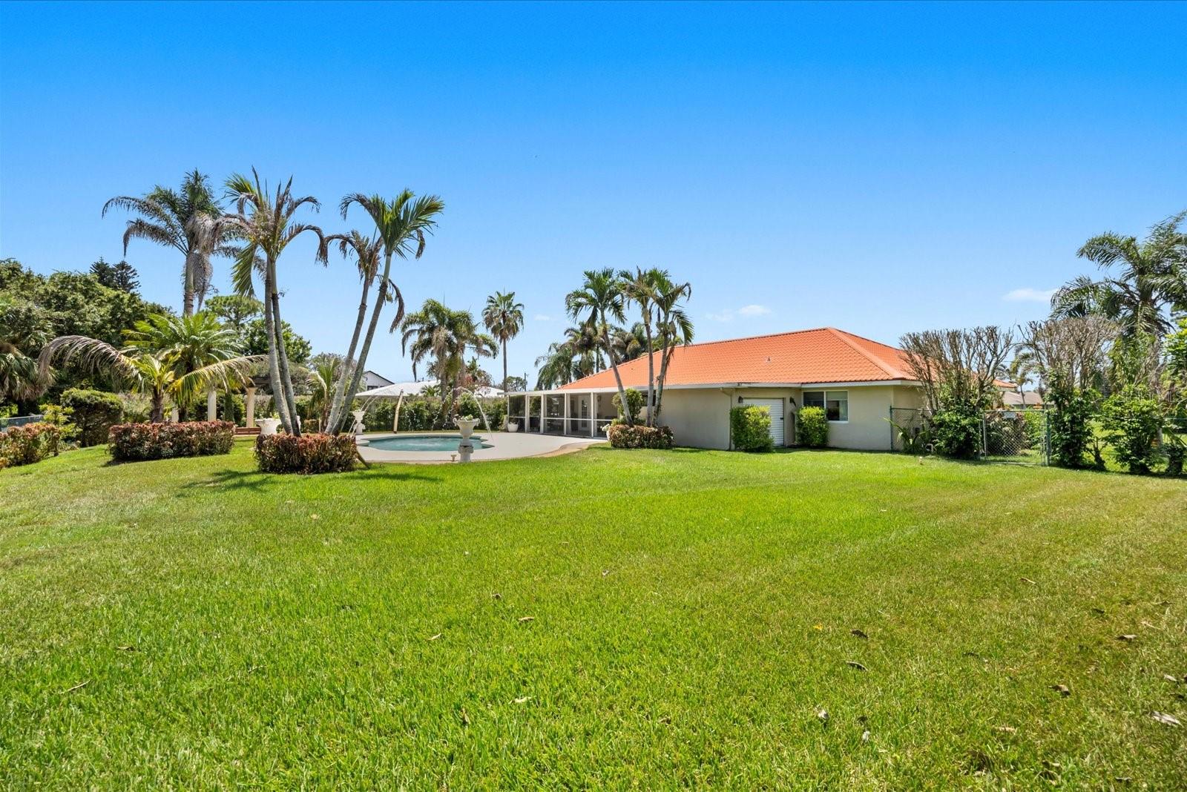
Virtually Staged. GORGEOUS REMODELED POOL home in the heart of Port Saint Lucie with no HOA! This masterfully upgraded home sits on a LUSH & PRIVATE ONE-HALF ACRE LOT and features a fabulous SUMMER KITCHEN on the 42 FT LANAI including a built-in JENNAIR GAS GRILL, WINE/BEVERAGE COOLER & more! You’ll feel fully protected by the hurricane impact windows and beveled glass impact front door & a solid metal roof. This home offers CITY WATER & a 100’ DEEP WELL for the lawn irrigation, keeping the water bill low and saving you thousands! Fully-fenced with NO REAR NEIGHBORS! You’ll love your private BACKYARD OASIS complete with a sparkling SALT-WATER POOL with resort-style fountains and colorful night lighting, standalone solar-heated shower and an adjacent Gazebo-style trellis, perfect for plants/herbs and big enough for a hot tub —ideal for unwinding and entertaining family/friends! Inside you’ll appreciate the BEAUTIFULLY REMODELED KITCHEN COMPLETE WITH AN ISLAND; BUILIT-IN BREAKFAST BAR; HIGH-END, SOLID WOOD, STAINED & RAISED CABINETRY with CROWN MOLDING, EXOTIC GRANITE COUNTERS, NEWER SS APPLIANCES; RECESSED LIGHTING & more! The kitchen is OPEN to the family room, which features lovely French Doors to the spacious lanai. The REMODELED PRIMARY & SECONDARY BATHS are both beautifully done with granite counters, stylish glass bowls, solid-wood cabinetry and top-grade finishes! Lovely UPGRADED NEUTRAL TILE & tall baseboards throughout the home (no carpets!); NEWER DOORS throughout, Crown molding, rain gutters, extra-wide front driveway with side parking pad, perfect for a boat or RV! Pride of Ownership and TOP-QUALITY care by long-time owner-occupants is evident in this MOVE-IN READY HOME! Perfect as a primary residence, second home, or a lucrative short-term rental investment opportunity; this is a truly rare find! Conveniently located close to St Lucie River, beaches, golf courses, shopping, restaurants, medical facilities and just minutes to Rt 1 and I-95! Upgrade Timelines: New Hot Water Heater 2022, New Impact Windows 2008, New Metal Roof 2008; New A/C SYSTEM 2017, Salt Water Pool installed 2005, Fence 2005, On Septic but City Sewer hookup available if desired.

Save
Ask
Tour
Hide
Share
Listing Snapshot
Price 
$499,900
Days On Site 
0 Days
Bedrooms 
3
Inside Area (SqFt) 
1,672 sqft
Total Baths 
2
Full Baths 
2
Partial Baths 
N/A
Lot Size 
0.49 Acres
Year Built 
1983
MLS® Number 
O6435760
Status 
Active
Property Tax 
$2,957.94
HOA/Condo/Coop Fees 
N/A
Sq Ft Source 
Public Records
Friends & Family
Recent Activity
an hour agoListing updated with changes from the MLS®
20 hours agoListing first seen on site
General Features
Acres 
0.49
Attached Garage 
Yes
Direction Faces 
West
Foundation 
Slab
Garage 
Yes
Garage Spaces 
2
Green Energy Efficient 
Windows
Levels 
One
Number Of Stories 
1
Parking 
DrivewayGarage Door OpenerAttached
Property Sub Type 
Single Family Residence
Security 
Security LightsSmoke Detector(s)
Sewer 
Septic Tank
SqFt Total 
2086
Style 
RanchTraditional
Utilities 
Cable AvailableCable ConnectedElectricity ConnectedPropaneSewer AvailableWater Connected
Water Source 
PrivatePublicWell
Zoning 
RS-1 PSL
Interior Features
Appliances 
DishwasherElectric Water HeaterMicrowaveRangeRefrigeratorWine Refrigerator
Cooling 
Central Air
Flooring 
Tile
Furnished 
Unfurnished
Heating 
CentralElectric
Interior 
Crown MoldingEat-in KitchenOpen FloorplanStone CountersWalk-In Closet(s)
Laundry Features 
In Garage
Window Features 
BlindsDouble Pane WindowsDrapesInsulated WindowsStorm Window(s)
Balcony/Porch/Lanai 
Dimensions - 42x12Level - FirstFeatures - Ceiling Fan(s)
Bedroom 2 
Dimensions - 16x14Level - FirstFeatures - Ceiling Fan(s)
Bedroom 3 
Dimensions - 11x10Level - FirstFeatures - Ceiling Fan(s)
Dining Room 
Dimensions - 15x10Level - First
Family Room 
Dimensions - 20x15Level - First
Kitchen 
Dimensions - 15x12Level - FirstFeatures - Breakfast Bar, Granite Counters, Kitchen Island
Living Room 
Dimensions - 19x12Level - First
Master Bedroom 
Dimensions - 15x14Level - FirstFeatures - Ceiling Fan(s), Granite Counters
Save
Ask
Tour
Hide
Share
Exterior Features
Construction Details 
StuccoFrame
Exterior 
LightingOutdoor GrillOutdoor KitchenOutdoor ShowerPrivate YardRain Gutters
Fencing 
Chain Link
Lot Features 
LandscapedLevelNear Golf Course
Patio And Porch 
EnclosedFront PorchRear PorchScreened
Pool Features 
GuniteIn GroundSalt WaterPrivate
Private Pool 
Yes
Roof 
Metal
View 
Pool
Waterview 
Pool
Windows/Doors 
BlindsDouble Pane WindowsDrapesInsulated WindowsStorm Window(s)
Community Features
Community Features 
Street Lights
Financing Terms Available 
CashConventionalFHAVA Loan
MLS Area 
34952 - Port Saint Lucie
Roads 
Paved
Township 
37S
Listing courtesy of KELLER WILLIAMS ADVANTAGE REALTY (407) 761-0512


Listing information is provided by Participants of the Stellar MLS. IDX information is provided exclusively for personal, non-commercial use, and may not be used for any purpose other than to identify prospective properties consumers may be interested in purchasing. Information is deemed reliable but not guaranteed. Properties displayed may be listed or sold by various participants in the MLS Copyright 2026, Stellar MLS.
Last checked: 2026-08-23 08:01 AM EDT

Neighborhood & Commute
Source: Walkscore
Disclosure: Community information and market data powered by Constellation Data Labs. Information is deemed reliable but not guaranteed.
Save
Ask
Tour
Hide
Share