Save
Ask
Tour
Hide
Share
$470,000
New Listing

1649 VICTORIA GARDENS DRIVE
DELAND, FL 32724

For Sale|Single Family Residence|Active
2
Beds
2
Total Baths
2
Full Baths
1,933
SqFt
$243
/SqFt
2015
Built
Subdivision:
VICTORIA PARK INCREMENT 5 NORTHEAST
County:
Volusia

Due to the health concerns created by Coronavirus we are offering personal 1-1 online video walkthough tours where possible.
Call Now: (407) 803-4049
Is this the listing for you? We can help make it yours.
(407) 803-4049
1649 VICTORIA GARDENS DRIVE1649 VICTORIA GARDENS DRIVE1649 VICTORIA GARDENS DRIVE1649 VICTORIA GARDENS DRIVE
Save
Ask
Tour
Hide
Share

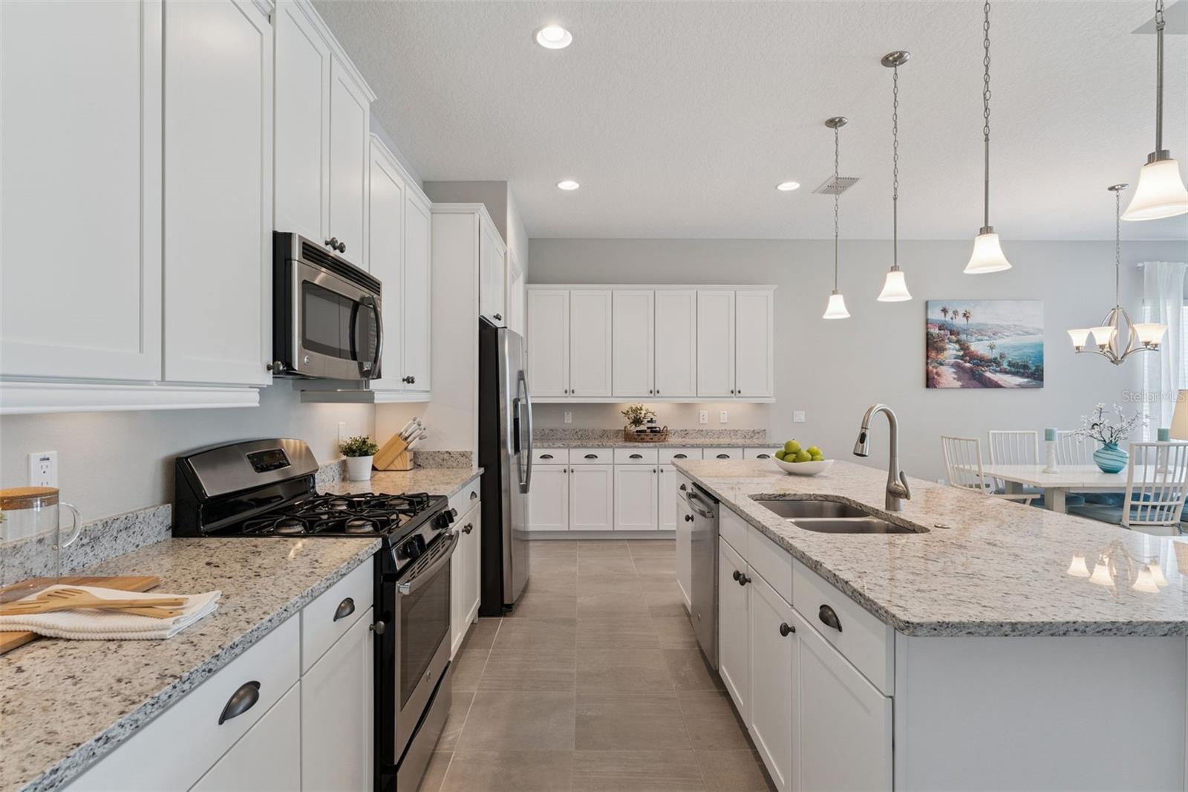
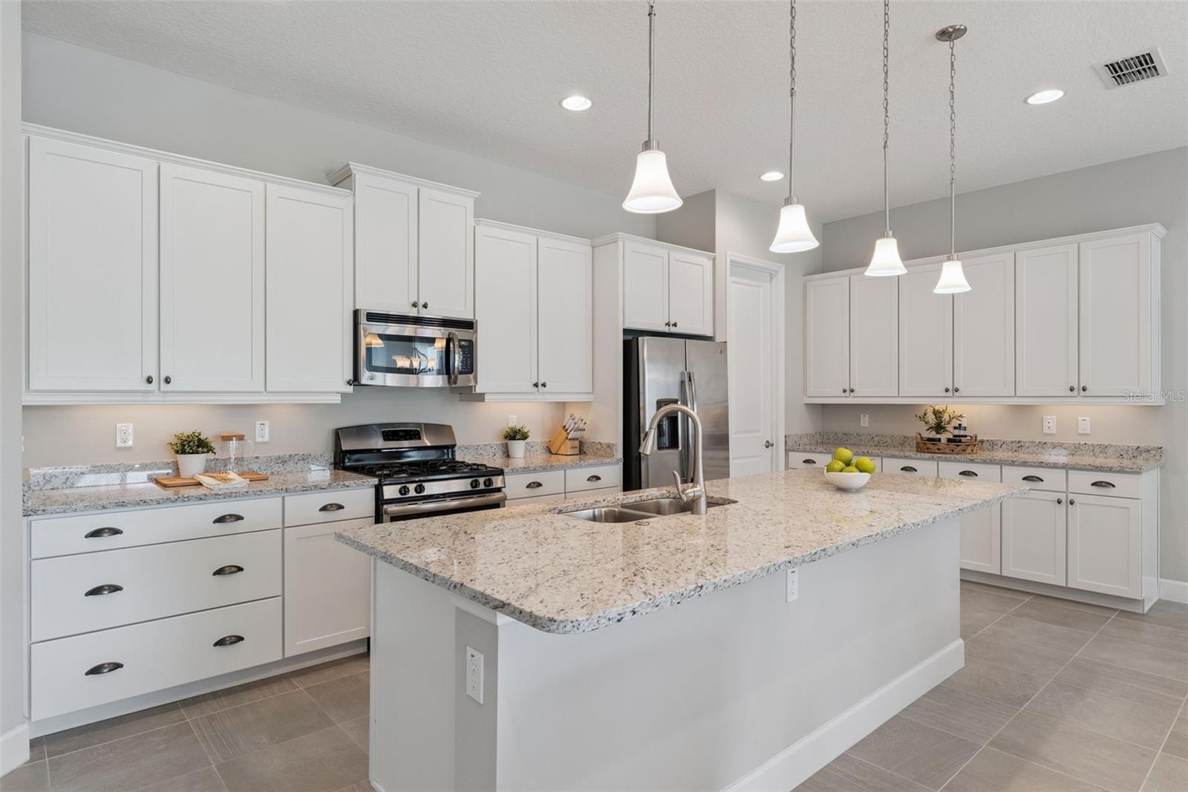
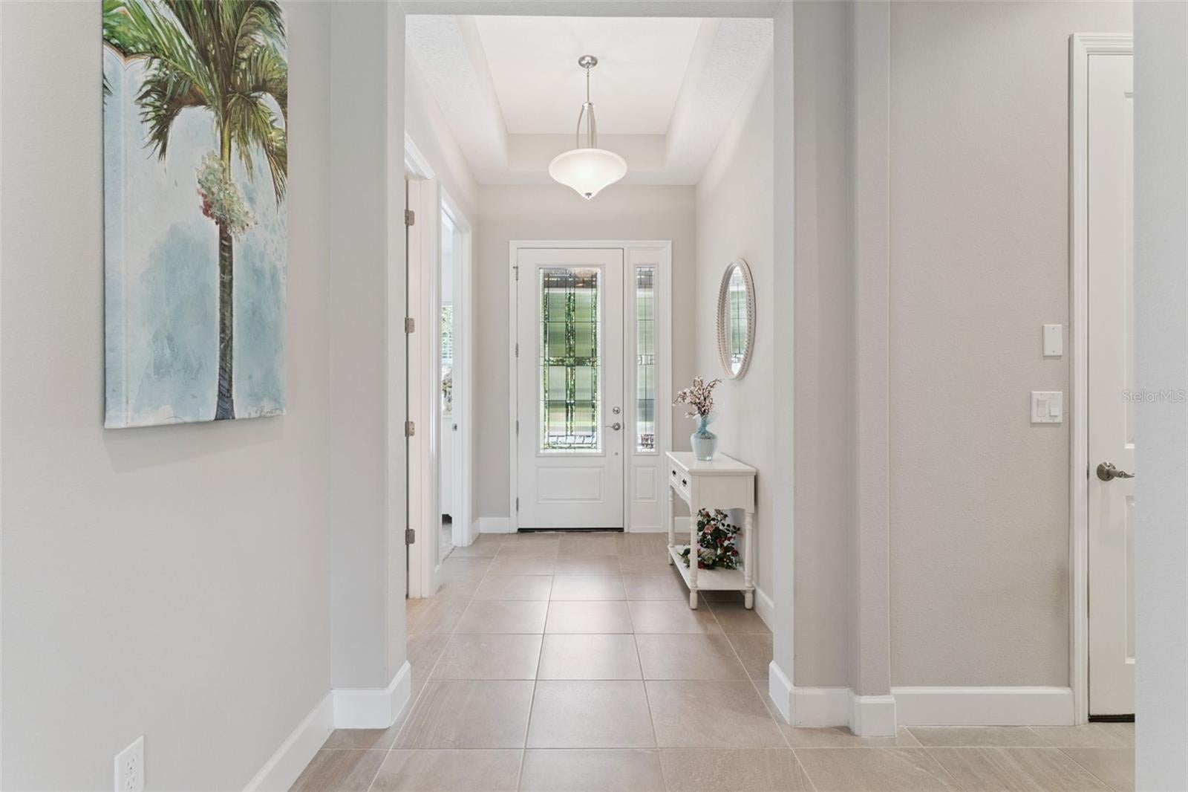
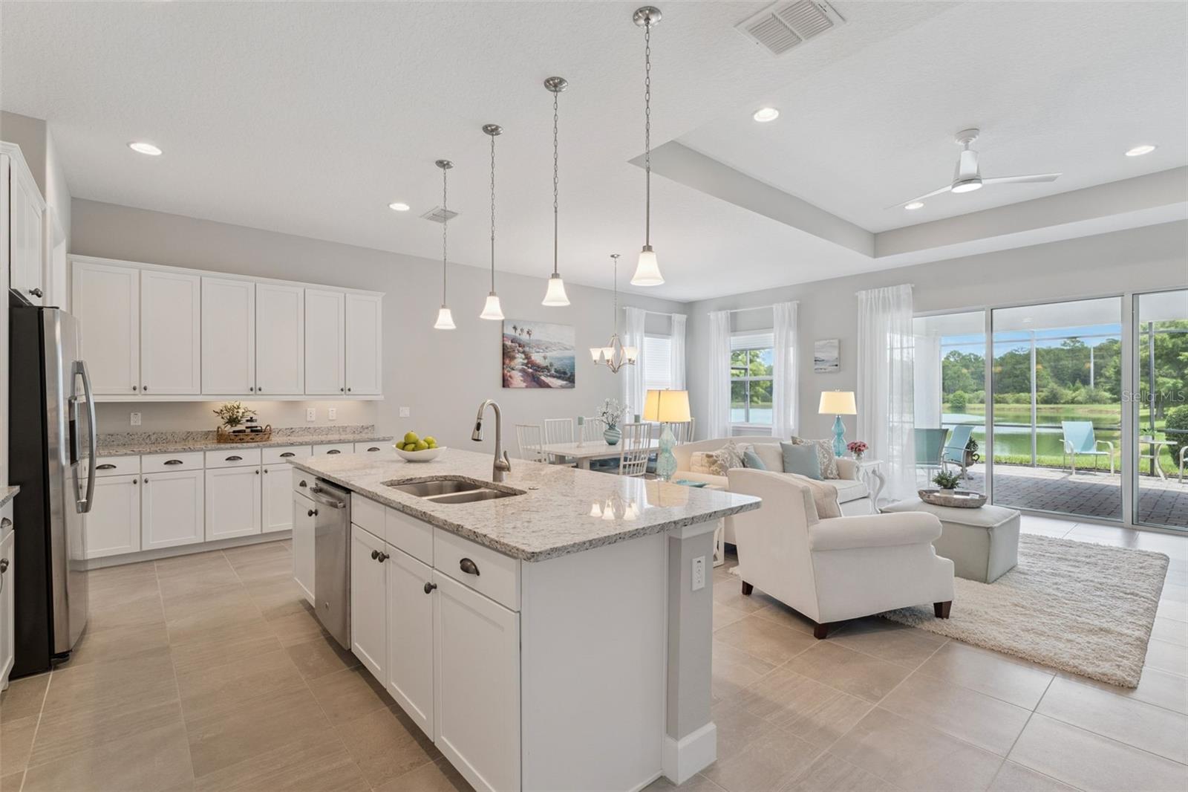
Expect to be impressed by this MOVE-IN READY Kolter Lily with a fantastic Pond view within the 55+ Victoria Gardens neighborhood. This 2 Bedroom 2 Bath plus Den floorplan is LIGHT & BRIGHT and has a GREAT ROOM layout. The gourmet kitchen is a chef’s dream that offers 42” wood cabinets w/ crown molding, under cabinet lighting, Pot & Pan drawers, granite countertops, large breakfast island w/ pendant lighting above, 4-burner natural gas range, walk-in pantry & stainless-steel appliances. Porcelain tile floors flow throughout main living areas. Interior features include leaded glass front entry door w/ side light, 5” base boards, recessed lighting, tray ceilings & remote-controlled sheer blinds. The 14’ x 17’ Primary bedroom offers plenty of wall space for furniture placement & an en suite bathroom with raised height separate vanities, glass enclosed walk-in shower w/ bench seat & a 14’ x 5’6” walk-in closet. Guest bedroom provides a pocket door to the adjoining bathroom offering flexibility to function as an en suite. Homeowner will enjoy having their morning coffee or late afternoon beverage on the 23’ x 22’ screen enclosed covered lanai w/ brick pavers overlooking a scenic water view! Utility room comes with a laundry tub, storage cabinets, washer electric dryer & a natural gas connection for future use. The 19’ x 20’6” garage provides that additional depth for large vehicles. All appliances stay with the home. Victoria Gardens residents have access to their own Private Clubhouse. HOA fee includes lawn care, Spectrum HFC TV & internet and reclaimed water for yard irrigation. Community is within 1 mile of I-4 that offers great access to the east coast beaches, Orlando (40 minutes) and 3 International airports within 1 hour.

Save
Ask
Tour
Hide
Share
Listing Snapshot
Price 
$470,000
Days On Site 
0 Days
Bedrooms 
2
Inside Area (SqFt) 
1,933 sqft
Total Baths 
2
Full Baths 
2
Partial Baths 
N/A
Lot Size 
0.18 Acres
Year Built 
2015
MLS® Number 
O6435816
Status 
Active
Property Tax 
$6,732.45
HOA/Condo/Coop Fees 
$546.33 monthly
Sq Ft Source 
Public Records
Friends & Family
Recent Activity
11 hours agoListing updated with changes from the MLS®
12 hours agoListing first seen on site
General Features
Acres 
0.18
Attached Garage 
Yes
Direction Faces 
West
Foundation 
Slab
Garage 
Yes
Garage Spaces 
2
Levels 
One
Parking 
DrivewayAttached
Pets 
Yes
Property Sub Type 
Single Family Residence
Security 
Gated CommunitySecurity GateSmoke Detector(s)
Sewer 
Public Sewer
SqFt Total 
2377
Style 
Traditional
Utilities 
Cable AvailableNatural Gas AvailableCable ConnectedElectricity ConnectedNatural Gas ConnectedSewer ConnectedUnderground UtilitiesWater Connected
Water Source 
Public
Zoning 
R-1
Interior Features
Appliances 
DishwasherDisposalDryerGas Water HeaterMicrowaveRangeRefrigeratorWasher
Cooling 
Central Air
Flooring 
CarpetTile
Furnished 
Negotiable
Heating 
CentralElectricNatural Gas
Interior 
Open FloorplanStone CountersTray Ceiling(s)Walk-In Closet(s)
Laundry Features 
Electric Dryer HookupGas Dryer HookupInsideWasher Hookup
Window Features 
BlindsDouble Pane WindowsDrapesLow Emissivity Windows
Balcony/Porch/Lanai 
Dimensions - 23x22Level - First
Bathroom 2 
Dimensions - 8.6x5Level - First
Bedroom 2 
Dimensions - 12.6x12Level - FirstFeatures - Ceiling Fan(s)
Den 
Dimensions - 12.6x12Level - FirstFeatures - Ceiling Fan(s)
Dining Room 
Dimensions - 10x18Level - First
Foyer 
Dimensions - 6x22.6Level - First
Great Room 
Dimensions - 15x19.6Level - FirstFeatures - Ceiling Fan(s)
Kitchen 
Dimensions - 19x10Level - FirstFeatures - Breakfast Bar, Granite Counters, Kitchen Island
Master Bathroom 
Dimensions - 13.6x11Level - First
Master Bedroom 
Dimensions - 14x17Level - FirstFeatures - Ceiling Fan(s)
Utility Room 
Dimensions - 9.6x6Level - First
Save
Ask
Tour
Hide
Share
Exterior Features
Construction Details 
BlockStucco
Exterior 
Rain Gutters
Lot Features 
Irregular LotLandscapedPavedPrivate
Patio And Porch 
CoveredPatioScreened
Roof 
Shingle
View 
PondWater
Waterview 
PondWater
Windows/Doors 
BlindsDouble Pane WindowsDrapesLow Emissivity Windows
Community Features
Association Amenities 
Cable TVClubhouseFitness CenterGatedGolf CoursePoolRecreation FacilitiesSecuritySpa/Hot TubTennis Court(s)Trail(s)
Association Dues 
546.33
Community Features 
GatedClubhouseFitness CenterGolfPoolRestaurantSidewalksTennis Court(s)Street Lights
Financing Terms Available 
CashConventionalVA Loan
HOA Fee Frequency 
Monthly
MLS Area 
32724 - Deland
Roads 
Asphalt
Senior Community 
Yes
Township 
17S
Listing courtesy of BETTER HOMES AND GARDENS REAL ESTATE MANN GLOBAL P (407) 448-1783


Listing information is provided by Participants of the Stellar MLS. IDX information is provided exclusively for personal, non-commercial use, and may not be used for any purpose other than to identify prospective properties consumers may be interested in purchasing. Information is deemed reliable but not guaranteed. Properties displayed may be listed or sold by various participants in the MLS Copyright 2026, Stellar MLS.
Last checked: 2026-08-28 03:38 AM EDT

Neighborhood & Commute
Source: Walkscore
Disclosure: Community information and market data powered by Constellation Data Labs. Information is deemed reliable but not guaranteed.
Save
Ask
Tour
Hide
Share