Save
Ask
Tour
Hide
Share
$605,051
1 Day On Site

1585 STONECLIFF DRIVE
APOPKA, FL 32703

For Sale|Single Family Residence|Active
4
Beds
4
Total Baths
3
Full Baths
1
Partial Bath
2,335
SqFt
$259
/SqFt
2026
Built
Subdivision:
BRONSON PEAK
County:
Orange

Due to the health concerns created by Coronavirus we are offering personal 1-1 online video walkthough tours where possible.
Call Now: (407) 803-4049
Is this the listing for you? We can help make it yours.
(407) 803-4049
1585 STONECLIFF DRIVE1585 STONECLIFF DRIVE1585 STONECLIFF DRIVE1585 STONECLIFF DRIVE
Save
Ask
Tour
Hide
Share

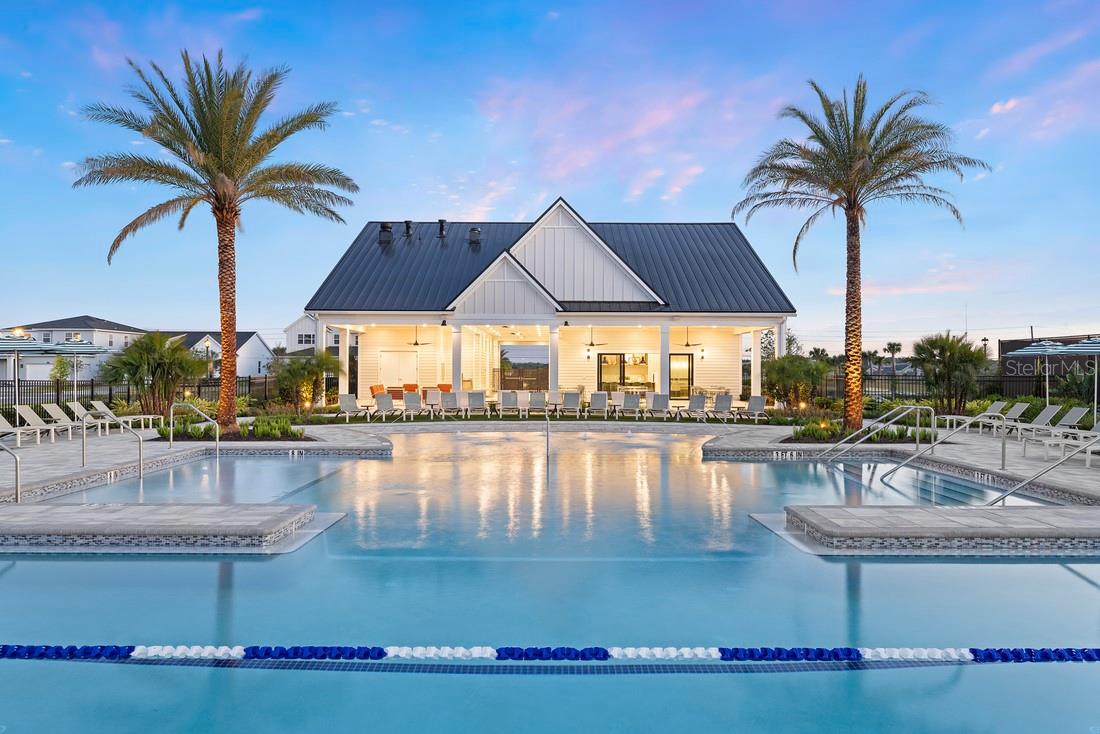
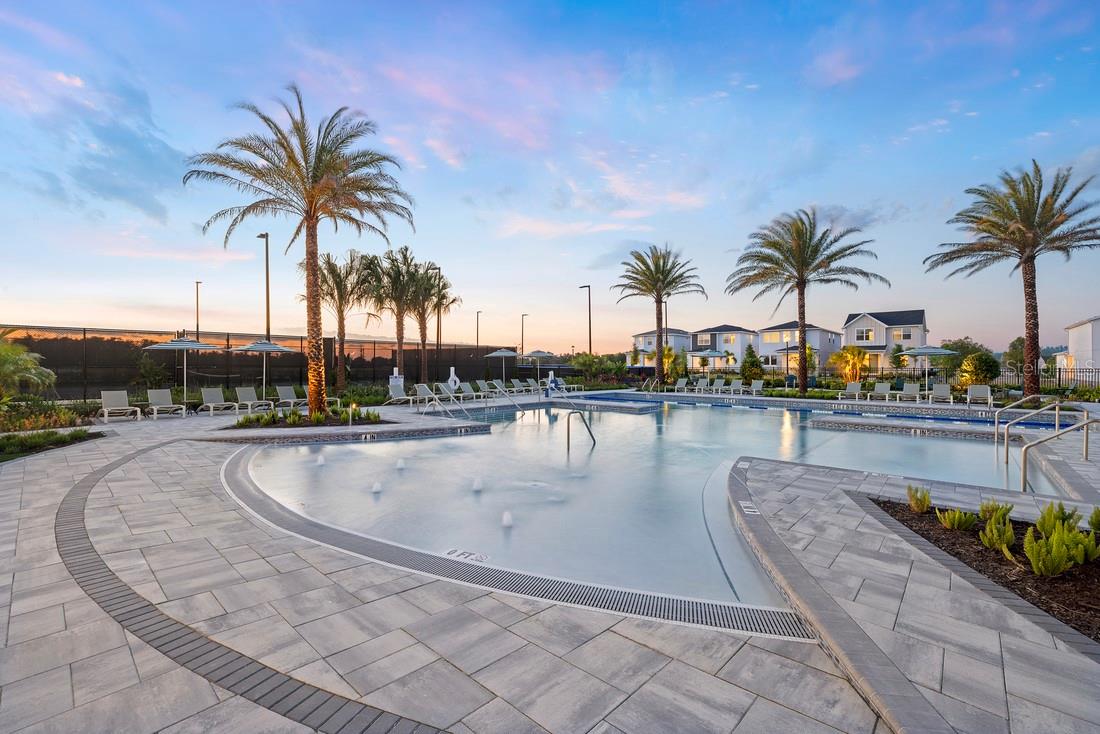
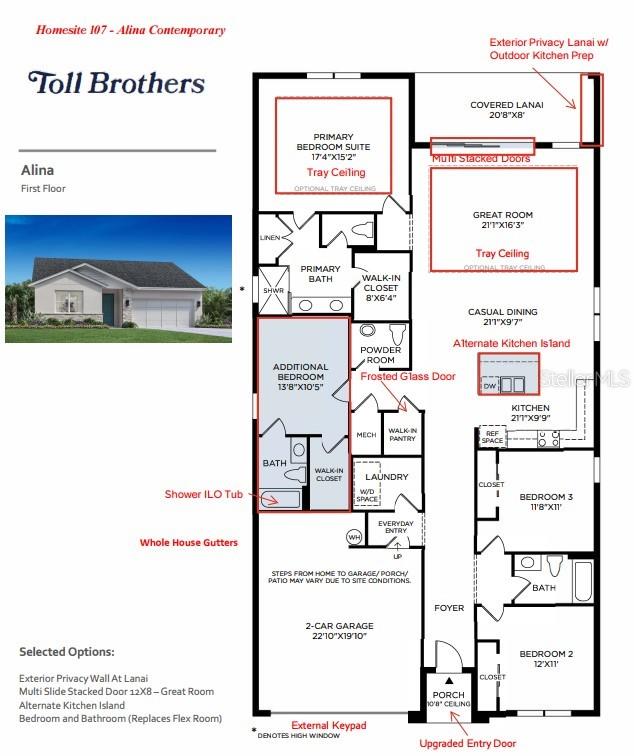
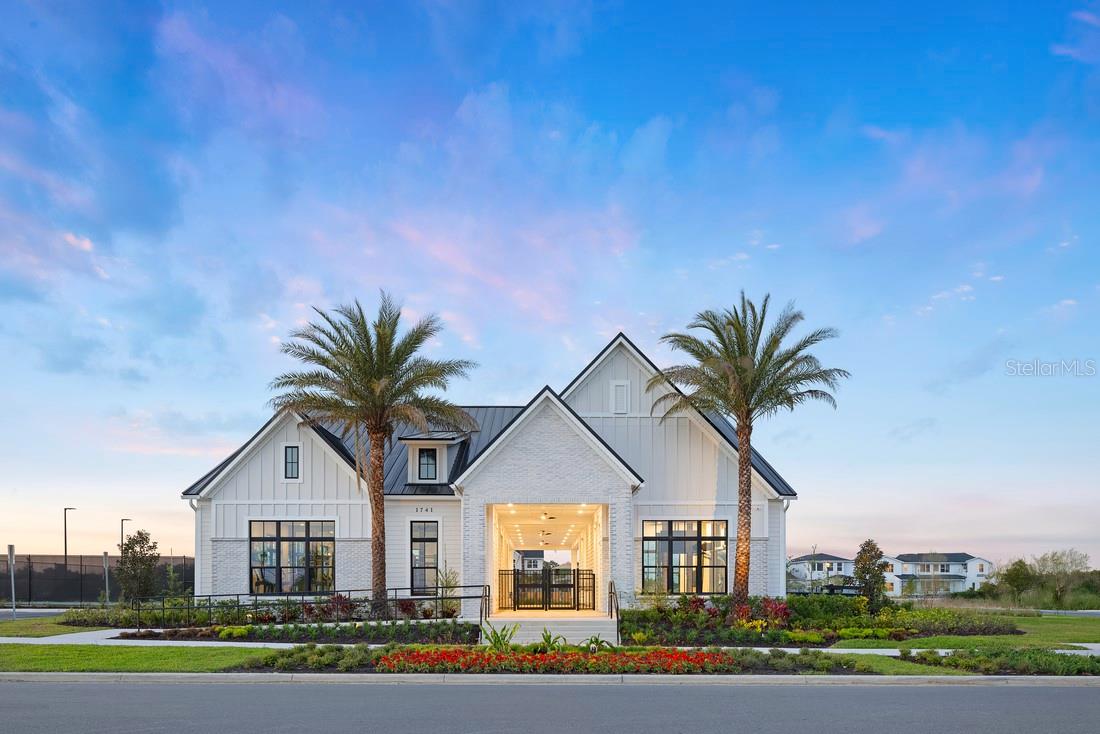
Under Construction. The Alina is an award-winning floor plan, thoughtfully designed to combine luxury, functionality, and timeless style. For a limited time, buyers still have the opportunity to personalize this home by selecting their own interior design finishes, creating a space that truly reflects their individual style. The open kitchen serves as the heart of the home and features a natural gas range, along with generous cabinetry, an oversized island, and plenty of space for both everyday living and entertaining. Buyers can work with our professional design team to select from an array of beautiful cabinetry, countertops, flooring, tile, fixtures, and other designer finishes. We invite you to visit our professionally decorated Alina model home to experience this award-winning floor plan firsthand and envision how you can make it your own. While you're here, explore the impressive community clubhouse featuring a resort-style pool, clubroom, fitness center, yoga studio, two pickleball courts, and a tennis court. Don't miss this rare opportunity to personalize a brand-new luxury home from the ground up and choose the interior finishes that make it uniquely yours.

Save
Ask
Tour
Hide
Share
Listing Snapshot
Price 
$605,051
Days On Site 
1 Day
Bedrooms 
4
Inside Area (SqFt) 
2,335 sqft
Total Baths 
4
Full Baths 
3
Partial Baths 
1
Lot Size 
0.16 Acres
Year Built 
2026
MLS® Number 
O6435838
Status 
Active
Property Tax 
$2,922.78
HOA/Condo/Coop Fees 
$126.33 monthly
Sq Ft Source 
Builder
Friends & Family
Recent Activity
13 hours agoListing updated with changes from the MLS®
yesterdayListing first seen on site
General Features
Acres 
0.16
Attached Garage 
Yes
Direction Faces 
North
Foundation 
Slab
Garage 
Yes
Garage Spaces 
2
Home Warranty 
Yes
Levels 
One
Parking 
DrivewayGarage Door OpenerAttached
Pets 
Cats OKDogs OKYes
Property Condition 
Under ConstructionNew Construction
Property Sub Type 
Single Family Residence
Sewer 
Public Sewer
SqFt Total 
2966
Utilities 
Cable AvailableElectricity AvailableNatural Gas AvailableSewer AvailableUnderground UtilitiesWater Available
Water Source 
None
Zoning 
PD
Interior Features
Appliances 
CooktopDishwasherDisposalElectric Water HeaterMicrowaveRange HoodTankless Water Heater
Cooling 
Central Air
Flooring 
Tile
Furnished 
Unfurnished
Heating 
CentralHeat PumpNatural Gas
Interior 
Eat-in KitchenOpen Floorplan
Laundry Features 
InsideLaundry Room
Bedroom 2 
Dimensions - 12x11Level - First
Bedroom 3 
Dimensions - 11x11Level - First
Bedroom 4 
Dimensions - 13x10Level - First
Dining Room 
Dimensions - 21x9.7Level - First
Great Room 
Dimensions - 21x16Level - First
Kitchen 
Dimensions - 21x10Level - First
Master Bedroom 
Dimensions - 17x15Level - First
Save
Ask
Tour
Hide
Share
Exterior Features
Construction Details 
BlockConcreteStoneStucco
Lot Features 
LandscapedPavedPrivate
Patio And Porch 
Rear Porch
Roof 
Shingle
Community Features
Association Amenities 
ClubhouseFitness CenterPlaygroundPoolTennis Court(s)
Association Dues 
126.33
Community Features 
ClubhouseFitness CenterPlaygroundPoolSidewalksTennis Court(s)Street Lights
Financing Terms Available 
CashConventionalVA Loan
HOA Fee Frequency 
Monthly
MLS Area 
32703 - Apopka
Roads 
Asphalt
Township 
21
Schools
School District
Unknown
Elementary School
Apopka Elem
Middle School
Wolf Lake Middle
High School
Wekiva High
Listing courtesy of ORLANDO TBI REALTY LLC (609) 432-3459


Listing information is provided by Participants of the Stellar MLS. IDX information is provided exclusively for personal, non-commercial use, and may not be used for any purpose other than to identify prospective properties consumers may be interested in purchasing. Information is deemed reliable but not guaranteed. Properties displayed may be listed or sold by various participants in the MLS Copyright 2026, Stellar MLS.
Last checked: 2026-08-23 08:05 PM EDT

Neighborhood & Commute
Source: Walkscore
Disclosure: Community information and market data powered by Constellation Data Labs. Information is deemed reliable but not guaranteed.
Save
Ask
Tour
Hide
Share