Save
Ask
Tour
Hide
Share
$249,000
New Listing

5395 EMERALD ISLE DRIVE 1011
ORLANDO, FL 32812

For Sale|Condominium|Active
2
Beds
2
Total Baths
2
Full Baths
1,192
SqFt
$209
/SqFt
1973
Built
Subdivision:
DOVER GREEN CONDO
County:
Orange

Due to the health concerns created by Coronavirus we are offering personal 1-1 online video walkthough tours where possible.
Call Now: (407) 803-4049
Is this the listing for you? We can help make it yours.
(407) 803-4049
5395 EMERALD ISLE DRIVE 10115395 EMERALD ISLE DRIVE 10115395 EMERALD ISLE DRIVE 10115395 EMERALD ISLE DRIVE 1011
Save
Ask
Tour
Hide
Share

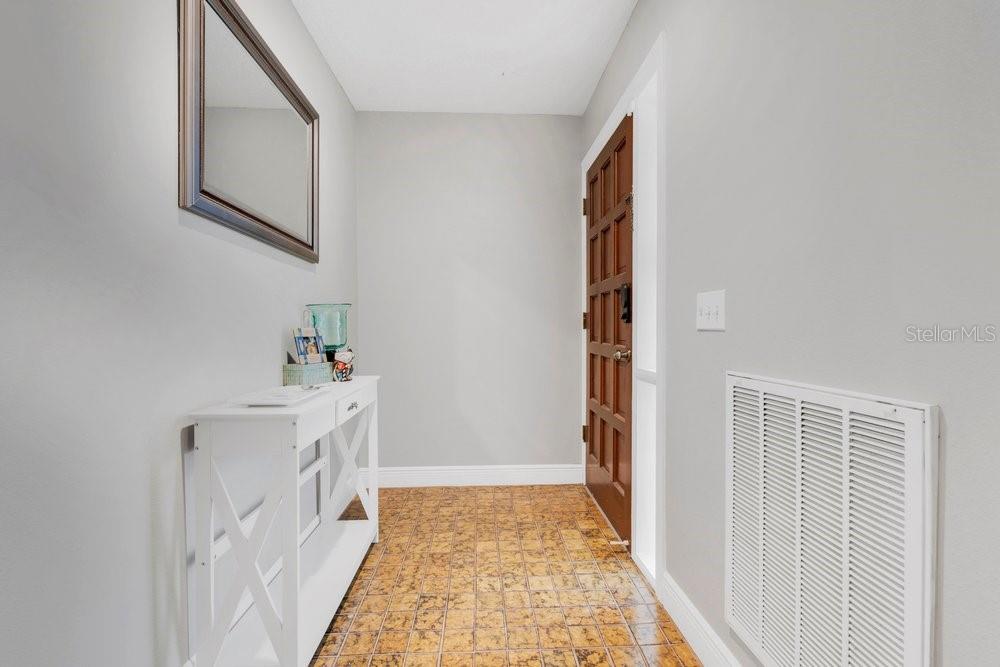
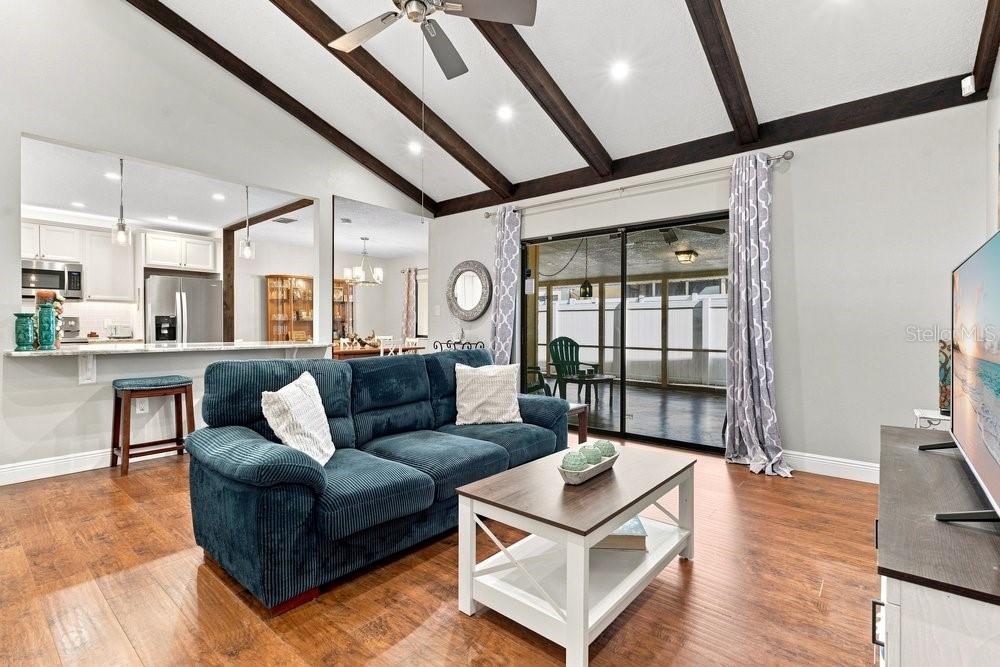
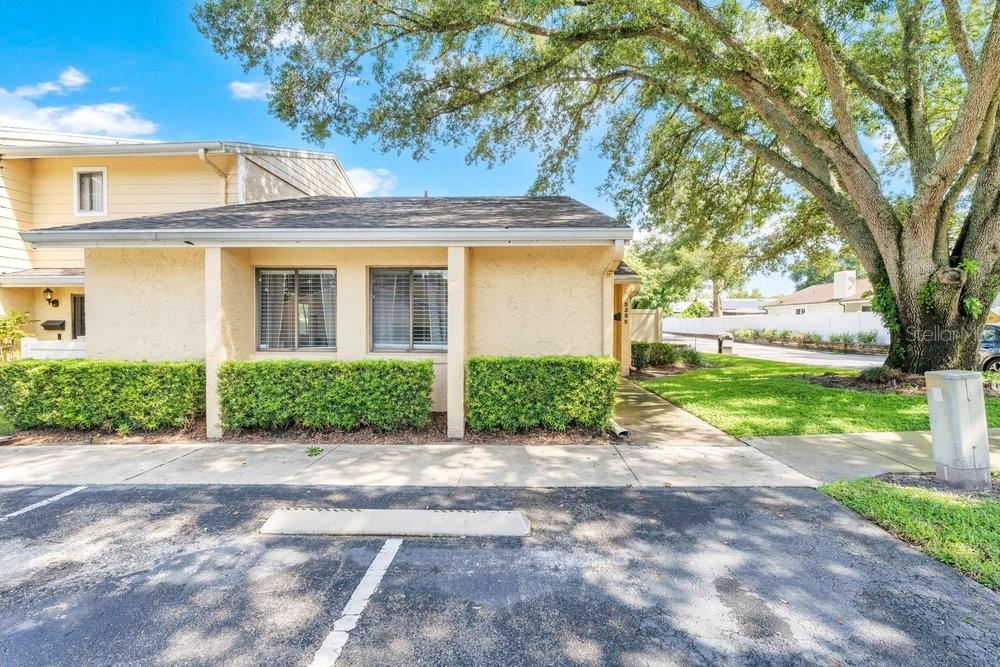
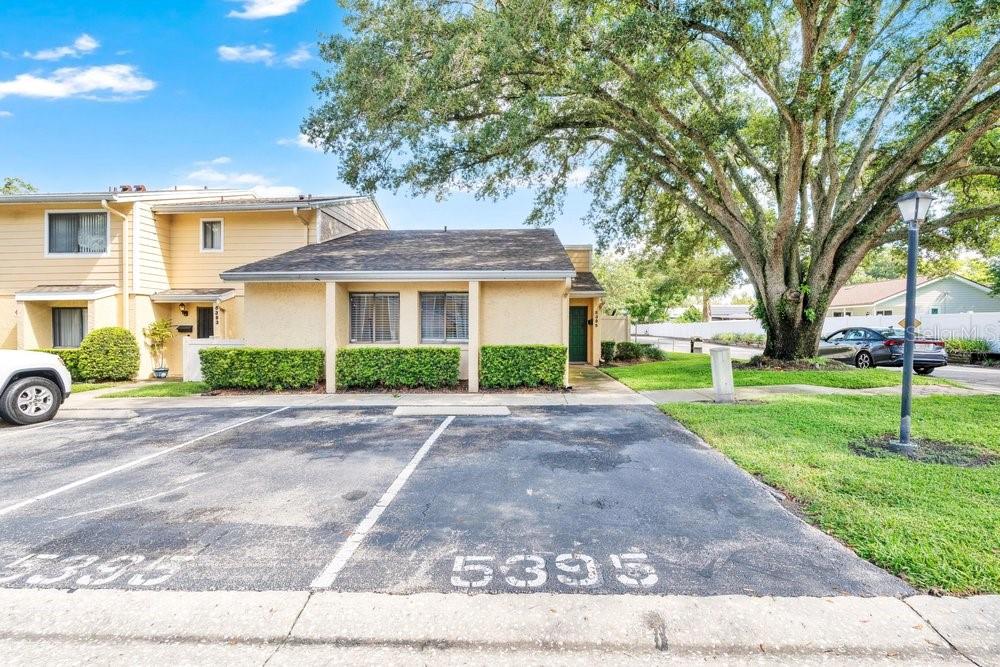
Welcome to 5395 EMERALD ISLE DR, located in the established DOVER GREEN CONDOMINIUMS community. This pristine, FULLY RENOVATED 2-Bedroom, 2-Full Bath home offers appealing character alongside effortless, LOW-MAINTENANCE LIVING. The OPEN-CONCEPT LAYOUT allows the home to feel AIRY AND SPACIOUS and the UPDATES and UPGRADES to this home are all TOP OF THE LINE. The center point of any home is always the kitchen and wow, does this unit deliver. Some of the items of note are TERRA BIANCA GRANITE COUNTERS, a LARGE BREAKFAST BAR, HIGH-END CABINETRY, STAINLESS-STEEL APPLIANCES, High Ceilings, Exposed Wood Beams, and plenty of abundant natural light fill in every room. The Master Bedroom is spacious with a LARGE WALK IN CLOSET and the Master Bathroom has an UPDATED VANITY, MIRROR AND LIGHT FIXTURE. There is a Laundry Closet inside the unit and the ENTIRE PROPERTY WAS JUST RE-PIPED for added peace of mind. When you step outside there is a super LARGE SCREENED LANAI complete with a large custom bar. Storage is plentiful both inside and out. There are 2 designated parking spots plus plenty of guest spaces. IMPORTANT DATES TO KNOW: The ROOF is BRAND NEW and was replaced less than 1 month ago. The entire property was RE-PIPED with Viega PEX plumbing and that too is BRAND NEW and done less than 1 month ago. The KITCHEN was FULLY RENOVATED IN 2017. The Washer/Dryer, Oven and Microwave Oven were installed in 2017 and the Refrigerator and Dishwasher were installed in 2024. As for the Community itself, Residents can enjoy the oversized pool and tennis courts as well as a location that is literally minutes from so much shopping, dining and more. For example, this home is only 10 minutes to Downtown Orlando, 15 minutes to Orlando International Airport or the University of Central Florida, and only 25 minutes from Universal Studios and Walt Disney World. This condo places the best of Orlando at your doorstep. Don’t wait—reach out today to arrange your private tour and make it yours.

Save
Ask
Tour
Hide
Share
Listing Snapshot
Price 
$249,000
Days On Site 
0 Days
Bedrooms 
2
Inside Area (SqFt) 
1,192 sqft
Total Baths 
2
Full Baths 
2
Partial Baths 
N/A
Lot Size 
N/A
Year Built 
1973
MLS® Number 
O6435856
Status 
Active
Property Tax 
$1,577.4
HOA/Condo/Coop Fees 
$560 monthly
Sq Ft Source 
Public Records
Friends & Family
Recent Activity
5 hours agoListing updated with changes from the MLS®
5 hours agoListing first seen on site
General Features
Direction Faces 
South
Foundation 
Slab
Levels 
One
Number Of Stories 
1
Pets 
Cats OKDogs OKSize Limit
Property Sub Type 
Condominium
Security 
Smoke Detector(s)
Sewer 
Public Sewer
SqFt Total 
1192
Style 
FloridaTraditional
Utilities 
Cable AvailableElectricity ConnectedSewer ConnectedUnderground UtilitiesWater Connected
Water Source 
Public
Zoning 
PD/AN
Interior Features
Appliances 
DishwasherDisposalDryerElectric Water HeaterMicrowaveRangeRefrigeratorWasher
Cooling 
Central Air
Flooring 
Ceramic TileConcreteLaminate
Furnished 
Unfurnished
Heating 
CentralElectric
Interior 
Cathedral Ceiling(s)High CeilingsStone CountersWalk-In Closet(s)
Laundry Features 
Electric Dryer HookupInsideLaundry Closet
Window Features 
BlindsDrapes
Balcony/Porch/Lanai 
Dimensions - 16x25Level - FirstFeatures - Ceiling Fan(s)
Bathroom 2 
Dimensions - 5x8Level - First
Bedroom 2 
Dimensions - 11x11Level - FirstFeatures - Ceiling Fan(s)
Dining Room 
Dimensions - 11x12Level - First
Living Room 
Dimensions - 16x16Level - FirstFeatures - Ceiling Fan(s)
Master Bathroom 
Dimensions - 4x8Level - First
Master Bedroom 
Dimensions - 12x16Level - FirstFeatures - Ceiling Fan(s)
Save
Ask
Tour
Hide
Share
Exterior Features
Construction Details 
BlockStucco
Exterior 
LightingRain GuttersStorage
Fencing 
Vinyl
Lot Features 
LandscapedLevelPaved
Patio And Porch 
CoveredScreened
Roof 
Shingle
Windows/Doors 
BlindsDrapes
Community Features
Association Amenities 
ClubhousePoolTennis Court(s)
Association Dues 
560
Community Features 
PoolSidewalksTennis Court(s)Street Lights
Financing Terms Available 
CashConventionalFHAVA Loan
HOA Fee Frequency 
Monthly
MLS Area 
32812 - Orlando/Conway / Belle Isle
Roads 
Paved
Township 
23
Schools
School District
Unknown
Elementary School
Dover Shores Elem
Middle School
Roberto Clemente Middle
High School
Boone High
Listing courtesy of KELLER WILLIAMS ADVANTAGE REALTY (407) 864-2559


Listing information is provided by Participants of the Stellar MLS. IDX information is provided exclusively for personal, non-commercial use, and may not be used for any purpose other than to identify prospective properties consumers may be interested in purchasing. Information is deemed reliable but not guaranteed. Properties displayed may be listed or sold by various participants in the MLS Copyright 2026, Stellar MLS.
Last checked: 2026-08-28 05:49 PM EDT

Neighborhood & Commute
Source: Walkscore
Disclosure: Community information and market data powered by Constellation Data Labs. Information is deemed reliable but not guaranteed.
Save
Ask
Tour
Hide
Share