
513 BARCELONA DRIVEKISSIMMEE, FL 34759
Due to the health concerns created by Coronavirus we are offering personal 1-1 online video walkthough tours where possible.
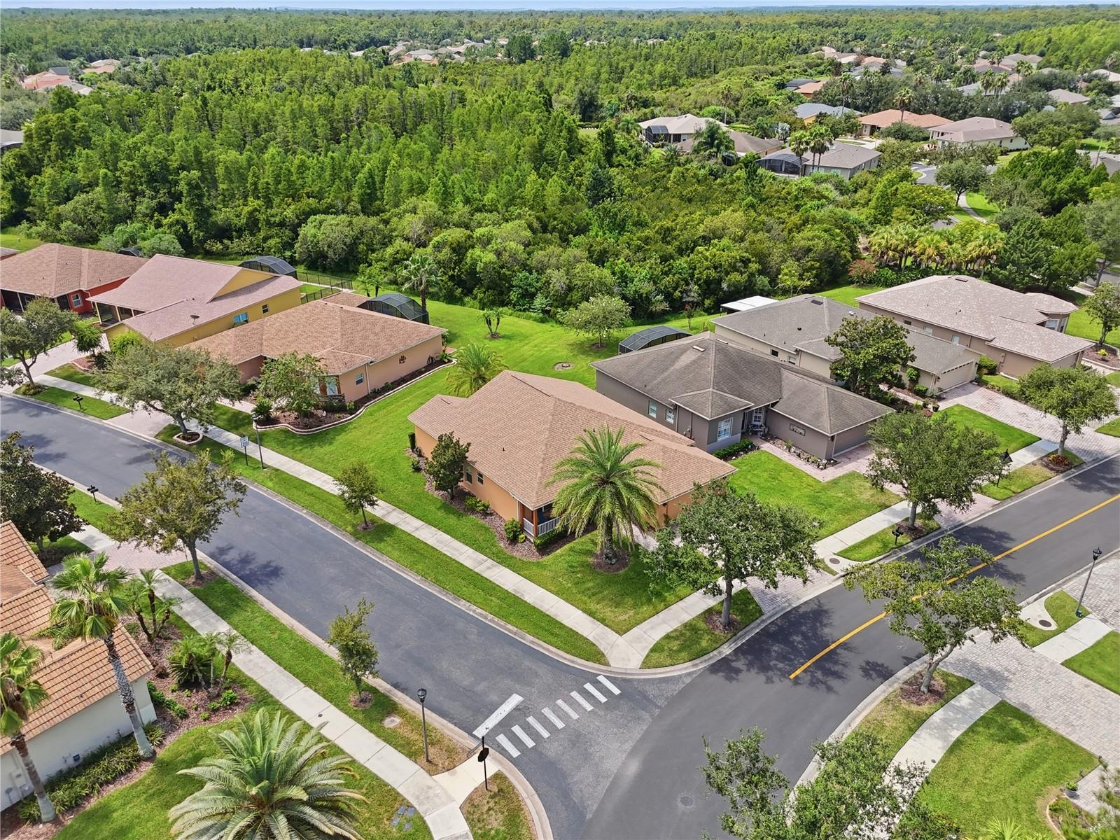
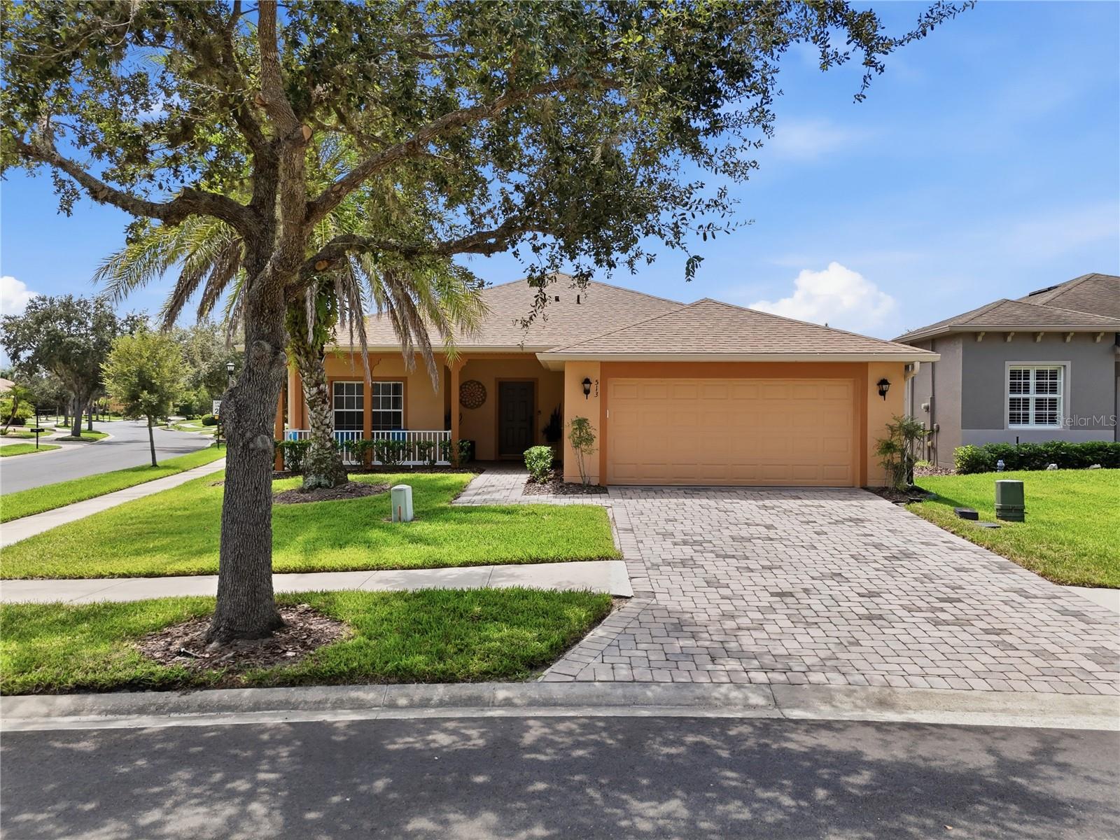
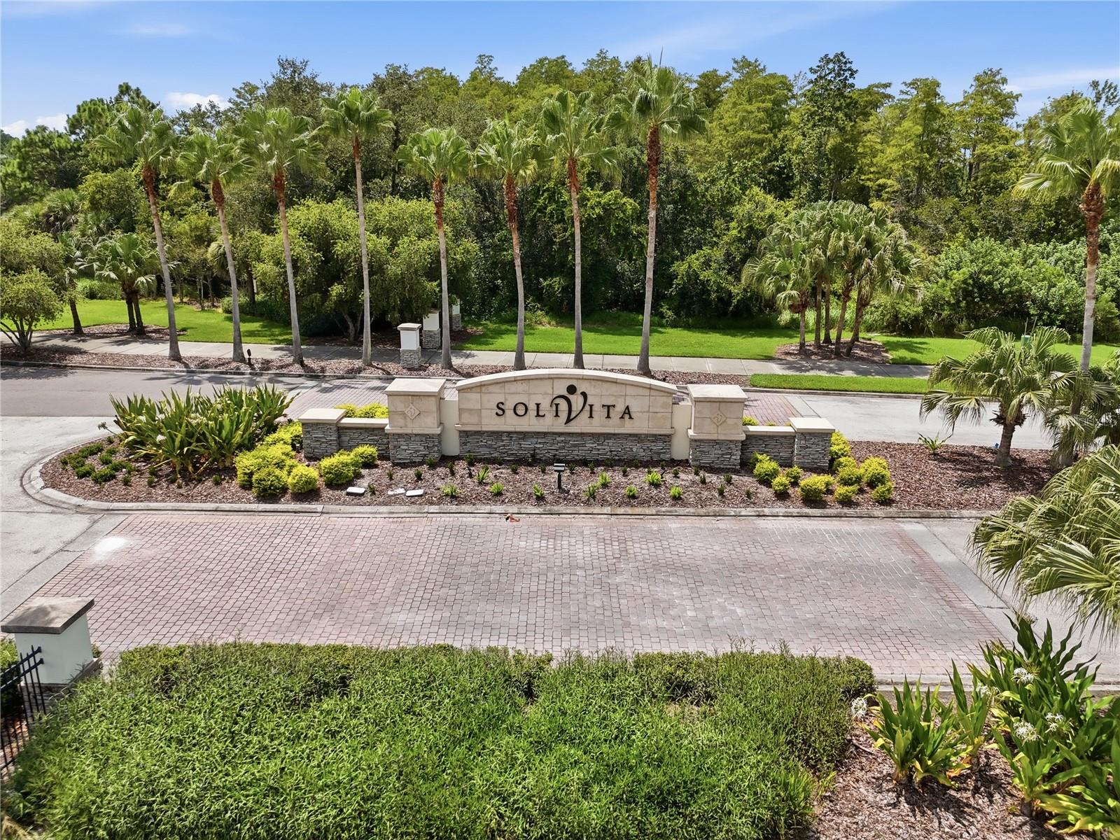
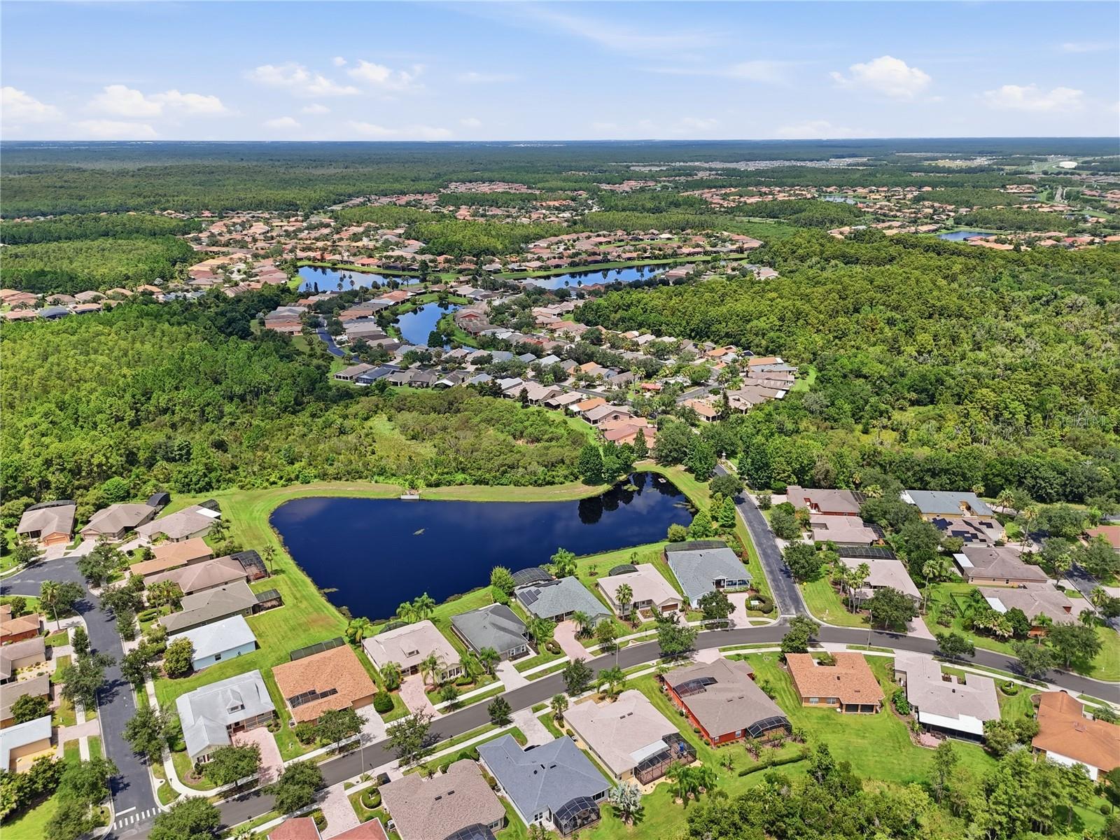
Live the Solivita lifestyle from a home designed for comfort, relaxation and easy Florida living. This beautifully maintained Sonata model features a 2025 roof, LVP flooring, fresh interior paint, gutters, a paver driveway and a versatile bonus room that can be used as a third bedroom, home office or den. An extended paver lanai, added in 2023, provides even more space to enjoy the home’s peaceful conservation setting. Situated on a desirable corner lot in the Flora Vista neighborhood, the backyard is one of the true highlights of this home. Southern exposure and beautiful conservation views create a relaxing backdrop, while the extended lanai offers plenty of room for outdoor dining, entertaining or simply enjoying your morning coffee. Inside, the fresh paint and LVP flooring give the home a clean, updated feel. The open living and dining areas provide a comfortable flow, while the bonus room adds valuable flexibility for guests, hobbies or working from home. The kitchen features stainless steel appliances, an eat-in area and views of the conservation. One of the highlights of the Sonata floor plan is its connection to the outdoors, with lanai access from the living room, kitchen and primary bedroom. The spacious primary suite provides a relaxing retreat, while the generously sized second bedroom and guest bath gives plenty of room for visitors. The paver driveway and well-maintained exterior add to the home's curb appeal. Centrally located between the Solivita Village Center and The Palms Amenity Center, the home is ideally positioned to enjoy everything this popular 55+ community has to offer. Solivita is known for its resort-style lifestyle with fitness centers, indoor and outdoor pools, pickleball, tennis, bocce, walking and biking paths, restaurants, golf and an impressive variety of clubs, activities and social events. With its beautiful conservation setting, expanded outdoor living space, flexible floor plan and thoughtful updates, 513 Barcelona Drive offers a wonderful opportunity to enjoy everything the Solivita lifestyle is all about.
| 8 hours ago | Listing updated with changes from the MLS® | |
| 8 hours ago | Listing first seen on site |

Listing information is provided by Participants of the Stellar MLS. IDX information is provided exclusively for personal, non-commercial use, and may not be used for any purpose other than to identify prospective properties consumers may be interested in purchasing. Information is deemed reliable but not guaranteed. Properties displayed may be listed or sold by various participants in the MLS Copyright 2026, Stellar MLS.
Last checked: 2026-08-25 11:23 PM EDT

Did you know? You can invite friends and family to your search. They can join your search, rate and discuss listings with you.