
Save
Ask
Tour
Hide
Share
$699,900
1 Day On Site

2524 RACCOON RUN LANE
ORLANDO, FL 32837

Single Family Residence|Coming Soon
5
Beds
4
Total Baths
2
Full Baths
2
Partial Baths
2,462
SqFt
$284
/SqFt
1992
Built
Subdivision:
HUNTERS CREEK TR 430B PH 02
County:
Orange

Due to the health concerns created by Coronavirus we are offering personal 1-1 online video walkthough tours where possible.
Call Now: (407) 803-4049
Is this the listing for you? We can help make it yours.
(407) 803-4049
2524 RACCOON RUN LANE
Save
Ask
Tour
Hide
Share

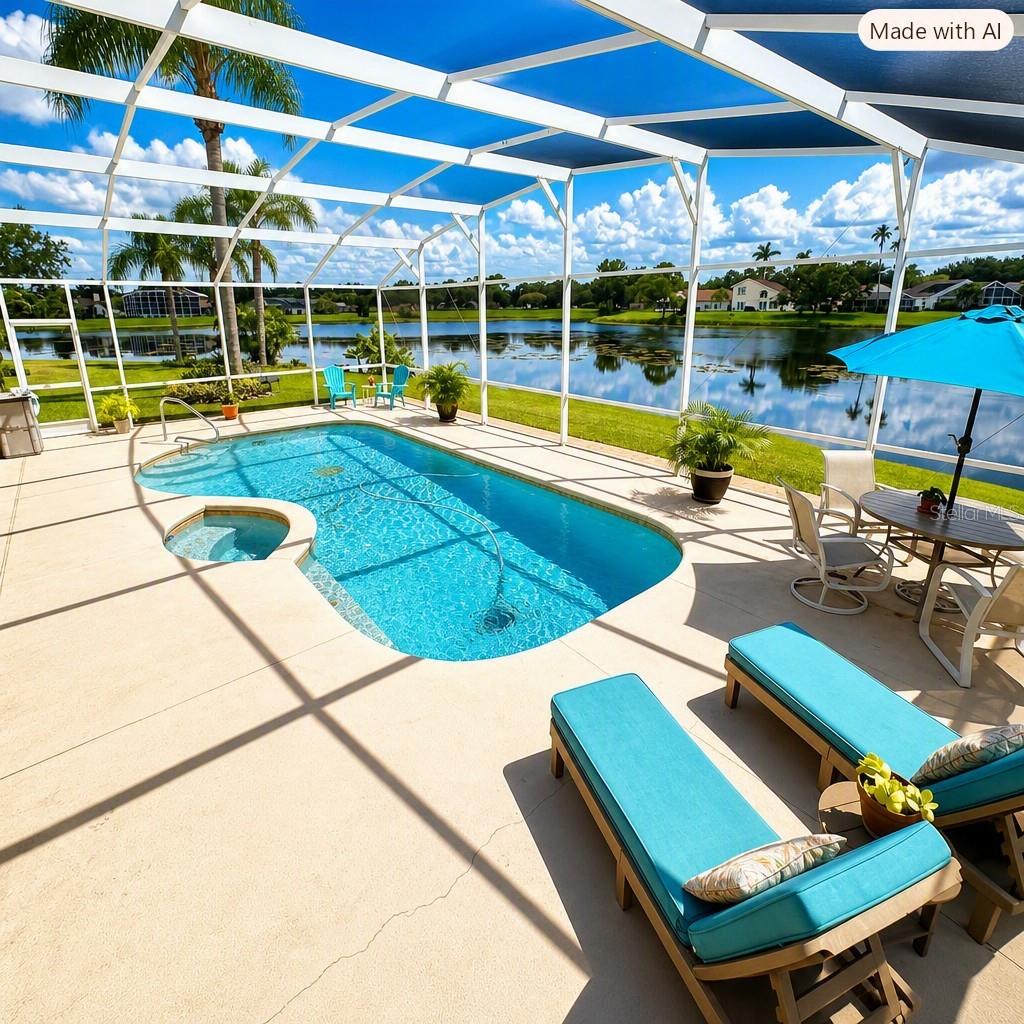
A rare opportunity to own a spacious and extensively updated 5-bedroom pool home with beautiful panoramic lake views and exceptional private outdoor living space. Located on an oversized lot overlooking Mallard Lake, this home features 2 full baths, 2 half baths, and a gourmet kitchen with stainless steel appliances, granite counters with island, wine refrigerator, and custom cherry wood cabinetry with a butterscotch finish. Open-concept living areas include crown molding, plantation shutters, and luxury vinyl plank flooring, with ceramic tile in the kitchen, laundry, and baths. Refrigerator, washer, and dryer are included. Bedroom 5 includes a half bath and is currently used as an office. Bedroom 4 is used as a music room (closet doors removed but can easily be replaced). Recent updates include A/C (2024), water heater (2024), vinyl flooring (2024), replumbed (2025), epoxy garage flooring (2025), roof (2018), pool resurfaced (2015), pool pump (2022), and additional attic insulation (2022). Outdoor features include an oversized pool deck with lake views, screened pool and spa, outdoor half bath, outdoor shower, and mature tropical landscaping with palm trees, exotic plants, and a banana tree. Falcon Pointe amenities include a playground, tennis courts, and volleyball courts. Convenient to shopping, hospitals, restaurants, golf courses, attractions, SR 417, and Osceola Parkway. Minutes from Orlando International Airport. Homes with this combination of updates, space, and lakefront living are hard to find—schedule your showing today.

Save
Ask
Tour
Hide
Share
Listing Snapshot
Price 
$699,900
Days On Site 
1 Day
Bedrooms 
5
Inside Area (SqFt) 
2,462 sqft
Total Baths 
4
Full Baths 
2
Partial Baths 
2
Lot Size 
0.29 Acres
Year Built 
1992
MLS® Number 
O6435970
Status 
Coming Soon
Property Tax 
$3,342.41
HOA/Condo/Coop Fees 
$111.86 monthly
Sq Ft Source 
Public Records
Friends & Family
Recent Activity
yesterdayListing updated with changes from the MLS®
yesterdayListing first seen on site
General Features
Acres 
0.29
Attached Garage 
Yes
Direction Faces 
North
Foundation 
BlockSlab
Garage 
Yes
Garage Spaces 
2
Levels 
One
Number Of Stories 
1
Parking 
Attached
Pets 
Breed RestrictionsCats OKDogs OK
Property Sub Type 
Single Family Residence
Security 
Security SystemSmoke Detector(s)
Sewer 
Public Sewer
SqFt Total 
3139
Style 
Patio HomeTraditional
Utilities 
Cable AvailableCable ConnectedElectricity ConnectedPhone Available
Water Source 
Public
Zoning 
P-D
Interior Features
Appliances 
Convection OvenDisposalDryerMicrowaveRangeRange HoodRefrigeratorWasherWine Refrigerator
Cooling 
Central Air
Flooring 
Ceramic Tile
Furnished 
Unfurnished
Heating 
CentralElectricHeat Pump
Interior 
Built-in FeaturesCrown MoldingEat-in Kitchen
Laundry Features 
Laundry Room
Spa 
Yes
Window Features 
BlindsShutters
Bedroom 2 
Dimensions - 12x10Level - FirstFeatures - Ceiling Fan(s)
Bedroom 3 
Dimensions - 12x10Level - FirstFeatures - Ceiling Fan(s)
Bedroom 4 
Dimensions - 14x10Level - FirstFeatures - Ceiling Fan(s)
Bedroom 5 
Dimensions - 14x10Level - FirstFeatures - Ceiling Fan(s)
Family Room 
Dimensions - 18x14Level - First
Kitchen 
Dimensions - 20x13Level - FirstFeatures - Breakfast Bar
Living Room 
Dimensions - 14x13Level - First
Master Bedroom 
Dimensions - 16x13Level - FirstFeatures - Ceiling Fan(s)
Save
Ask
Tour
Hide
Share
Exterior Features
Construction Details 
BlockStucco
Exterior 
Outdoor ShowerRain Gutters
Lot Features 
LandscapedWaterfront
Patio And Porch 
CoveredDeckFront PorchRear PorchScreened
Pool Features 
GuniteIn GroundPool SweepScreen EnclosureTilePrivate
Private Pool 
Yes
Roof 
Shingle
Spa 
Yes
View 
LakeWater
Waterfront 
Yes
Waterfront Features 
Lake PrivilegesLake Front
Waterview 
LakeWater
Windows/Doors 
BlindsShutters
Community Features
Association Amenities 
Basketball CourtClubhousePlaygroundTennis Court(s)
Association Dues 
335.59
Community Features 
ParkPlaygroundSidewalksTennis Court(s)
Financing Terms Available 
CashConventionalFHA
HOA Fee Frequency 
Quarterly
MLS Area 
32837 - Orlando/Hunters Creek/Southchase
Roads 
Paved
Township 
24
Schools
School District
Unknown
Elementary School
Unknown
Middle School
Hunter's Creek Middle
High School
Unknown
Listing courtesy of ORLANDO REGIONAL REALTY (321) 231-3888


Listing information is provided by Participants of the Stellar MLS. IDX information is provided exclusively for personal, non-commercial use, and may not be used for any purpose other than to identify prospective properties consumers may be interested in purchasing. Information is deemed reliable but not guaranteed. Properties displayed may be listed or sold by various participants in the MLS Copyright 2026, Stellar MLS.
Last checked: 2026-08-29 07:21 PM EDT

Neighborhood & Commute
Source: Walkscore
Disclosure: Community information and market data powered by Constellation Data Labs. Information is deemed reliable but not guaranteed.
Save
Ask
Tour
Hide
Share
