Save
Ask
Tour
Hide
Share
$389,500
1 Day On Site

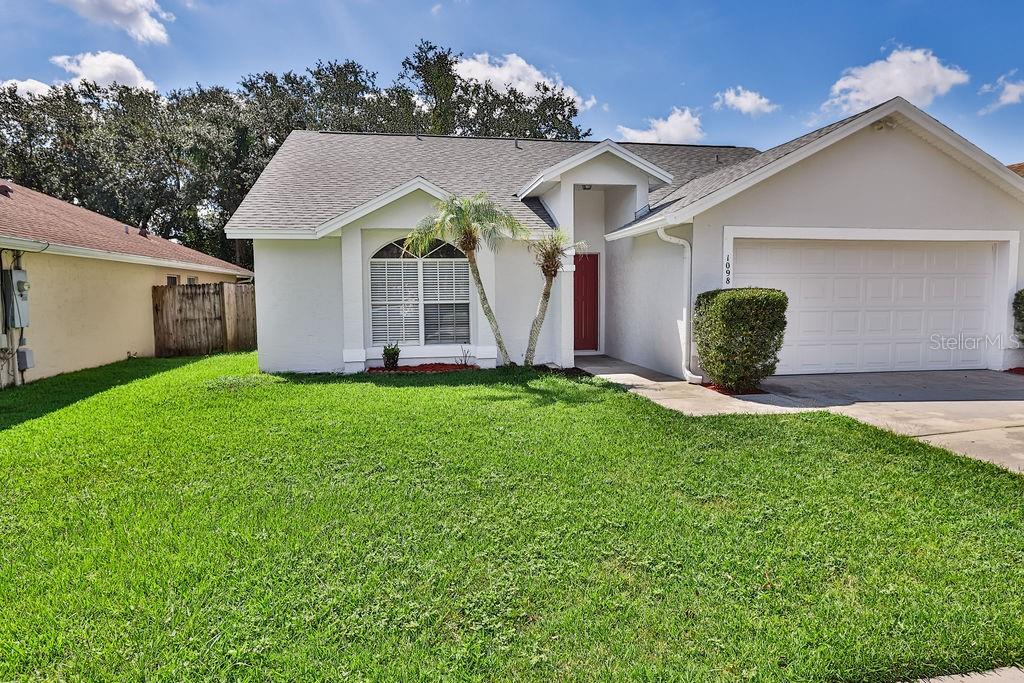
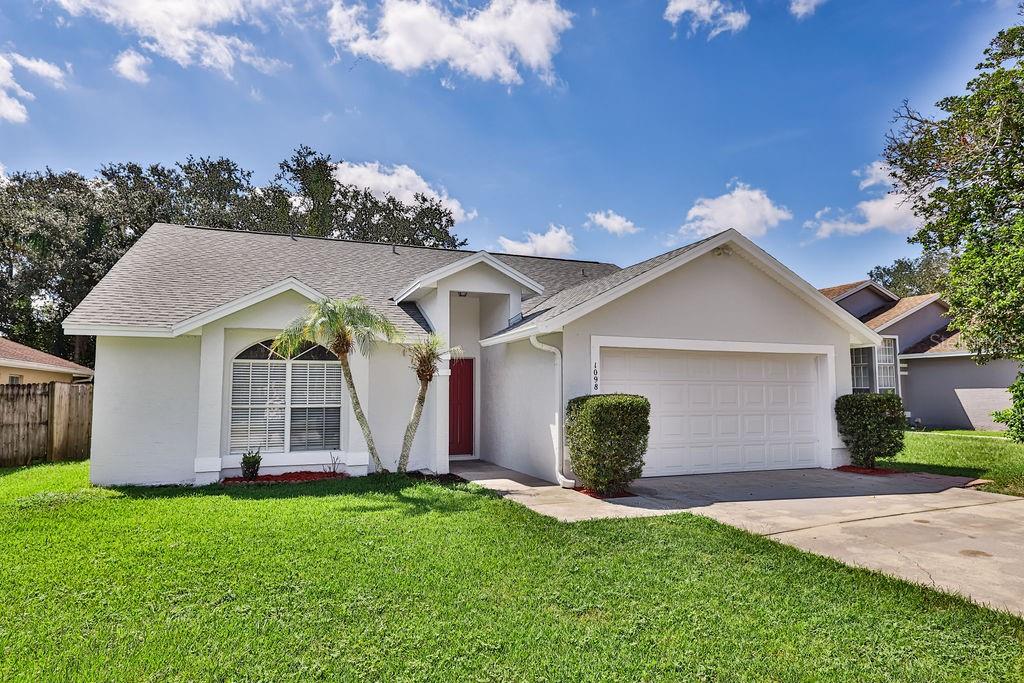
1098 SUGARBERRY TRAIL
OVIEDO, FL 32765

For Sale|Single Family Residence|Active
3
Beds
2
Total Baths
2
Full Baths
1,310
SqFt
$297
/SqFt
1990
Built
Subdivision:
ALAFAYA WOODS PH 21B
County:
Seminole

Due to the health concerns created by Coronavirus we are offering personal 1-1 online video walkthough tours where possible.
Call Now: (407) 803-4049
Is this the listing for you? We can help make it yours.
(407) 803-4049
1098 SUGARBERRY TRAIL1098 SUGARBERRY TRAIL1098 SUGARBERRY TRAIL1098 SUGARBERRY TRAIL
Save
Ask
Tour
Hide
Share

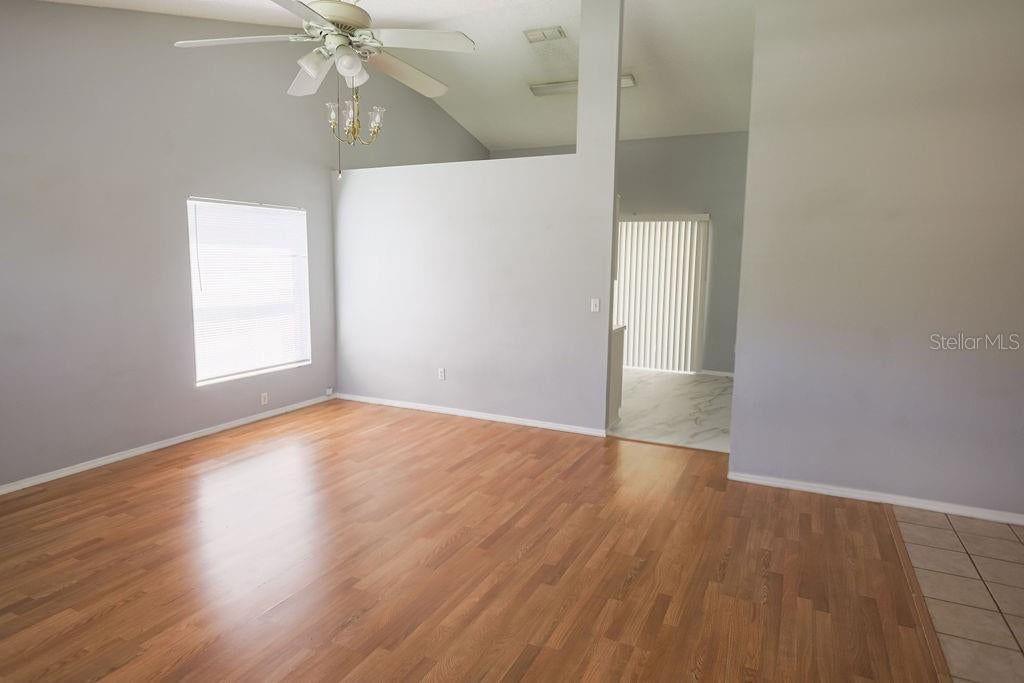
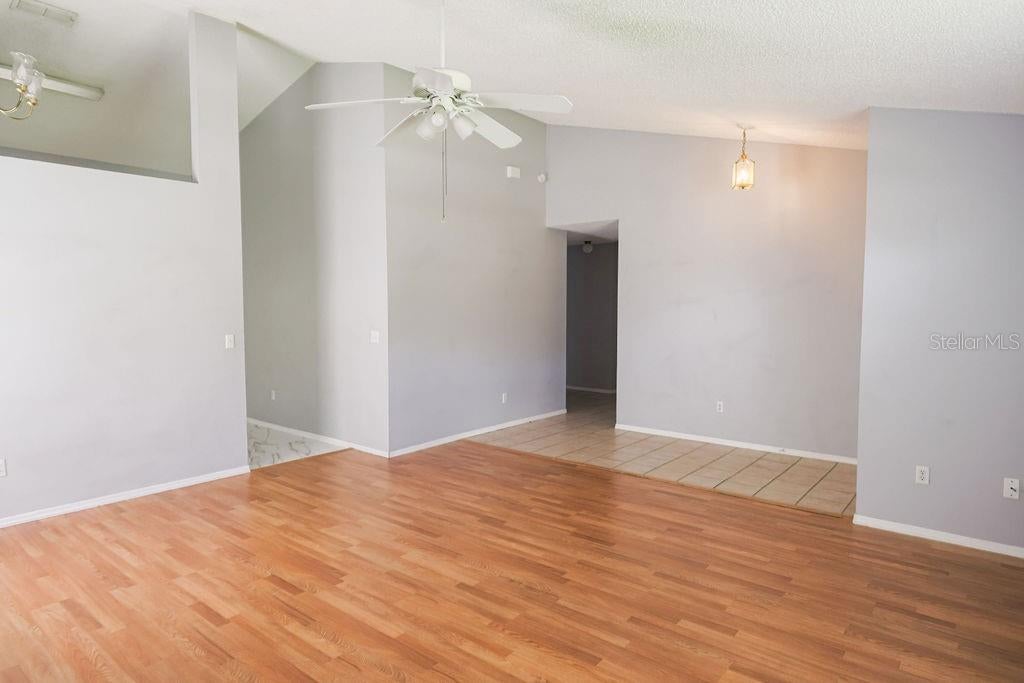
Beautiful 3-Bedroom Home in Sought-After Oviedo *****Featuring 2024 Roof, 2025 Air conditioning, 2024 Hot Water Heater and Brand-New Kitchen Appliances***** Welcome to this inviting 3-bedroom, 2-bath home in highly sought-after Oviedo! This well-maintained property offers comfortable living spaces, a desirable rear yard, and several important recent updates that provide peace of mind for its next owner. The kitchen features new appliances, making every day cooking and entertaining a breeze. Major mechanical updates include a 2024 roof, 2025 air-conditioning system, and a 2024 hot water heater—giving you confidence in some of the home's most important components. Outside, enjoy the added space and flexibility of a rear yard, perfect for outdoor activities, gardening, entertaining, or simply relaxing. Located in desirable Oviedo, this home offers the opportunity to enjoy a wonderful community and convenient access to local shopping, dining, schools, parks, and major roadways. Don't miss the opportunity to make this charming Oviedo home your own!

Save
Ask
Tour
Hide
Share
Listing Snapshot
Price 
$389,500
Days On Site 
1 Day
Bedrooms 
3
Inside Area (SqFt) 
1,310 sqft
Total Baths 
2
Full Baths 
2
Partial Baths 
N/A
Lot Size 
0.14 Acres
Year Built 
1990
MLS® Number 
O6435972
Status 
Active
Property Tax 
$4,818.94
HOA/Condo/Coop Fees 
$23.67 monthly
Sq Ft Source 
Public Records
Friends & Family
Recent Activity
3 hours agoListing updated with changes from the MLS®
12 hours agoStatus changed to Active
yesterdayListing first seen on site
General Features
Acres 
0.14
Attached Garage 
Yes
Direction Faces 
East
Foundation 
Slab
Garage 
Yes
Garage Spaces 
2
Levels 
One
Number Of Stories 
1
Parking 
Attached
Pets 
Yes
Property Sub Type 
Single Family Residence
Sewer 
Public Sewer
SqFt Total 
1310
Utilities 
Cable Available
Water Source 
Public
Zoning 
PUD
Interior Features
Appliances 
DishwasherMicrowaveRangeRefrigerator
Cooling 
Central Air
Flooring 
Ceramic TileLaminateLinoleum
Furnished 
Unfurnished
Heating 
Central
Laundry Features 
In Garage
Bathroom 2 
Dimensions - 8x8Level - First
Bedroom 2 
Dimensions - 12x10Level - First
Bedroom 3 
Dimensions - 10x10Level - First
Kitchen 
Dimensions - 10x10Level - First
Living Room 
Dimensions - 15x10Level - First
Master Bathroom 
Dimensions - 8x10Level - First
Master Bedroom 
Dimensions - 15x15Level - First
Save
Ask
Tour
Hide
Share
Exterior Features
Construction Details 
Stucco
Roof 
Shingle
Community Features
Association Dues 
284
HOA Fee Frequency 
Annually
MLS Area 
32765 - Oviedo
Roads 
Asphalt
Township 
21
Schools
School District
Unknown
Elementary School
Stenstrom Elementary
Middle School
Chiles Middle
High School
Oviedo High
Listing courtesy of OVER THE TOP REALTY LLC (917) 751-0646


Listing information is provided by Participants of the Stellar MLS. IDX information is provided exclusively for personal, non-commercial use, and may not be used for any purpose other than to identify prospective properties consumers may be interested in purchasing. Information is deemed reliable but not guaranteed. Properties displayed may be listed or sold by various participants in the MLS Copyright 2026, Stellar MLS.
Last checked: 2026-08-24 09:22 AM EDT

Neighborhood & Commute
Source: Walkscore
Disclosure: Community information and market data powered by Constellation Data Labs. Information is deemed reliable but not guaranteed.
Save
Ask
Tour
Hide
Share