
2141 ISLAND WALK DRIVEORLANDO, FL 32824
Due to the health concerns created by Coronavirus we are offering personal 1-1 online video walkthough tours where possible.
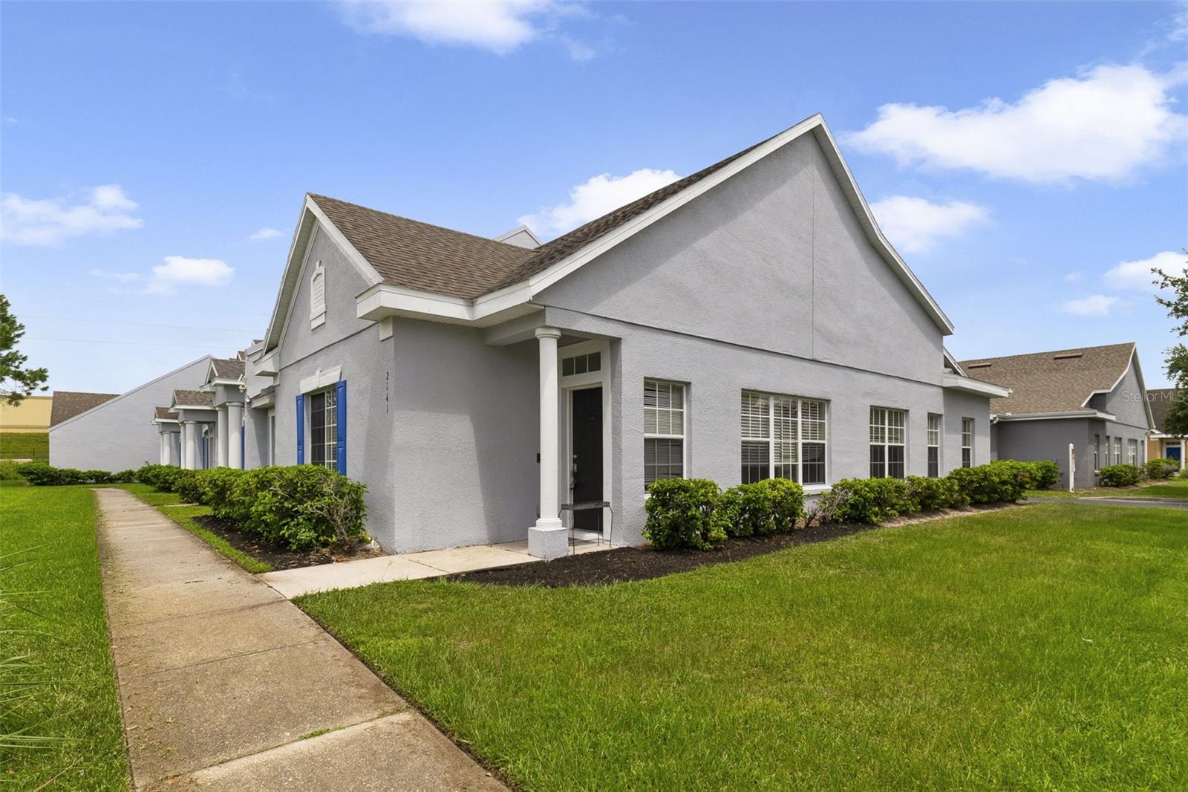
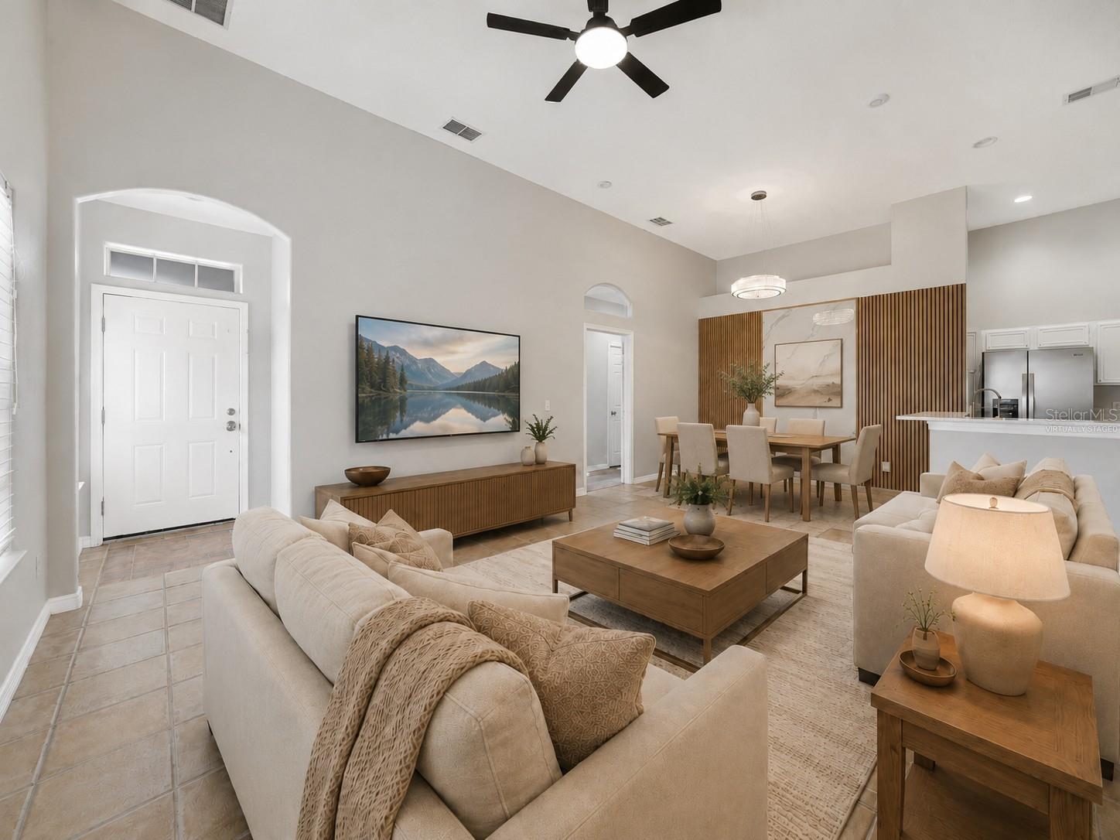
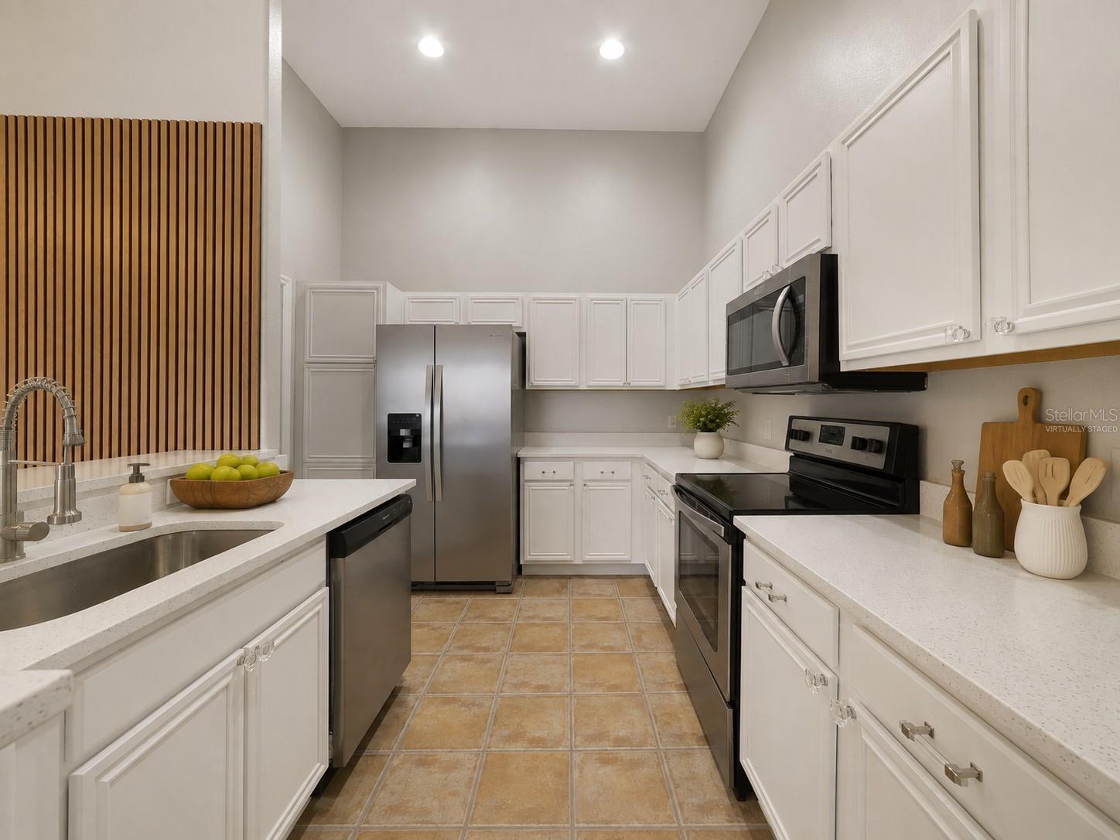
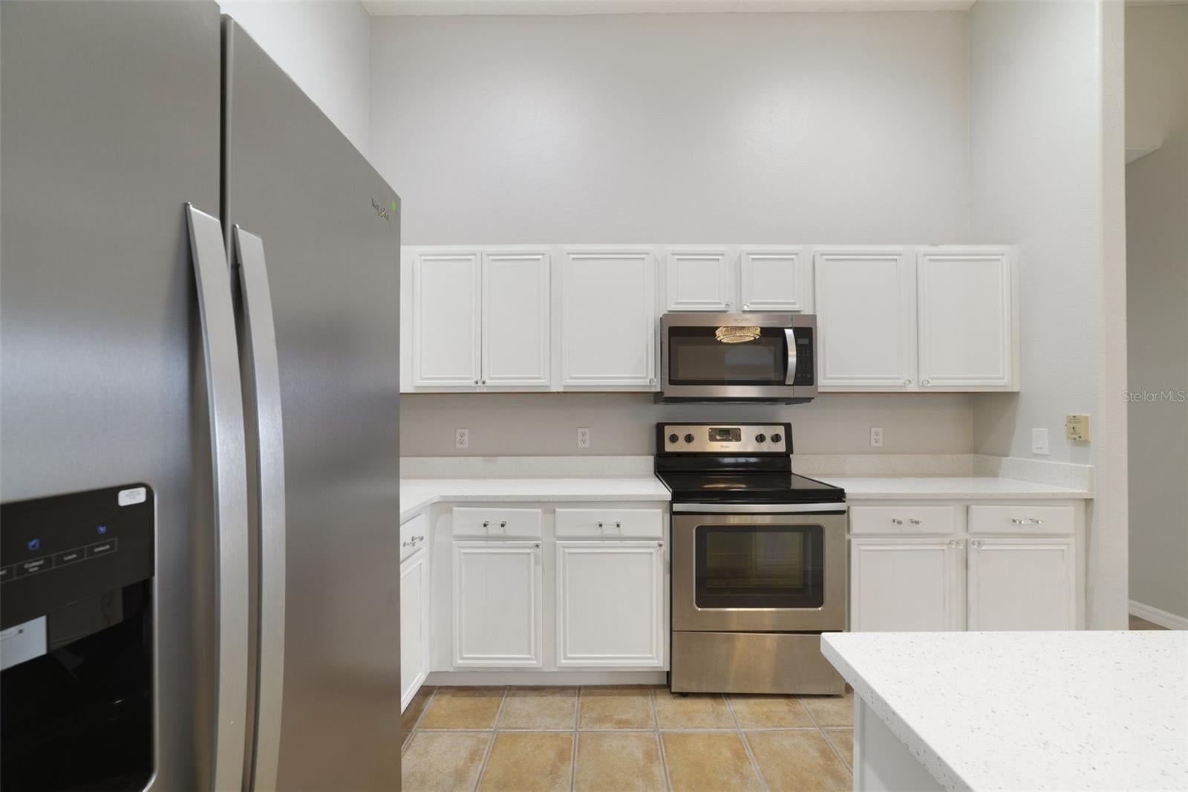
Virtually Staged. Beautifully maintained and MOVE-IN READY, this 3-Bedroom, 2 Bath END-UNIT townhome provides comfortable one-story living in the sought-after Island Walk GATED COMMUNITY. Positioned on a CORNER LOT with meticulously maintained landscaping, lush green lawn and a 2-CAR REAR-ENTRY GARAGE, this home delivers great CURB APPEAL and LOW-MAINTENANCE living. Step inside through the graceful ARCHITECTURAL ARCHWAY to a bright and welcoming OPEN FLOOR PLAN where the Living Room, Dining area and Kitchen flow effortlessly together, and EASY-CARE TILE FLOORING runs throughout these main living spaces, creating a clean, cohesive feel. The Dining Room adds a touch of character with a beautiful ACCENT WALL creating an inviting space for everything from casual dinners to holiday gatherings. The UPDATED KITCHEN is truly the heart of the home, featuring abundant WHITE SOLID-WOOD CABINETRY, solid-surface countertops, STAINLESS STEEL APPLIANCES and a convenient BREAKFAST BAR for casual meals or entertaining. Just off the Kitchen, the dedicated Laundry Room offers additional cabinetry and includes the WASHER & DRYER for added convenience.The desirable SPLIT BEDROOM FLOOR PLAN gives the PRIMARY SUITE its own private space at one end of the home. All three Bedrooms and both UPDATED BATHROOMS feature stylish BRAND NEW LUXURY VINYL PLANK FLOORING. The SPACIOUS Primary Bedroom offers a WALK-IN CLOSET and private en-suite bath with DUAL SINKS and STEP-IN SHOWER. Two additional Bedrooms share the SECOND UPDATED FULL BATH, providing comfortable space for family, guests or a home office. Major updates include a NEW A/C (2026) and NEW ROOF (2021), giving you added peace of mind. And when it comes to low-maintenance living, the HOA takes care of the details, including EXTERIOR AND GROUNDS MAINTENANCE, trash service, and a SPARKLING COMMUNITY POOL—all nestled safely within a GATED COMMUNITY. Enjoy CONVENIENT ACCESS to major roadways for getting around Orlando, while nearby Lake Nona and the Medical City area offer an abundance of restaurants, shops, recreational opportunities and services. Orlando International Airport, the area's WORLD-FAMOUS THEME PARKS and DOWNTOWN ORLANDO are also within easy reach, making this an IDEAL LOCATION for both everyday living and enjoying all that Central Florida has to offer. Beautifully maintained, MOVE-IN READY and perfectly suited for a low-maintenance Orlando lifestyle — come see why Island Walk could be your next HOME SWEET HOME! Call and schedule your private tour today!
| 8 hours ago | Listing updated with changes from the MLS® | |
| 9 hours ago | Listing first seen on site |

Listing information is provided by Participants of the Stellar MLS. IDX information is provided exclusively for personal, non-commercial use, and may not be used for any purpose other than to identify prospective properties consumers may be interested in purchasing. Information is deemed reliable but not guaranteed. Properties displayed may be listed or sold by various participants in the MLS Copyright 2026, Stellar MLS.
Last checked: 2026-08-27 12:36 AM EDT
