
1038 ROYAL OAKS DRIVEAPOPKA, FL 32703
Due to the health concerns created by Coronavirus we are offering personal 1-1 online video walkthough tours where possible.
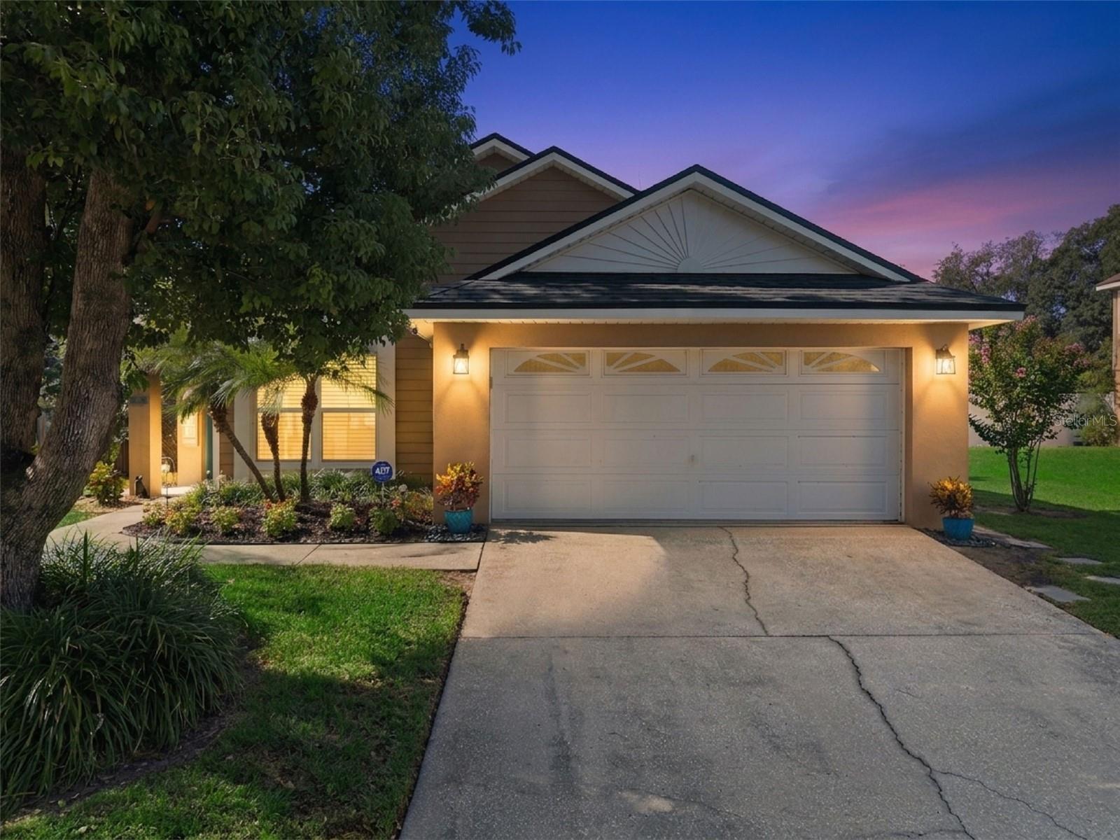
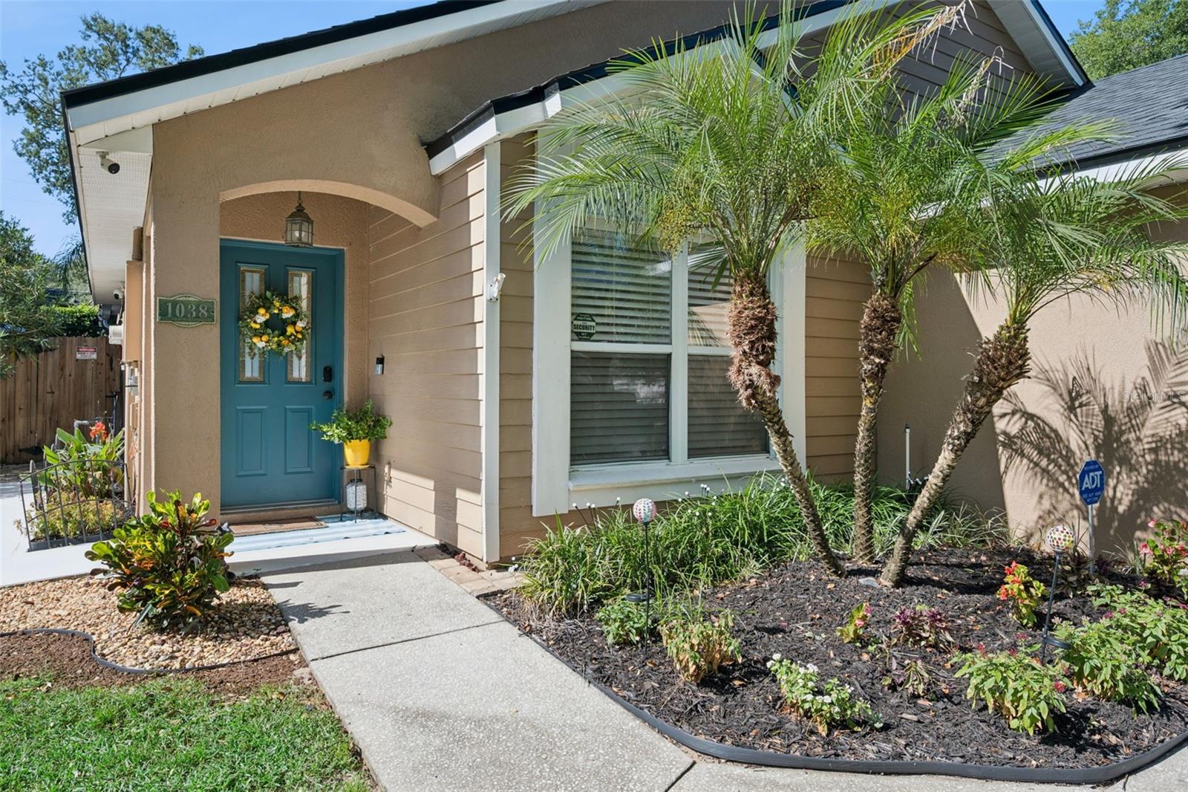
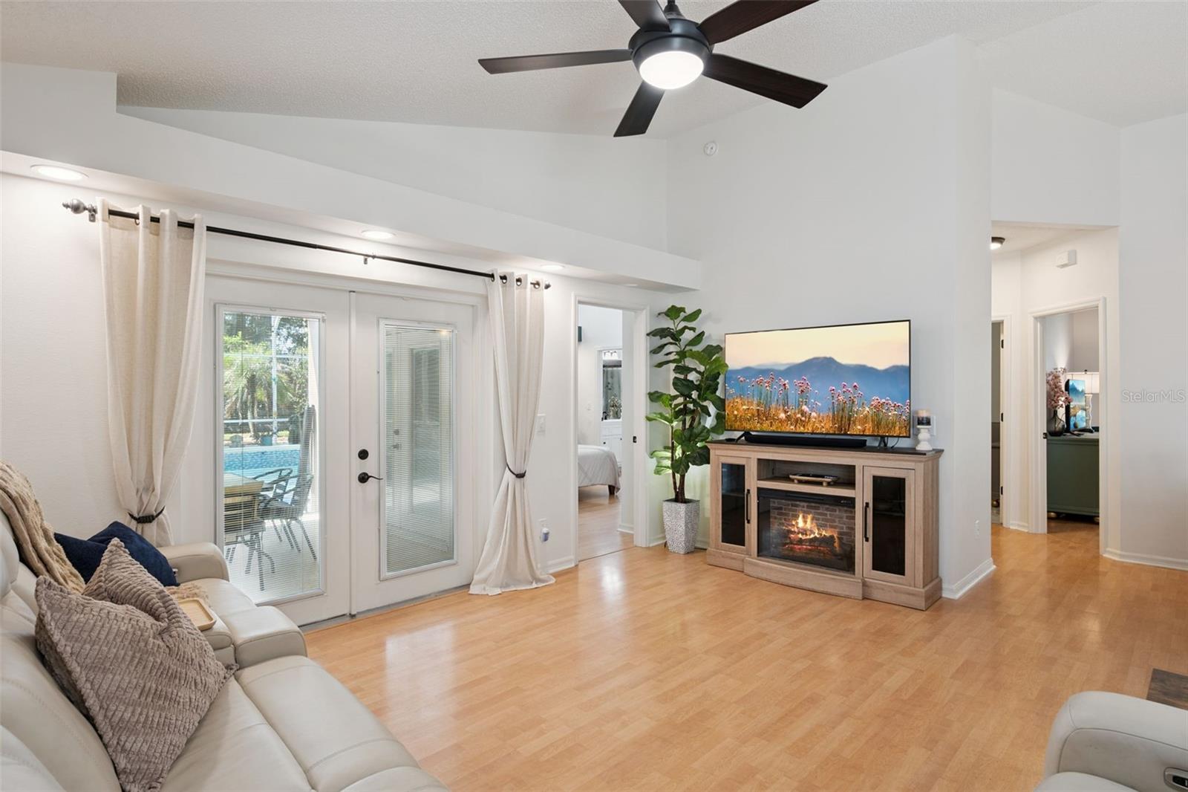
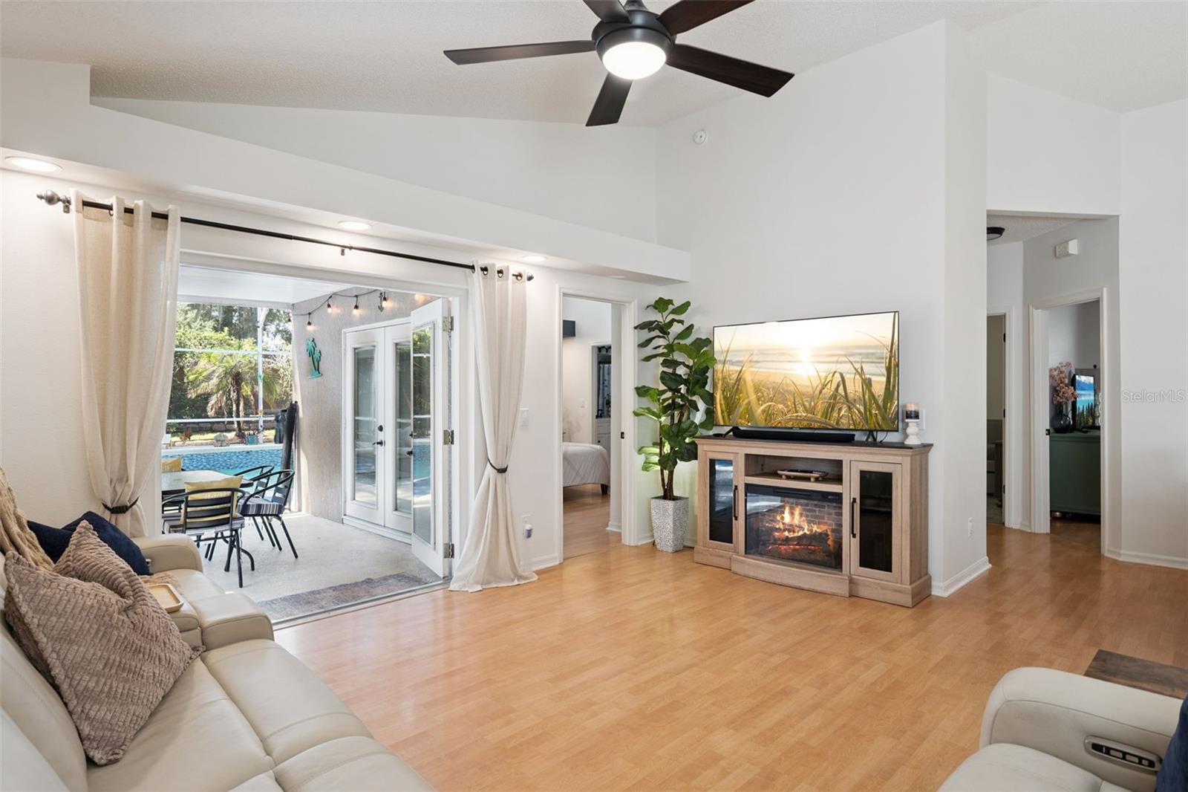
Welcome home to this beautifully updated and meticulously maintained POOL HOME in Royal Oaks Estates! Move-in ready and showing like a model, this lovely home and inviting interior along with your own private backyard oasis. Step inside to high ceilings, recessed lighting, ceiling fans, blinds, and tile and laminate flooring throughout - no carpet. The living and dining room combination provides an open and comfortable space for everyday living and entertaining. The beautifully renovated kitchen features granite countertops, a stylish backsplash, new cabinetry with crown molding and hardware, above-cabinet lighting, an upgraded faucet, undermount sink, and plenty of cabinet and counter space. Kitchen appliances are included. The primary suite features a beautiful vaulted ceiling and its own set of French doors opening directly to the backyard. The bathrooms have also been refreshed with newer vanities and toilets. Outside is where this home really shines! French doors with built-in blinds lead from the living area to the fully fenced backyard and screened-in pool enclosure. Enjoy the paved pool deck and sparkling pool, which has been resurfaced and retiled and includes a new salt cell and new pool motor - creating a wonderful space to relax, entertain, and enjoy the Florida lifestyle. Additional highlights include a BRAND-NEW ROOF installed July 2026, AC replaced in 2021, a two-car garage, and great curb appeal. Royal Oaks Estates also offers tennis courts/pickleball and community pool, all with a low HOA. Centrally located with convenient access to Orlando, minutes from major access roads, shopping and dining. This home combines thoughtful updates, comfortable living spaces, community amenities, and an incredible private pool and backyard setting. Beautifully updated, well maintained, and ready for its new owners!
| 4 hours ago | Listing updated with changes from the MLS® | |
| 19 hours ago | Listing first seen on site |

Listing information is provided by Participants of the Stellar MLS. IDX information is provided exclusively for personal, non-commercial use, and may not be used for any purpose other than to identify prospective properties consumers may be interested in purchasing. Information is deemed reliable but not guaranteed. Properties displayed may be listed or sold by various participants in the MLS Copyright 2026, Stellar MLS.
Last checked: 2026-08-25 11:00 AM EDT

Did you know? You can invite friends and family to your search. They can join your search, rate and discuss listings with you.