
8636 SUN N LAKE BOULEVARDSEBRING, FL 33872
Due to the health concerns created by Coronavirus we are offering personal 1-1 online video walkthough tours where possible.
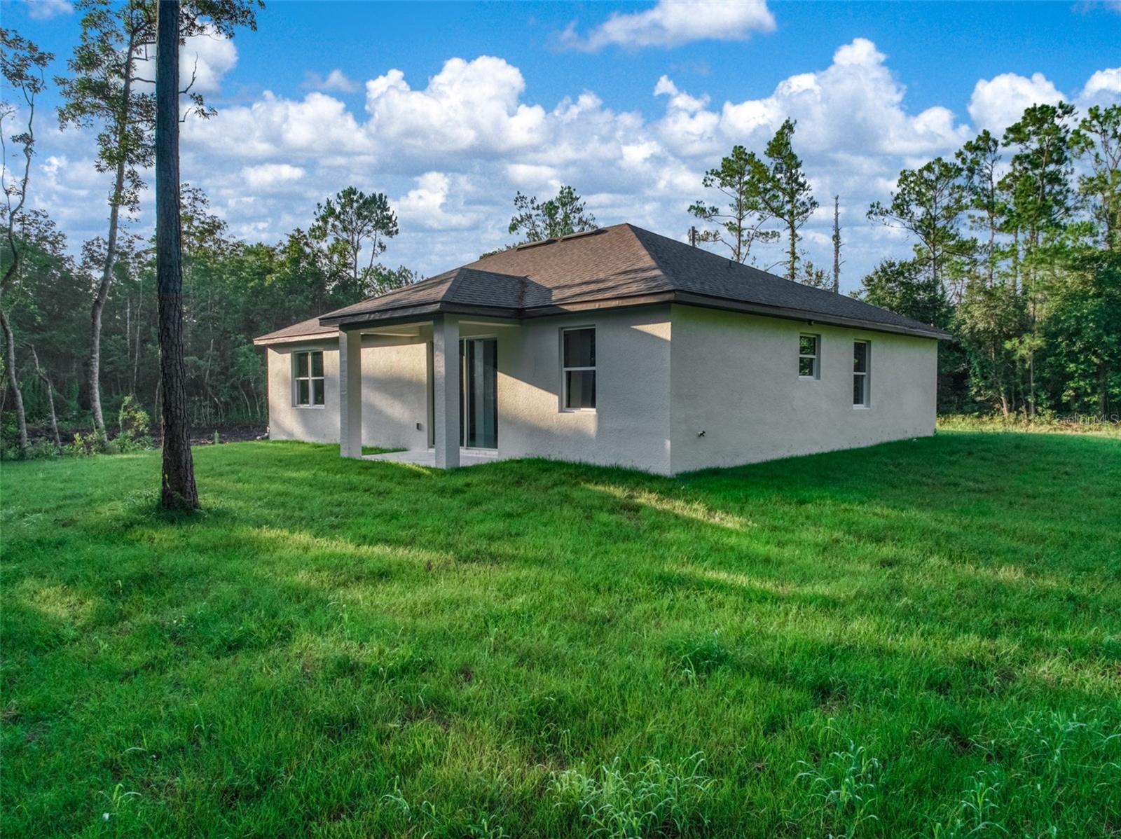
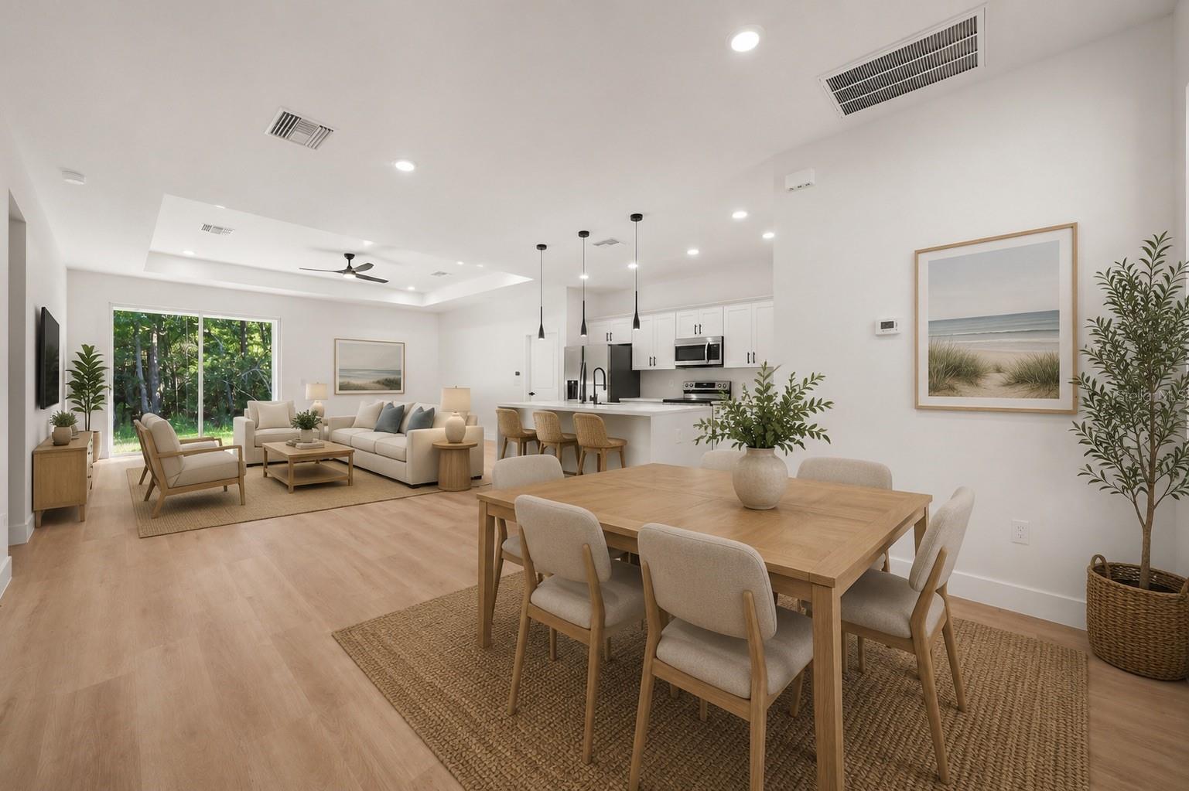
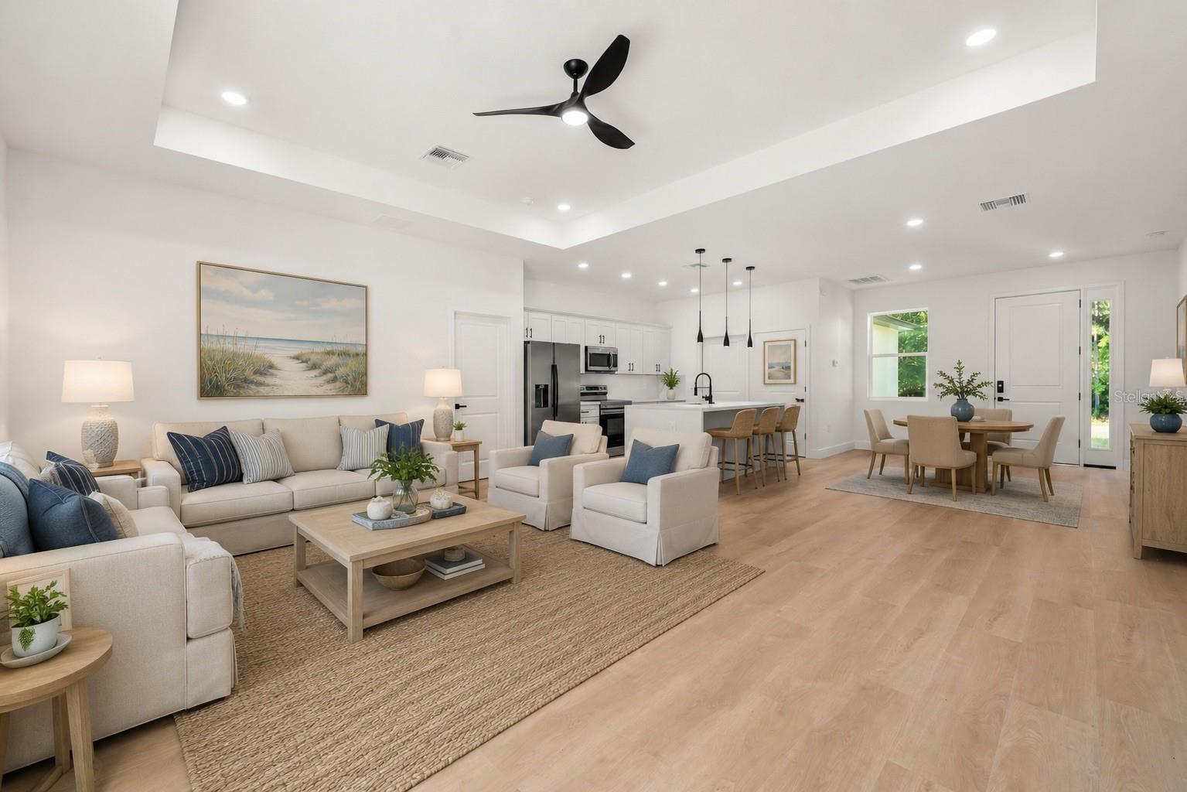
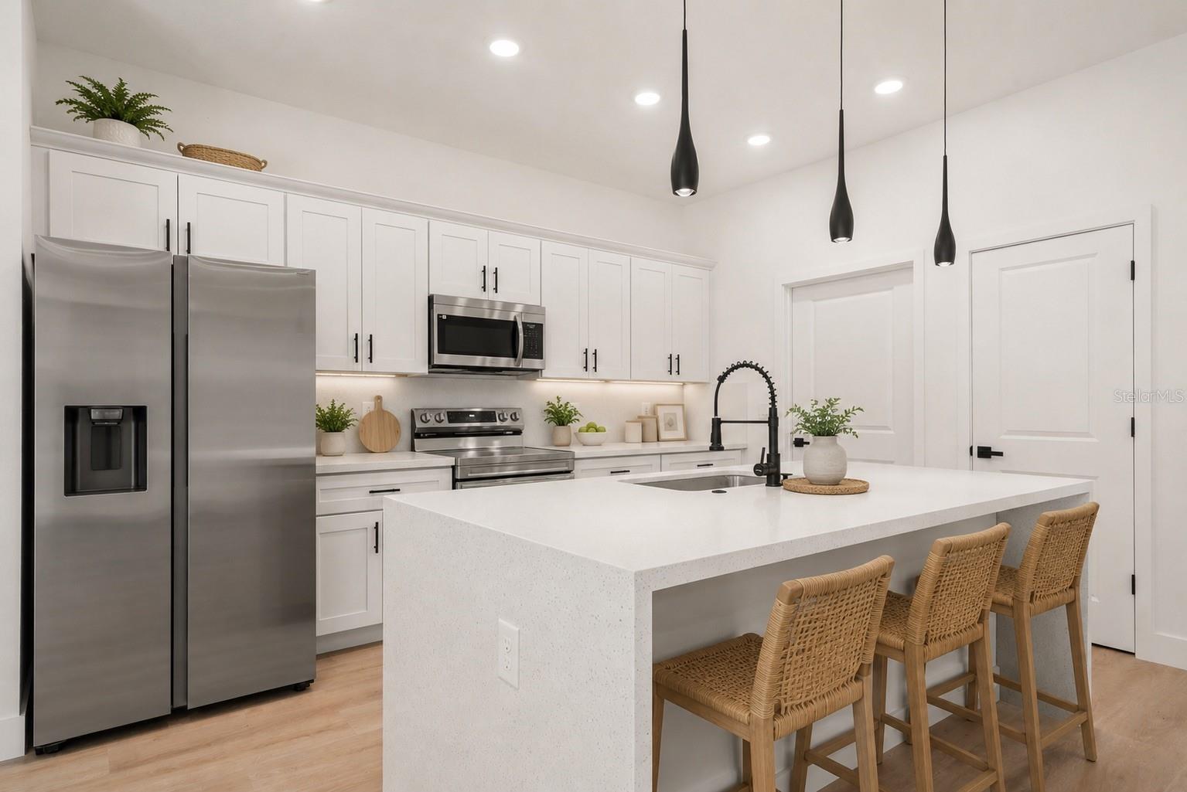
Virtually Staged. Experience the perfect blend of luxury, comfort, and modern design in this beautifully crafted new construction home located in the desirable Sun 'N Lake of Sebring community. Offering 4 bedrooms, 2 bathrooms, and an open-concept layout, this home is thoughtfully designed for both everyday living and effortless entertaining. Step inside to soaring 9'4" ceilings with an elegant tray ceiling in the spacious living room, creating a bright and inviting atmosphere. The chef-inspired kitchen is the centerpiece of the home, featuring stunning Quartz countertops, a dramatic waterfall island, stainless steel appliances, pantry, and abundant workspace for gathering with family and friends. The private primary suite serves as a relaxing retreat with two walk-in closets, dual vanities, an oversized walk-in shower with dual shower heads, a private water closet, and additional storage for maximum convenience. Additional highlights include a dedicated laundry room with linen closet, a covered rear patio perfect for enjoying Florida's year-round outdoor lifestyle, and quality craftsmanship throughout. Situated on a private well and septic system in the highly sought-after Sun 'N Lake of Sebring, residents enjoy access to two championship golf courses, pickleball and tennis courts, a community pool, fitness center, dog parks, nature preserve, and miles of sidewalks in a golf cart-friendly community. Conveniently located near shopping, restaurants, medical facilities, and everything Sebring has to offer, this exceptional home is ready to welcome you.
| 29 minutes ago | Listing updated with changes from the MLS® | |
| 5 hours ago | Listing first seen on site |

Listing information is provided by Participants of the Stellar MLS. IDX information is provided exclusively for personal, non-commercial use, and may not be used for any purpose other than to identify prospective properties consumers may be interested in purchasing. Information is deemed reliable but not guaranteed. Properties displayed may be listed or sold by various participants in the MLS Copyright 2026, Stellar MLS.
Last checked: 2026-08-28 05:49 PM EDT
