Save
Ask
Tour
Hide
Share
$365,500
New Listing

1720 LADY FERN TRAIL
DELAND, FL 32720

For Sale|Single Family Residence|Active
4
Beds
2
Total Baths
2
Full Baths
1,780
SqFt
$205
/SqFt
2014
Built
Subdivision:
RIDGEWOOD CROSSING
County:
Volusia

Due to the health concerns created by Coronavirus we are offering personal 1-1 online video walkthough tours where possible.
Call Now: (407) 803-4049
Is this the listing for you? We can help make it yours.
(407) 803-4049
1720 LADY FERN TRAIL1720 LADY FERN TRAIL1720 LADY FERN TRAIL1720 LADY FERN TRAIL
Save
Ask
Tour
Hide
Share

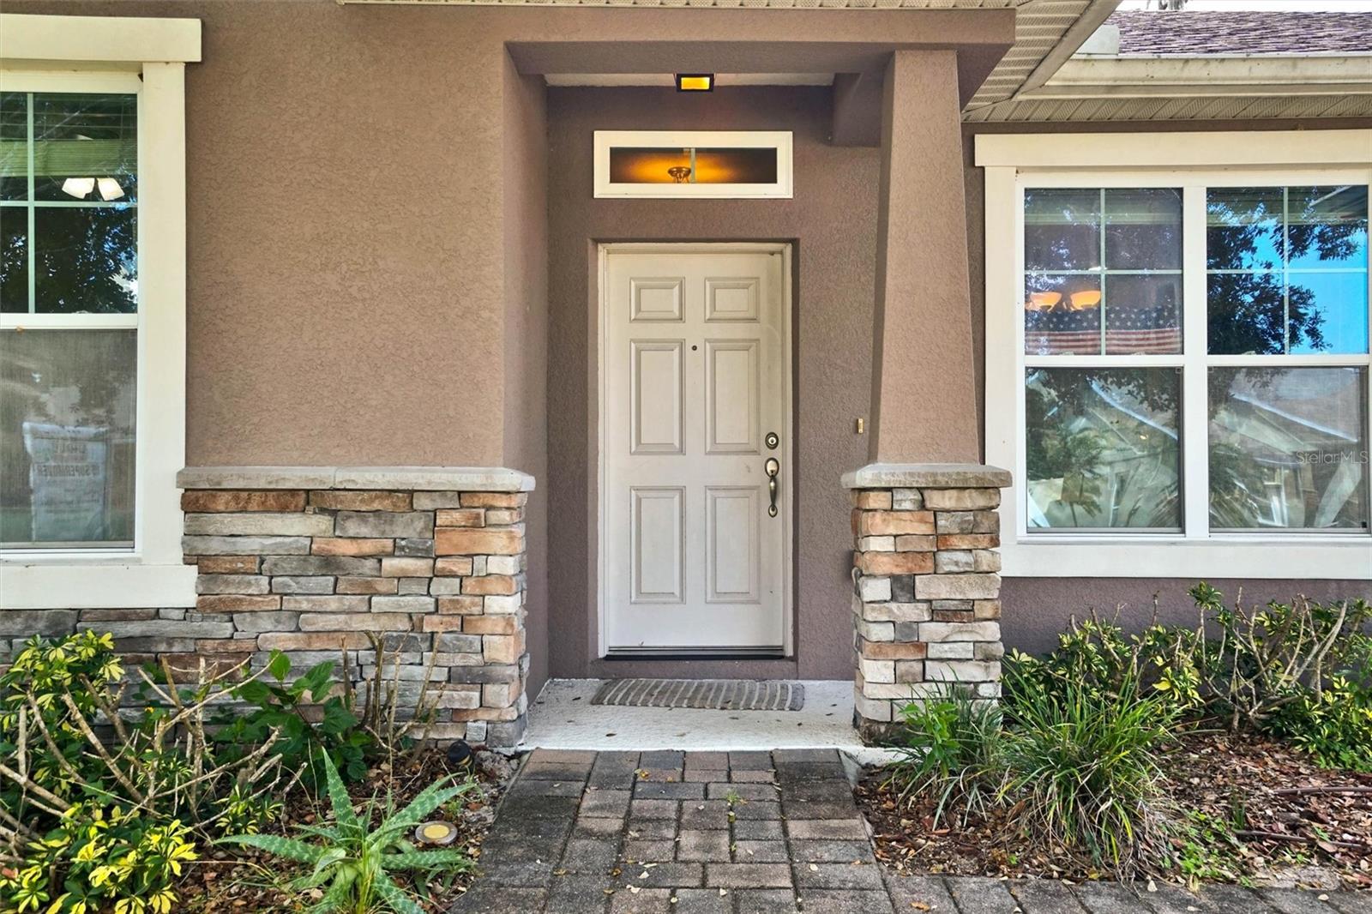
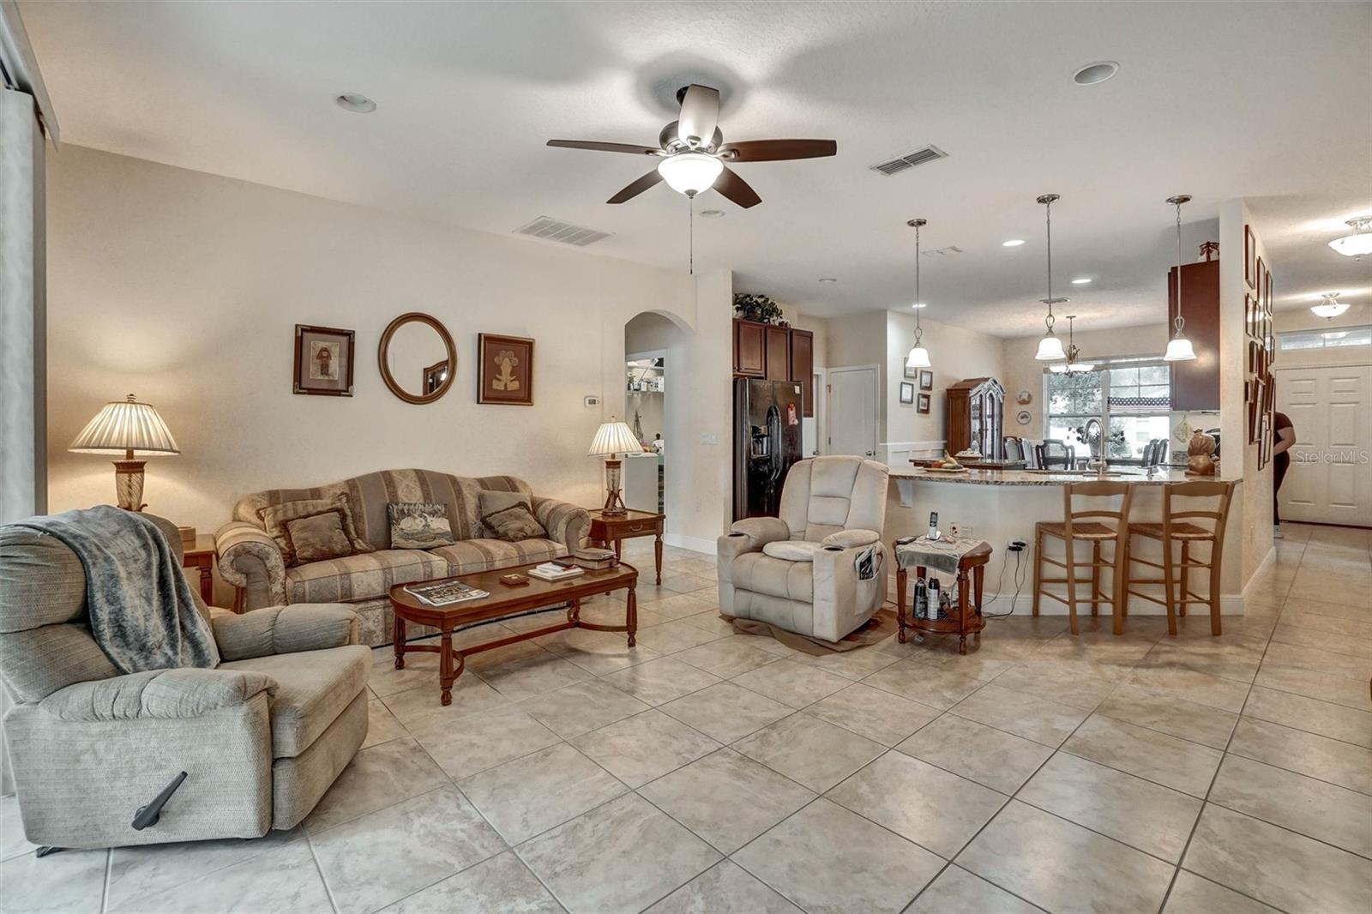
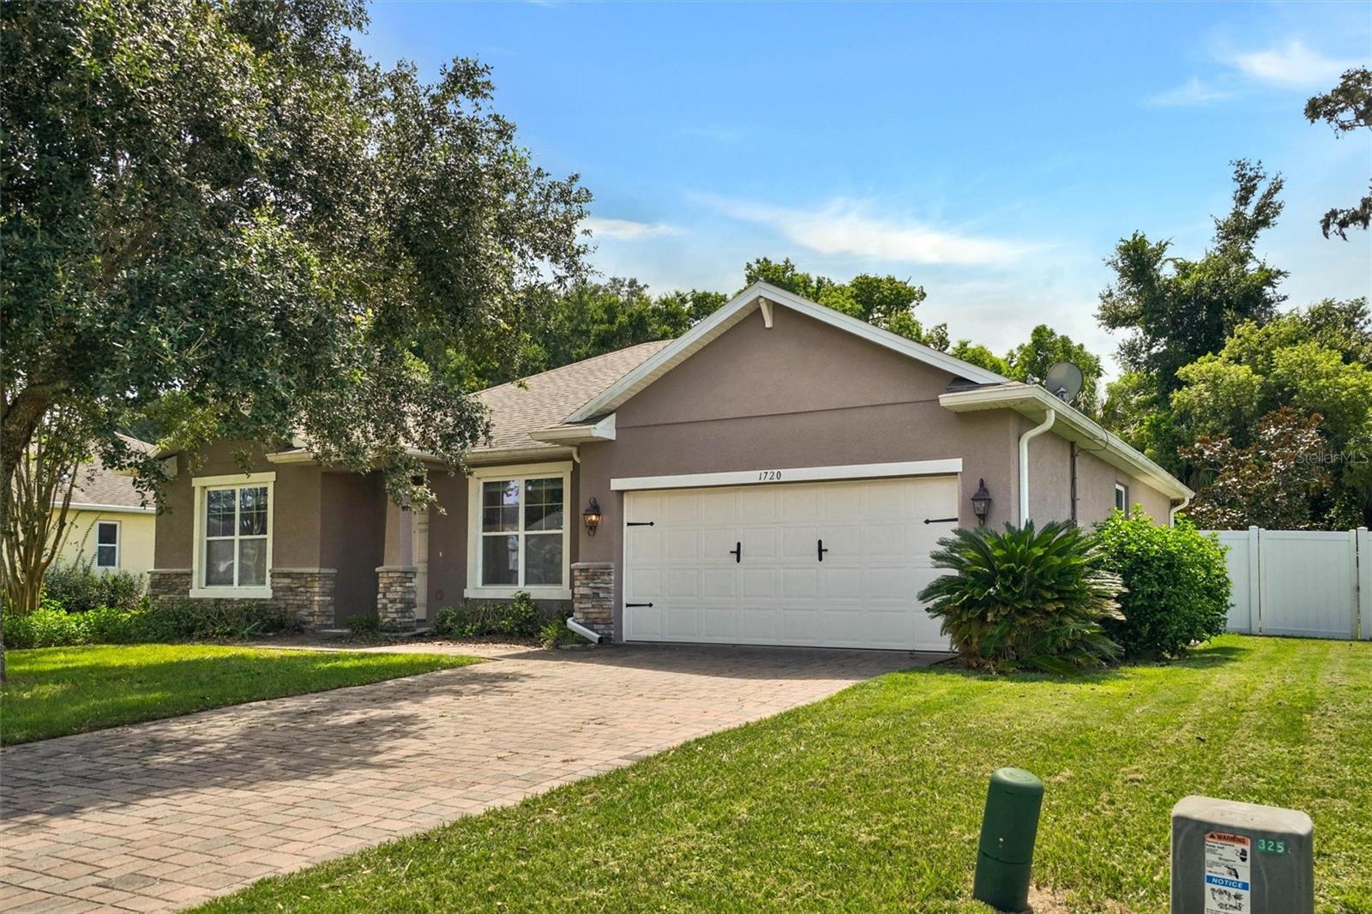
Charm meets comfort in this beautifully maintained 4-bedroom, 2-bath home tucked into established Ridgewood Crossing neighborhood. A mature oak canopy and paver driveway welcome you before you even reach the door. Inside, an open-concept layout connects the kitchen, dining, and living areas — perfect for entertaining or keeping an eye on the family while you cook. The kitchen features granite counters, a center island, and stainless appliances, flowing straight into a bright living room with sliders out to the screened lanai. The primary suite offers a spacious layout with a dual-sink vanity and glass-enclosed shower, while three additional bedrooms give you room for family, guests, or a home office. Step outside to a fully fenced, oak-shaded backyard — plenty of room to garden, play, or just unwind. The DeLand Amtrak/SunRail station is just a few miles away, with a direct SunRail ride to downtown Orlando in about 66 minutes and Amtrak service for longer trips. Just minutes from Lake Beresford Park and the St. Johns River for boating, fishing, and paddling. Ask about closing cost considerations.

Save
Ask
Tour
Hide
Share
Listing Snapshot
Price 
$365,500
Days On Site 
0 Days
Bedrooms 
4
Inside Area (SqFt) 
1,780 sqft
Total Baths 
2
Full Baths 
2
Partial Baths 
N/A
Lot Size 
0.24 Acres
Year Built 
2014
MLS® Number 
O6436125
Status 
Active
Property Tax 
$3,991.79
HOA/Condo/Coop Fees 
$40.83 monthly
Sq Ft Source 
Public Records
Friends & Family
Recent Activity
5 hours agoListing updated with changes from the MLS®
18 hours agoListing first seen on site
General Features
Acres 
0.24
Attached Garage 
Yes
Direction Faces 
East
Foundation 
Slab
Garage 
Yes
Garage Spaces 
2
Home Warranty 
Yes
Levels 
One
Parking 
Attached
Pets 
Yes
Property Sub Type 
Single Family Residence
Sewer 
Public Sewer
SqFt Total 
2792
Utilities 
Cable AvailableCable ConnectedElectricity ConnectedSewer ConnectedWater Connected
Water Source 
Public
Zoning 
R-3
Interior Features
Appliances 
DishwasherDisposalMicrowaveRangeRange HoodRefrigeratorWasherWater Softener
Cooling 
Central Air
Flooring 
CarpetCeramic TileLaminateTile
Furnished 
Negotiable
Heating 
Central
Interior 
Open FloorplanStone CountersWalk-In Closet(s)
Laundry Features 
Electric Dryer HookupInsideLaundry RoomWasher Hookup
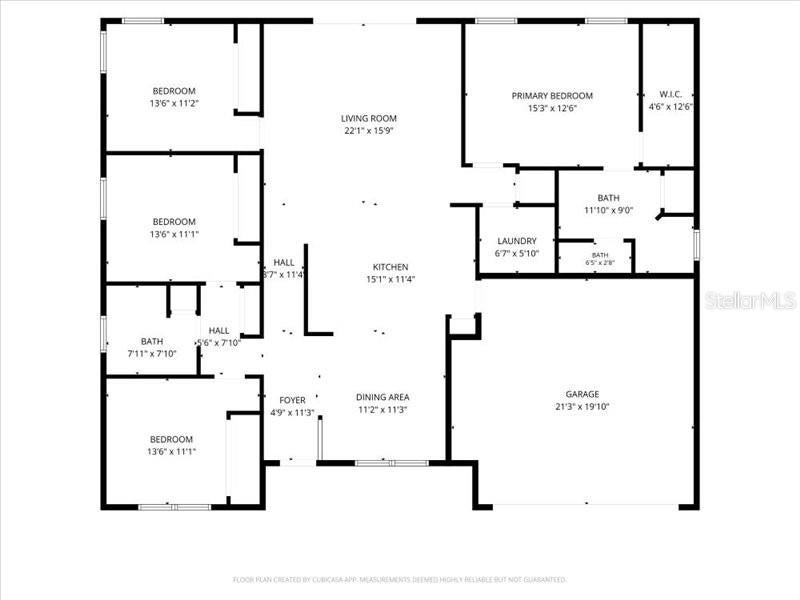
Bedroom 2 
Dimensions - 13x11Level - First
Bedroom 3 
Dimensions - 13x11Level - First
Bedroom 4 
Dimensions - 13x11Level - First
Dining Room 
Dimensions - 11x11Level - First
Kitchen 
Dimensions - 15x11Level - First
Laundry 
Dimensions - 6x5Level - First
Living Room 
Dimensions - 22x15Level - First
Master Bathroom 
Dimensions - 17x11Level - First
Master Bedroom 
Dimensions - 15x12Level - First
Save
Ask
Tour
Hide
Share
Exterior Features
Construction Details 
Block
Exterior 
Permeable Paving
Roof 
Shingle
Community Features
Association Dues 
490
Financing Terms Available 
ConventionalFHAVA Loan
HOA Fee Frequency 
Annually
MLS Area 
32720 - Deland
Roads 
AsphaltPaved
Township 
17S
Schools
School District
Unknown
Elementary School
Woodward Avenue Elem-VO
Middle School
Southwestern Middle
High School
Deland High
Listing courtesy of EXP REALTY LLC (386) 414-6090


Listing information is provided by Participants of the Stellar MLS. IDX information is provided exclusively for personal, non-commercial use, and may not be used for any purpose other than to identify prospective properties consumers may be interested in purchasing. Information is deemed reliable but not guaranteed. Properties displayed may be listed or sold by various participants in the MLS Copyright 2026, Stellar MLS.
Last checked: 2026-08-26 12:14 PM EDT

Neighborhood & Commute
Source: Walkscore
Disclosure: Community information and market data powered by Constellation Data Labs. Information is deemed reliable but not guaranteed.
Save
Ask
Tour
Hide
Share