Save
Ask
Tour
Hide
Share
$460,000
New Listing

1638 SUNSET VILLAGE BOULEVARD
CLERMONT, FL 34711

For Sale|Single Family Residence|Active
3
Beds
2
Total Baths
2
Full Baths
1,969
SqFt
$234
/SqFt
2000
Built
Subdivision:
SUNSET VILLAGE AT CLERMONT
County:
Lake

Due to the health concerns created by Coronavirus we are offering personal 1-1 online video walkthough tours where possible.
Call Now: (407) 803-4049
Is this the listing for you? We can help make it yours.
(407) 803-4049
1638 SUNSET VILLAGE BOULEVARD1638 SUNSET VILLAGE BOULEVARD1638 SUNSET VILLAGE BOULEVARD1638 SUNSET VILLAGE BOULEVARD
Save
Ask
Tour
Hide
Share

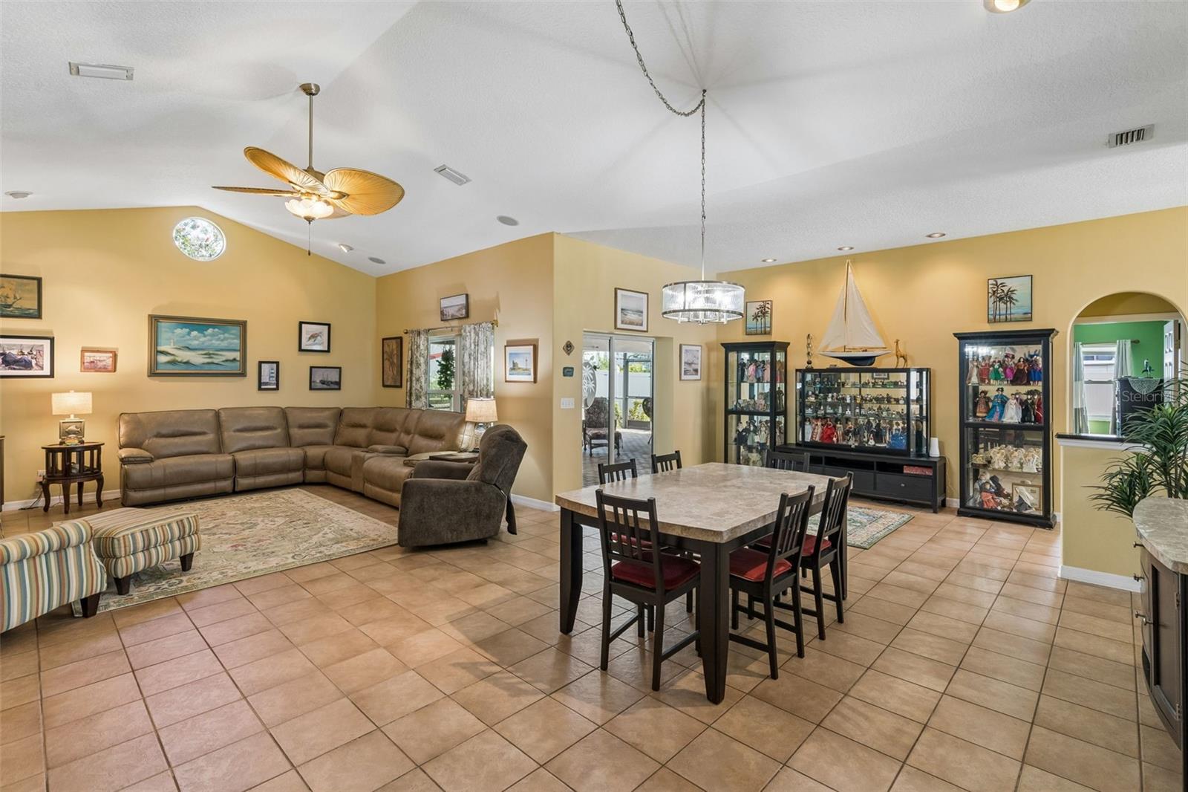
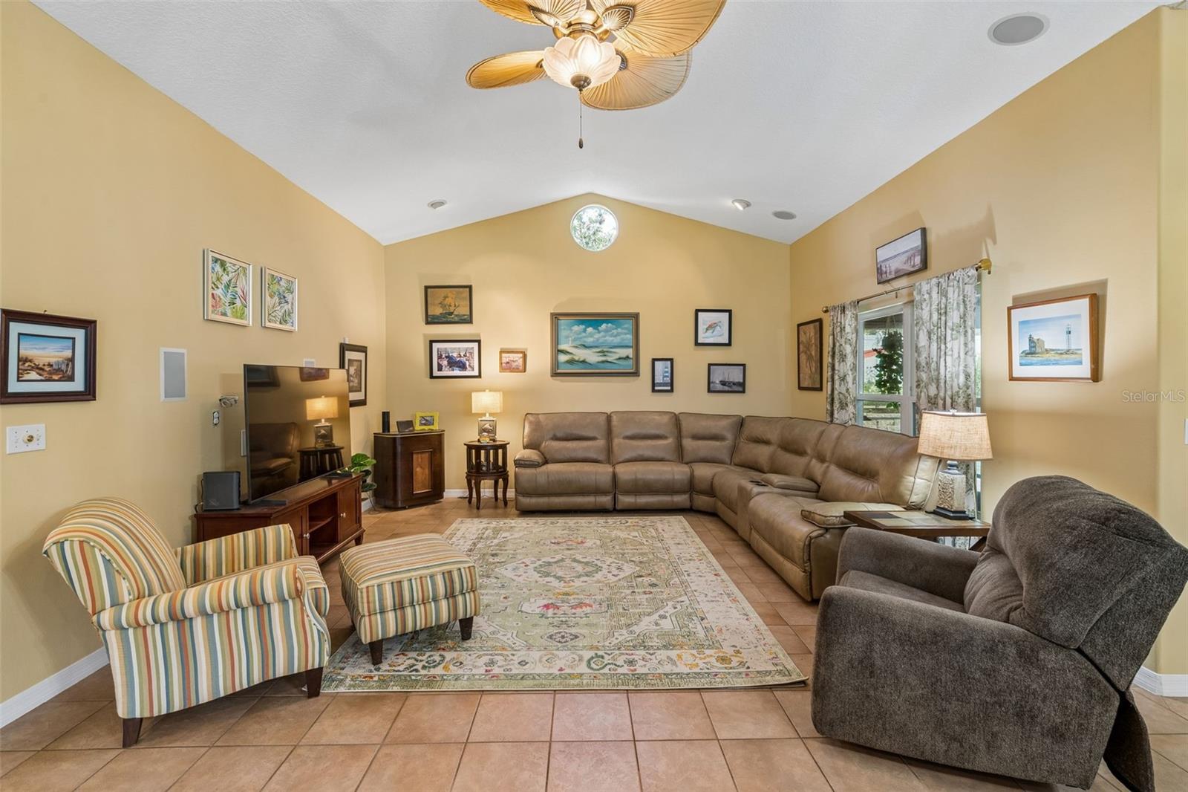
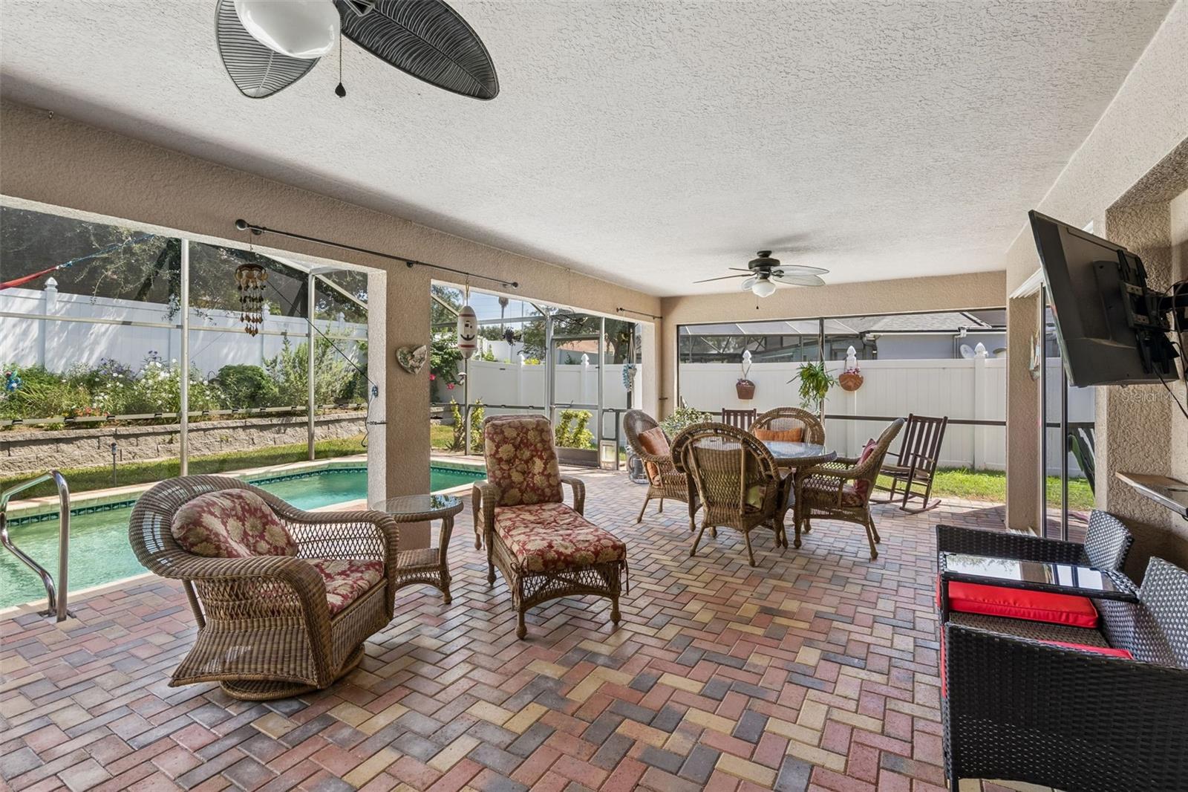
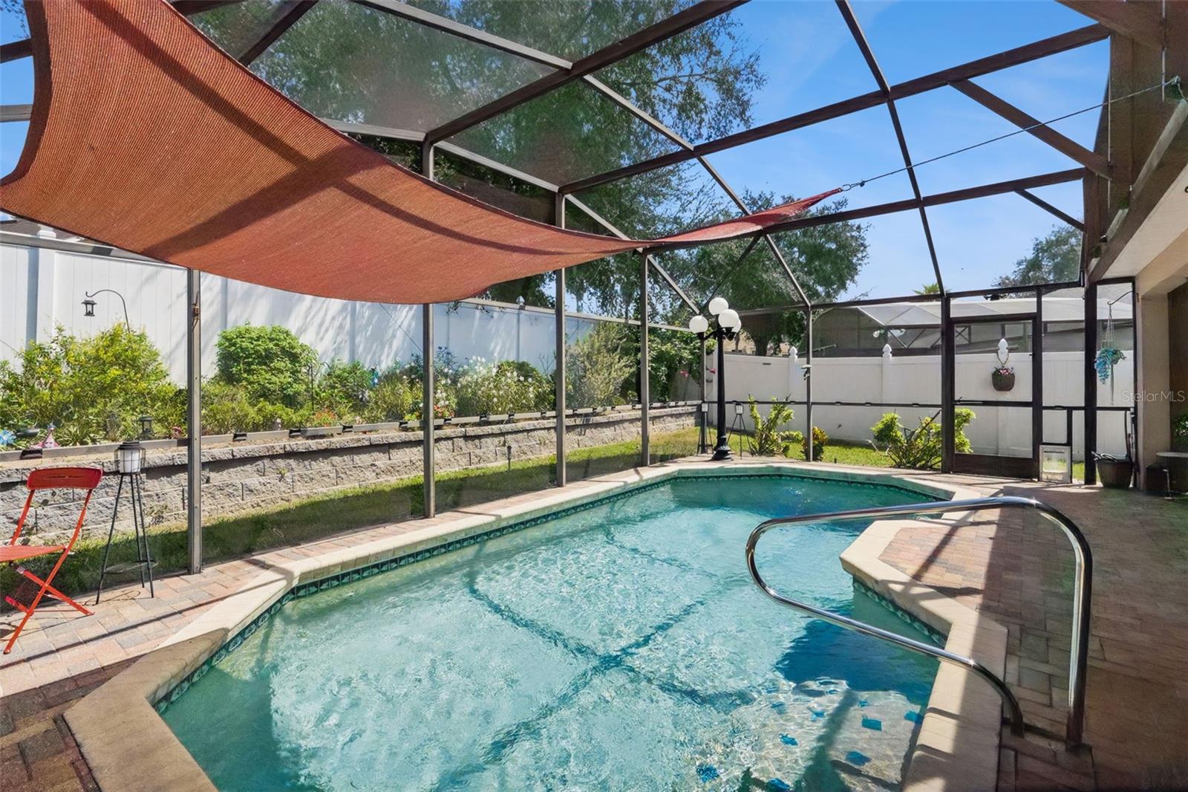
Fabulous location! Open and spacious one floor living. Vaulted ceiling great room and open floor plan opens onto extra large 28x14 covered paver patio with mounted tv overlooking the sparkling salt water pool with solar and fenced back yard. Perfect for entertaining! Kitchen is equipped with granite counters, stainless steel appliances, gas range, an abundance of cabinets and large pantry. Split bedroom plan for extra privacy. Spacious primary bedroom with updated ensuite bathroom with walk in zero entry shower, oversized walk in closet and additional linen for plenty of storage. Secondary bedrooms are spacious with one boasting custom built-ins for lots of extra storage. There is ceramic tile and LVP flooring throughout. A light and bright hobby room is perfect for hobbies, crafts or extra storage. The home is energy efficient with gas water heater and heat. Top rated school district and close proximity to hospitals, major shopping and dining, including downtown Clermont and Winter Garden. Just minutes to the Turnpike giving easy access to 429, 408, downtown Orlando, the attractions.

Save
Ask
Tour
Hide
Share
Listing Snapshot
Price 
$460,000
Days On Site 
0 Days
Bedrooms 
3
Inside Area (SqFt) 
1,969 sqft
Total Baths 
2
Full Baths 
2
Partial Baths 
N/A
Lot Size 
0.23 Acres
Year Built 
2000
MLS® Number 
O6436186
Status 
Active
Property Tax 
$2,122
HOA/Condo/Coop Fees 
$33.33 monthly
Sq Ft Source 
Public Records
Friends & Family
Recent Activity
3 hours agoListing updated with changes from the MLS®
6 hours agoListing first seen on site
General Features
Acres 
0.23
Attached Garage 
Yes
Direction Faces 
South
Foundation 
Slab
Garage 
Yes
Garage Spaces 
2
Levels 
One
Parking 
DrivewayGarage Door OpenerGarage Faces SideWorkshop in GarageAttached
Pets 
Yes
Property Sub Type 
Single Family Residence
Sewer 
Public Sewer
SqFt Total 
3052
Style 
Traditional
Utilities 
Cable AvailableNatural Gas AvailableCable ConnectedElectricity ConnectedNatural Gas ConnectedSewer ConnectedWater Connected
Water Source 
Public
Zoning 
R-1
Interior Features
Appliances 
DishwasherDisposalDryerGas Water HeaterMicrowaveRangeRefrigeratorWasher
Cooling 
Central Air
Flooring 
Ceramic Tile
Furnished 
Unfurnished
Heating 
Natural Gas
Interior 
Open FloorplanStone CountersWalk-In Closet(s)
Laundry Features 
InsideLaundry Room
Bathroom 3 
Dimensions - 12x12Level - First
Bedroom 2 
Dimensions - 14x12Level - First
Dining Room 
Dimensions - 16x19Level - First
Great Room 
Dimensions - 20x17Level - First
Kitchen 
Dimensions - 12x15Level - FirstFeatures - Breakfast Bar, Kitchen Island, Pantry
Master Bedroom 
Dimensions - 16x16Level - First
Save
Ask
Tour
Hide
Share
Exterior Features
Construction Details 
Block
Fencing 
Vinyl
Lot Features 
LevelPaved
Patio And Porch 
CoveredPatioScreened
Pool Features 
GuniteIn GroundSalt WaterScreen EnclosurePrivate
Private Pool 
Yes
Roof 
Shingle
Community Features
Association Dues 
100
Financing Terms Available 
CashConventionalFHAVA Loan
HOA Fee Frequency 
Quarterly
MLS Area 
34711 - Clermont
Roads 
Asphalt
Township 
22
Schools
School District
Unknown
Elementary School
Aurelia Cole Academy
Middle School
Aurelia Cole Academy
High School
Lake Minneola High
Listing courtesy of BHHS FLORIDA REALTY (770) 331-4646


Listing information is provided by Participants of the Stellar MLS. IDX information is provided exclusively for personal, non-commercial use, and may not be used for any purpose other than to identify prospective properties consumers may be interested in purchasing. Information is deemed reliable but not guaranteed. Properties displayed may be listed or sold by various participants in the MLS Copyright 2026, Stellar MLS.
Last checked: 2026-08-27 02:35 PM EDT

Neighborhood & Commute
Source: Walkscore
Disclosure: Community information and market data powered by Constellation Data Labs. Information is deemed reliable but not guaranteed.
Save
Ask
Tour
Hide
Share