
17412 PAINTED LEAF WAYCLERMONT, FL 34714
Due to the health concerns created by Coronavirus we are offering personal 1-1 online video walkthough tours where possible.
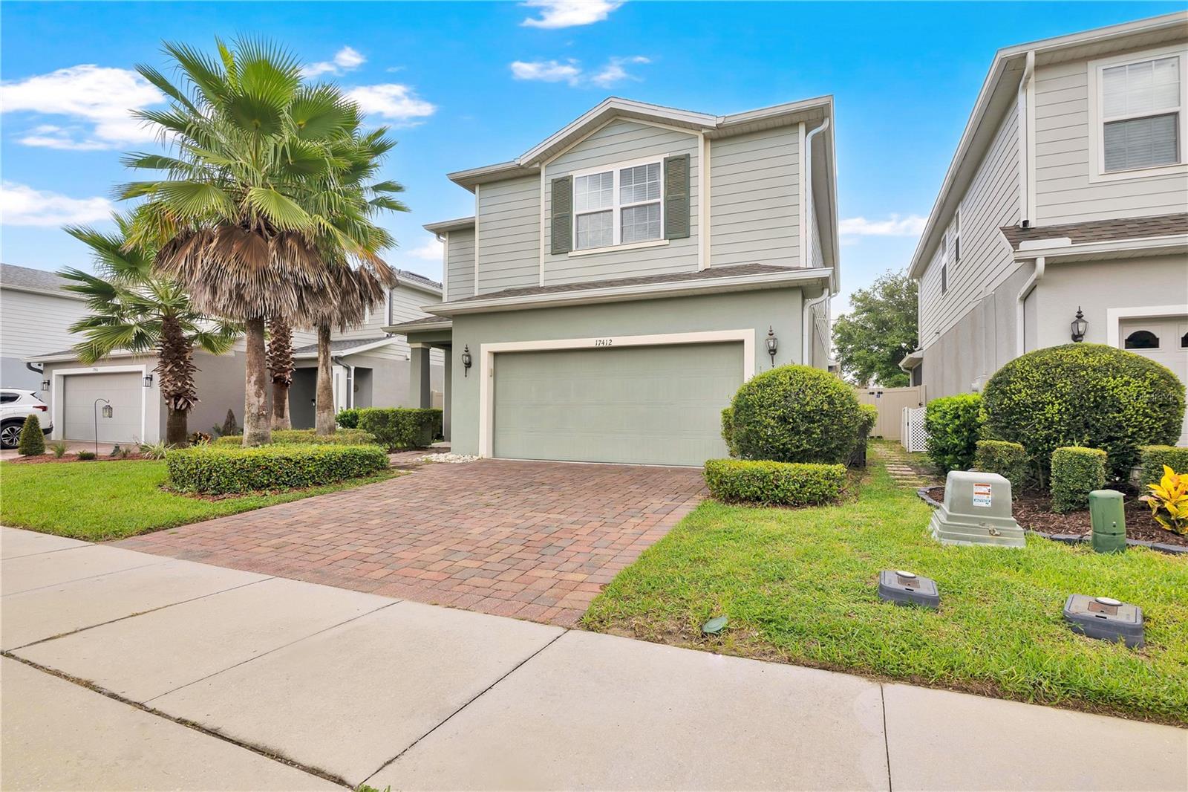
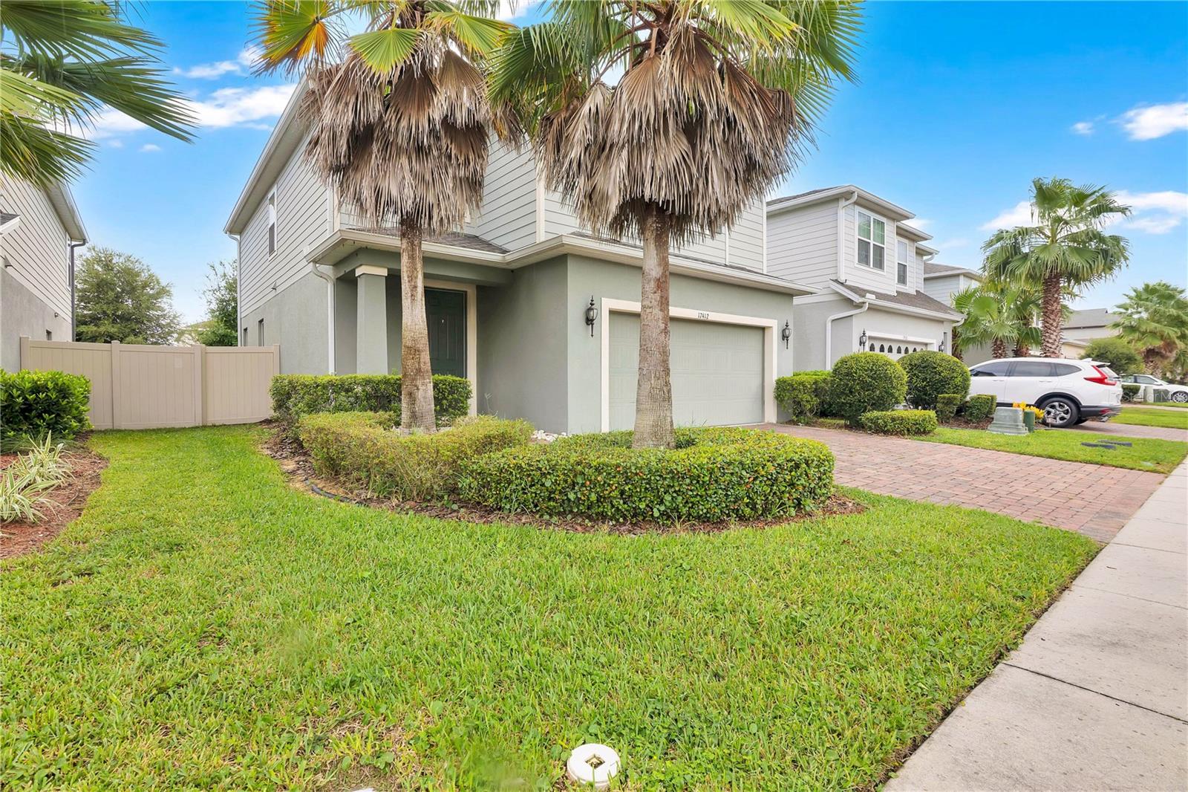
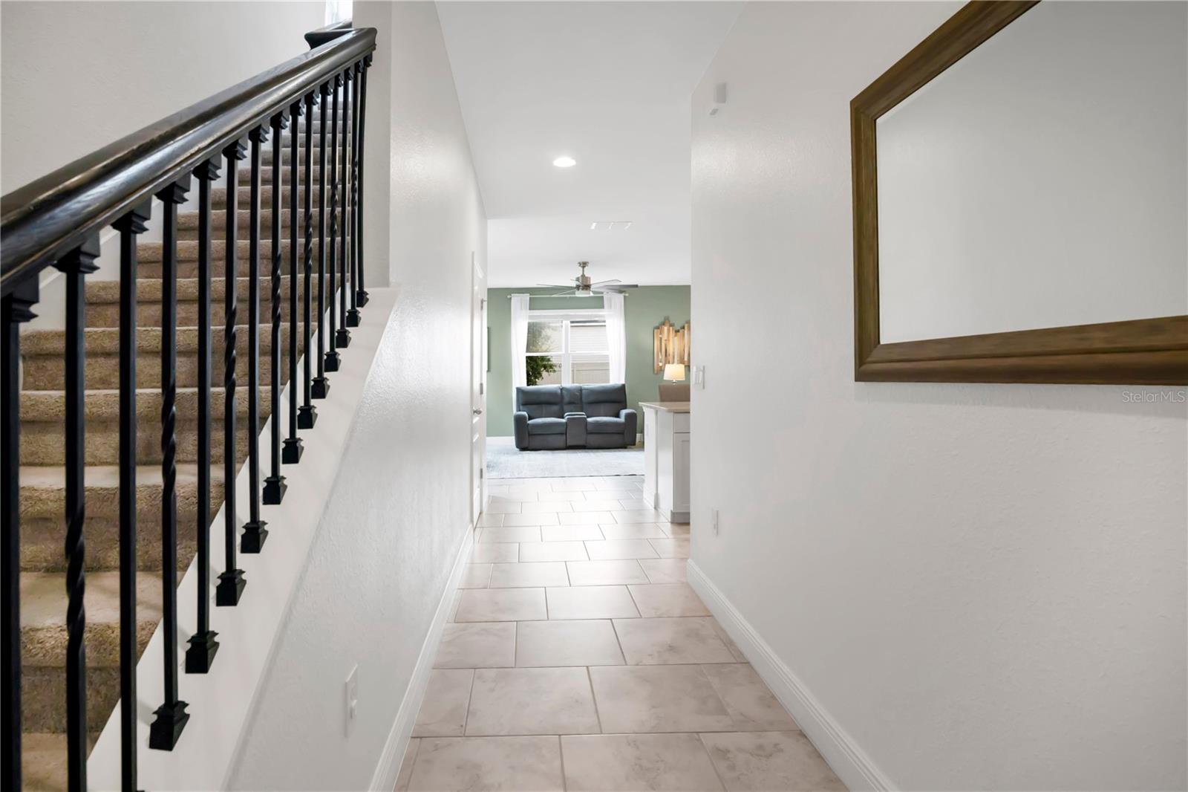
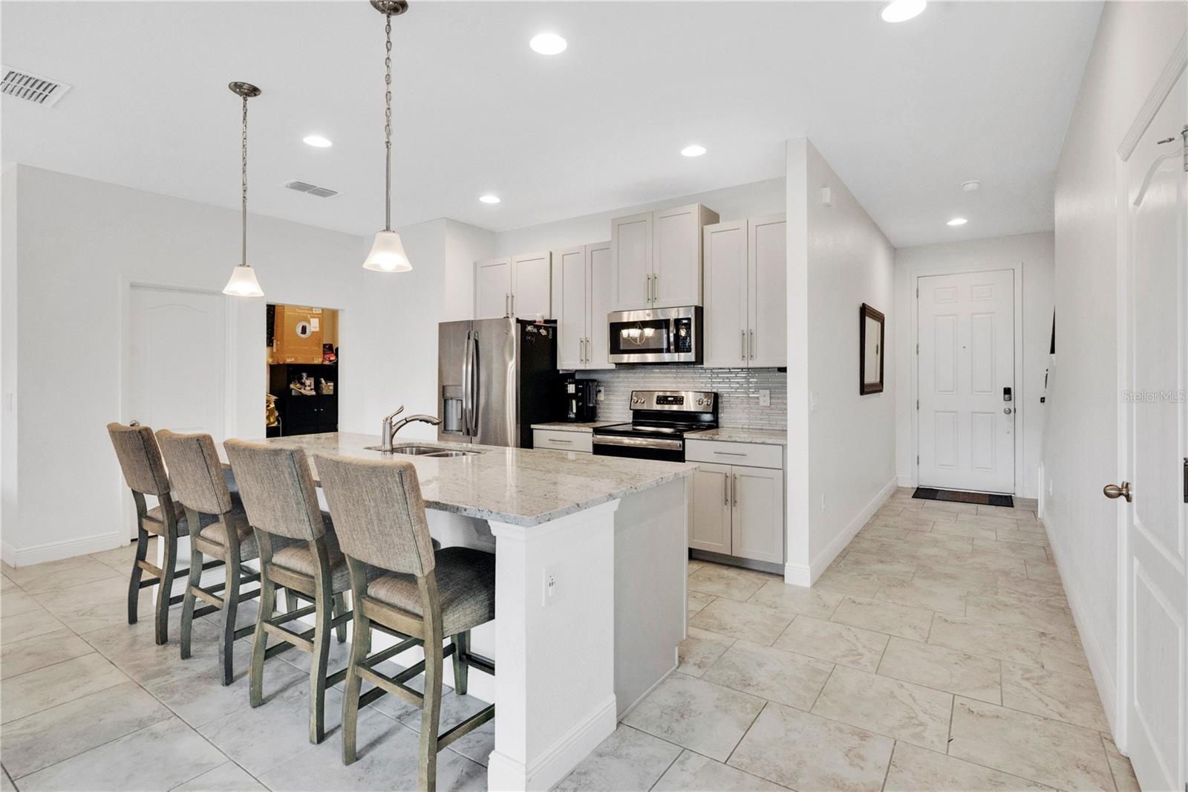
Welcome to this inviting home that features a spacious and functional layout designed for everyday living and easy entertaining. The open living areas create a natural flow from room to room, while the kitchen provides ample cabinetry and counter space for everything from morning coffee to full-on dinner gatherings—because somehow, everyone always ends up in the kitchen anyway. The primary suite provides a relaxing retreat with plenty of room to unwind, while the additional bedrooms provide flexibility for guests, a home office, hobbies, or whatever life requires next. Thoughtful spaces throughout the home make it easy to settle in and make it your own. Step outside to enjoy Florida's famous sunshine in your own outdoor space. The oversized patio with extended pavers makes for a wonderful space whether you're enjoying your morning coffee, firing up the grill, or simply taking a well-deserved break at the end of the day, the backyard adds another layer of everyday enjoyment. Located in Clermont with convenient access to shopping, dining, parks, major roadways, and Central Florida attractions, this home puts you close to the action while still providing a comfortable place to call home. Come see it for yourself—just don't be surprised if you start mentally arranging your furniture before you leave!
| 10 hours ago | Listing updated with changes from the MLS® | |
| 11 hours ago | Listing first seen on site |

Listing information is provided by Participants of the Stellar MLS. IDX information is provided exclusively for personal, non-commercial use, and may not be used for any purpose other than to identify prospective properties consumers may be interested in purchasing. Information is deemed reliable but not guaranteed. Properties displayed may be listed or sold by various participants in the MLS Copyright 2026, Stellar MLS.
Last checked: 2026-09-04 02:19 AM EDT

Did you know? You can invite friends and family to your search. They can join your search, rate and discuss listings with you.