
16854 NW 178TH TERRACEALACHUA, FL 32615
Due to the health concerns created by Coronavirus we are offering personal 1-1 online video walkthough tours where possible.
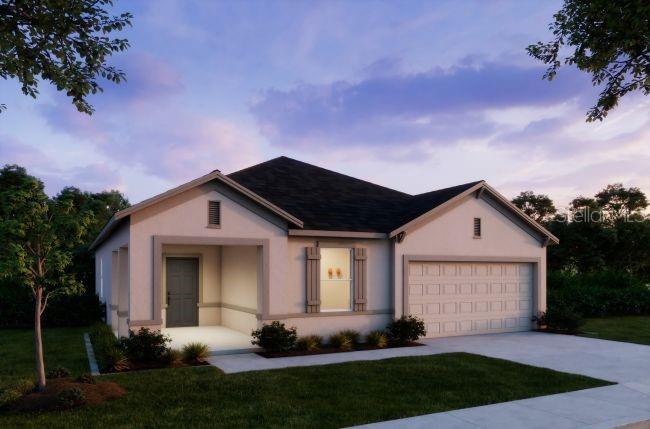
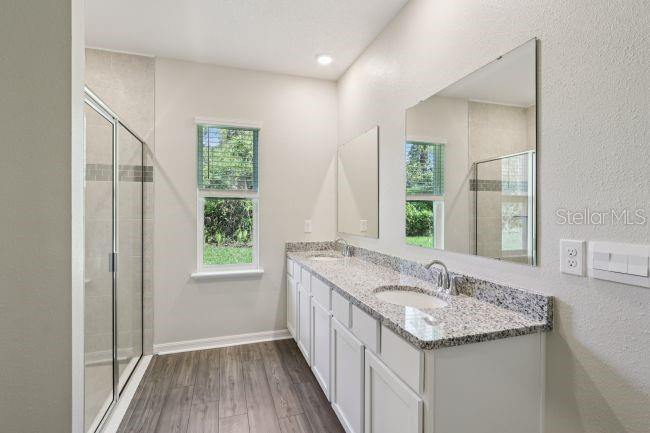
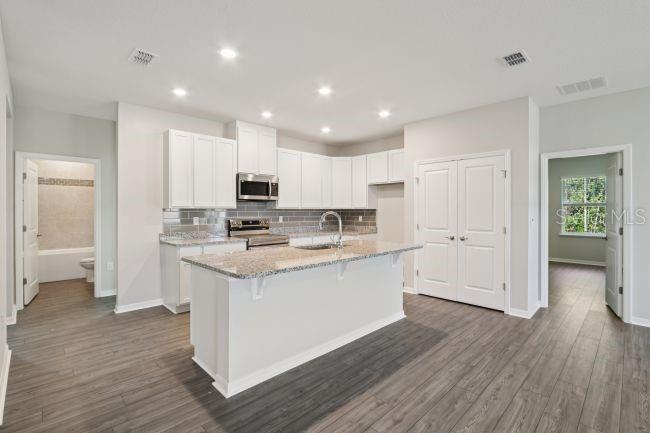
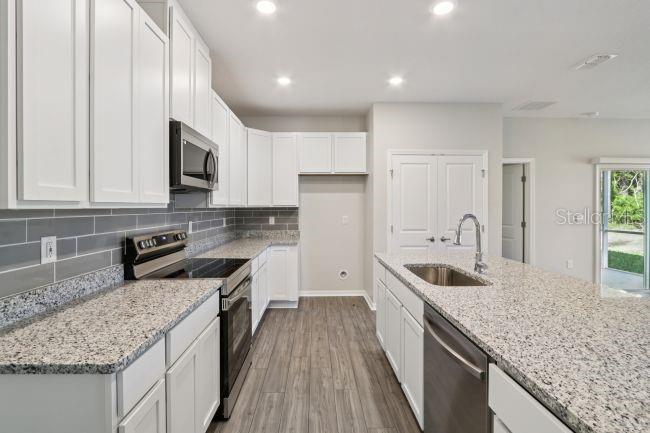
Pre-Construction. To be built. Experience the Ashton in Briarwood, a thoughtfully designed single-story home in the area's only new home community, surrounded by North Central Florida's natural beauty and abundant opportunities for recreation. Explore nearby springs for swimming, kayaking, snorkeling, and cave diving, or spend time enjoying the scenic surroundings and outdoor activities at Legacy Park, San Felasco Hammock Preserve State Park, and Turkey Creek Golf Course. A charming covered front porch and impressive 6'8" full lite front door create a striking first impression, while architectural shingles add lasting exterior appeal. Inside, 9'4" flat ceilings and EVP flooring throughout enhance the bright, cohesive design. The foyer provides clear sight lines into the home and is complemented by a versatile flex space, ready to accommodate a variety of uses. The open-concept layout flows seamlessly into the great room and kitchen, creating an inviting central living area. An additional great room window brings in even more natural light, while six additional recessed lights enhance the space. The kitchen features a large center island for meal preparation and casual dining, upgraded granite countertops, and cabinetry accented with crown molding. From the great room, step outside to the 10' x 15' patio, extending the living space outdoors. A split floor plan places the primary suite separately from the two secondary bedrooms. The primary bedroom includes a private bath and generous walk-in closet. The laundry room provides additional space for storage and organization while serving as a convenient drop zone when entering from the spacious three-car garage. A built-in Smart Home Package adds modern convenience with a Ring Video Doorbell, Smart Thermostat, Keyless Entry Smart Door Lock, and Deako Switches. All backed by a full builder warranty, The Ashton showcases thoughtful design, upgraded finishes, and quality craftsmanship. Beyond the home, Briarwood places you within the greater Gainesville and High Springs area, with opportunities to explore the Butterfly Rainforest, Downtown Gainesville, local shopping and dining, and the region's renowned parks and springs. Experience the craftsmanship, modern finishes, and exceptional setting of this new construction home. Schedule your private tour today! We can’t wait to welcome you home!
| 4 hours ago | Listing updated with changes from the MLS® | |
| 19 hours ago | Listing first seen on site |

Listing information is provided by Participants of the Stellar MLS. IDX information is provided exclusively for personal, non-commercial use, and may not be used for any purpose other than to identify prospective properties consumers may be interested in purchasing. Information is deemed reliable but not guaranteed. Properties displayed may be listed or sold by various participants in the MLS Copyright 2026, Stellar MLS.
Last checked: 2026-08-25 11:00 AM EDT

Did you know? You can invite friends and family to your search. They can join your search, rate and discuss listings with you.