Save
Ask
Tour
Hide
Share
$379,900
New Listing

ORLANDO, FL 32836

For Sale|Townhouse|Active
4
Beds
3
Total Baths
3
Full Baths
1,512
SqFt
$251
/SqFt
2007
Built
Subdivision:
NEWBURY PARK
County:
Orange

Due to the health concerns created by Coronavirus we are offering personal 1-1 online video walkthough tours where possible.
Call Now: (407) 803-4049
Is this the listing for you? We can help make it yours.
(407) 803-4049
Save
Ask
Tour
Hide
Share

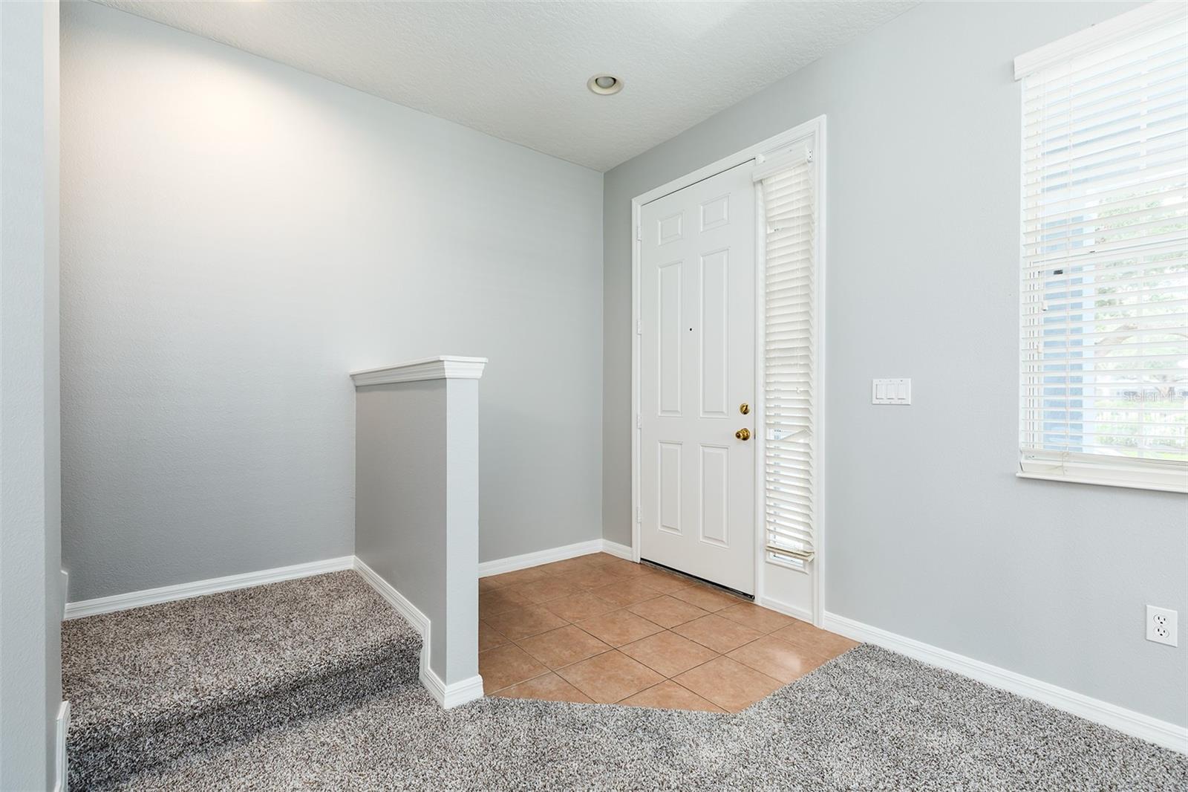
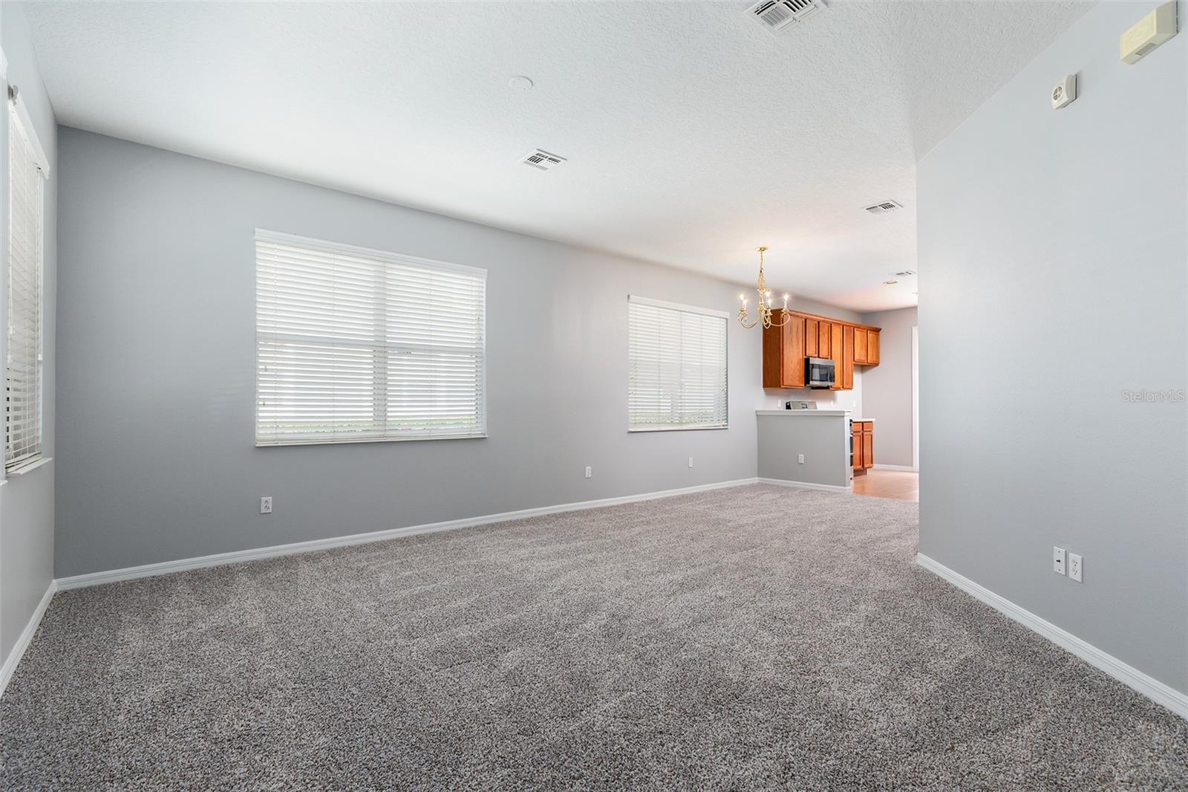
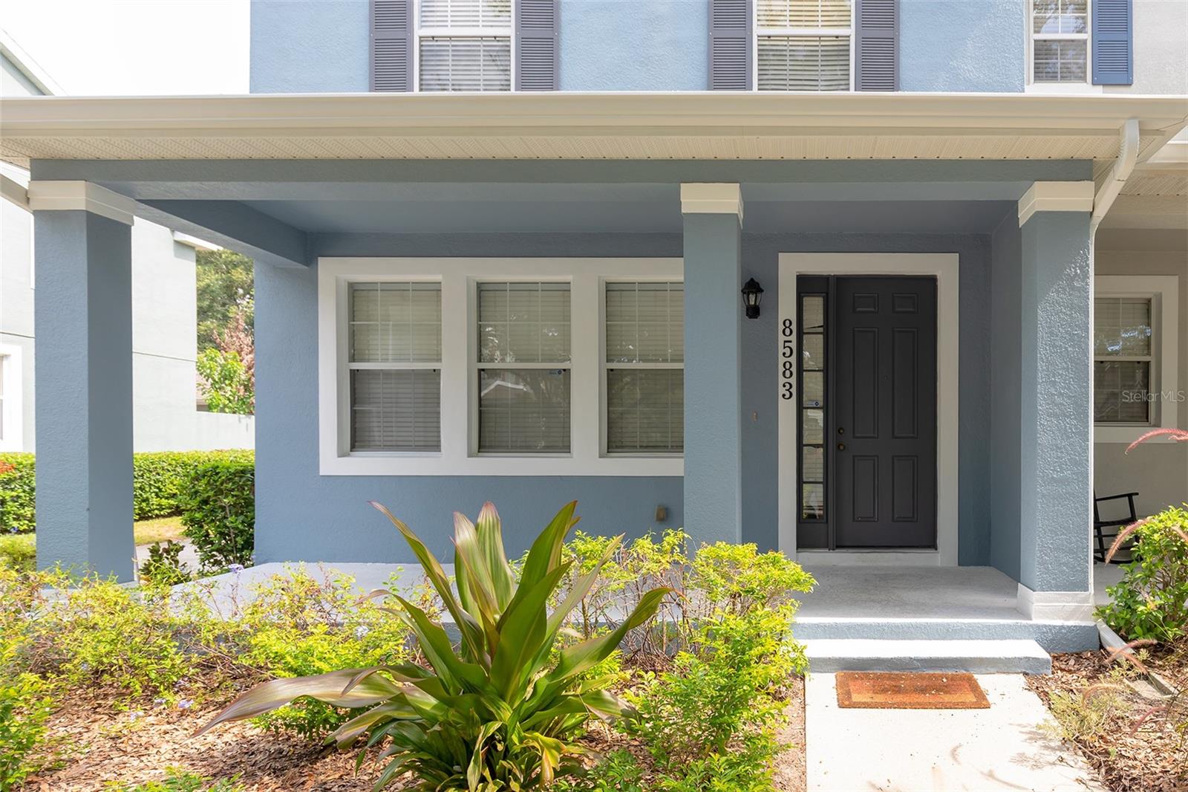
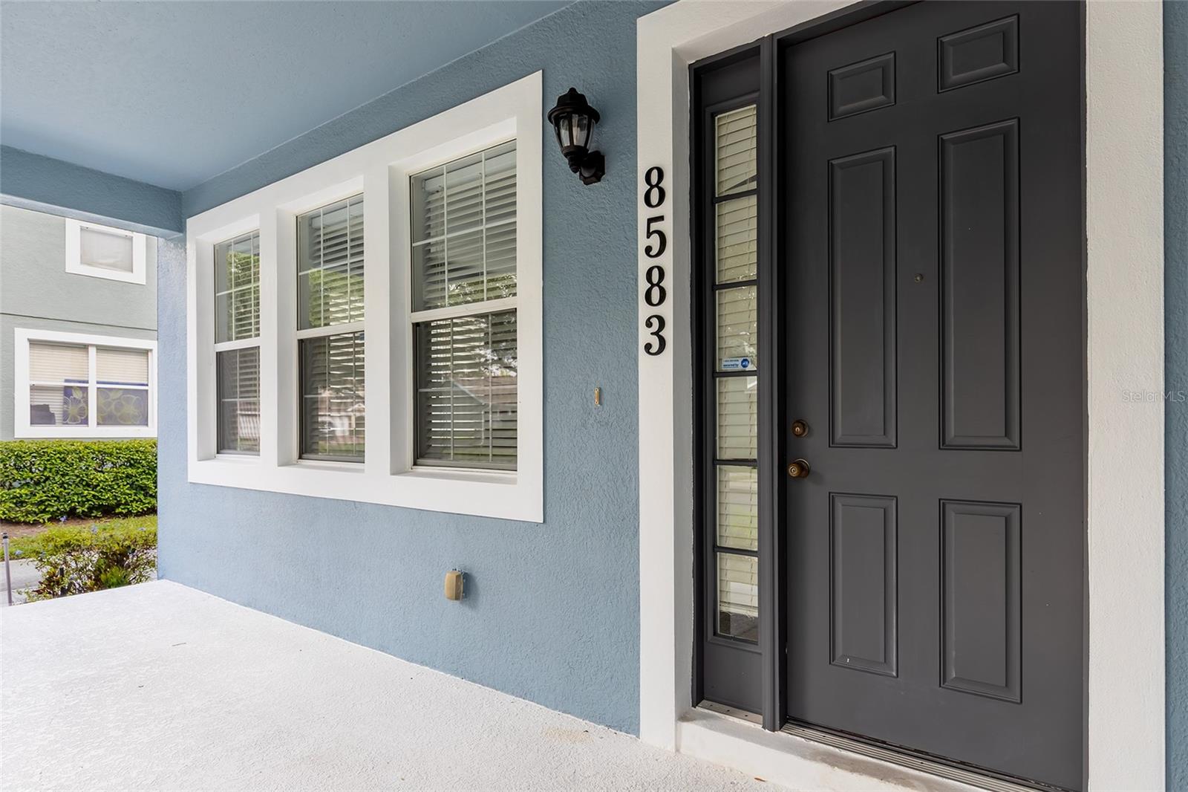
Welcome to this beautifully maintained 4-bedroom, 3-bathroom townhome in the desirable Newbury Park community of Orlando. The thoughtfully designed floor plan features a first-floor bedroom and full bathroom, offering an ideal space for guests, a home office, or multigenerational living. The open-concept living areas provide a welcoming setting for everyday living and entertaining, while the upstairs bedrooms offer added privacy and flexibility. Recent updates include a new roof installed in September 2022, new kitchen appliances installed in August 2026, and fresh interior paint and new carpet completed in 2026. Conveniently located near major highways, shopping, dining, entertainment, and all that Orlando has to offer. This move-in-ready townhome offers a great combination of comfort, functionality, and recent updates in a convenient location. Don't miss the opportunity to make it yours!

Save
Ask
Tour
Hide
Share
Listing Snapshot
Price 
$379,900
Days On Site 
0 Days
Bedrooms 
4
Inside Area (SqFt) 
1,512 sqft
Total Baths 
3
Full Baths 
3
Partial Baths 
N/A
Lot Size 
0.09 Acres
Year Built 
2007
MLS® Number 
O6436284
Status 
Active
Property Tax 
$5,786.42
HOA/Condo/Coop Fees 
$266 monthly
Sq Ft Source 
Builder
Friends & Family
Recent Activity
5 hours agoListing updated with changes from the MLS®
12 hours agoListing first seen on site
General Features
Acres 
0.09
Attached Garage 
Yes
Direction Faces 
East
Foundation 
Slab
Garage 
Yes
Garage Spaces 
2
Levels 
Two
Number Of Stories 
2
Parking 
Alley AccessAttached
Pets 
Breed Restrictions
Property Sub Type 
Townhouse
Sewer 
Public Sewer
SqFt Total 
2107
Style 
Florida
Utilities 
Cable AvailableElectricity AvailableSewer Connected
Water Source 
Public
Zoning 
RESIDENTIAL
Interior Features
Appliances 
DishwasherDisposalDryerMicrowaveRange
Cooling 
Central Air
Flooring 
CarpetCeramic Tile
Furnished 
Unfurnished
Heating 
Central
Interior 
Walk-In Closet(s)
Laundry Features 
InsideLaundry Closet
Window Features 
Blinds
Bedroom 2 
Dimensions - 10x9Level - FirstDescription - Room4
Bedroom 3 
Dimensions - 10x9Level - SecondDescription - Room5
Bedroom 4 
Dimensions - 10x10Level - SecondDescription - Room6
Great Room 
Dimensions - 15x10Level - FirstDescription - Room2
Kitchen 
Dimensions - 8x10Level - FirstDescription - Room3
Master Bedroom 
Dimensions - 12x13Level - SecondDescription - Room1
Save
Ask
Tour
Hide
Share
Exterior Features
Construction Details 
BlockStucco
Patio And Porch 
Patio
Roof 
Shingle
Windows/Doors 
Blinds
Community Features
Association Amenities 
Pool
Association Dues 
798
Community Features 
PlaygroundPoolSidewalks
Financing Terms Available 
CashConventionalFHA
HOA Fee Frequency 
Quarterly
MLS Area 
32836 - Orlando/Dr. Phillips/Bay Vista
Roads 
Asphalt
Township 
23
Schools
School District
Unknown
Elementary School
Bay Lake Elementary
Middle School
Horizon West Middle School
High School
Windermere High School
Listing courtesy of IRM INVEST., REAL EST.& MGMT. (407) 353-8841


Listing information is provided by Participants of the Stellar MLS. IDX information is provided exclusively for personal, non-commercial use, and may not be used for any purpose other than to identify prospective properties consumers may be interested in purchasing. Information is deemed reliable but not guaranteed. Properties displayed may be listed or sold by various participants in the MLS Copyright 2026, Stellar MLS.
Last checked: 2026-08-28 03:38 AM EDT

Neighborhood & Commute
Source: Walkscore
Disclosure: Community information and market data powered by Constellation Data Labs. Information is deemed reliable but not guaranteed.
Save
Ask
Tour
Hide
Share