
640 BAYERN LANEDEBARY, FL 32713
Due to the health concerns created by Coronavirus we are offering personal 1-1 online video walkthough tours where possible.
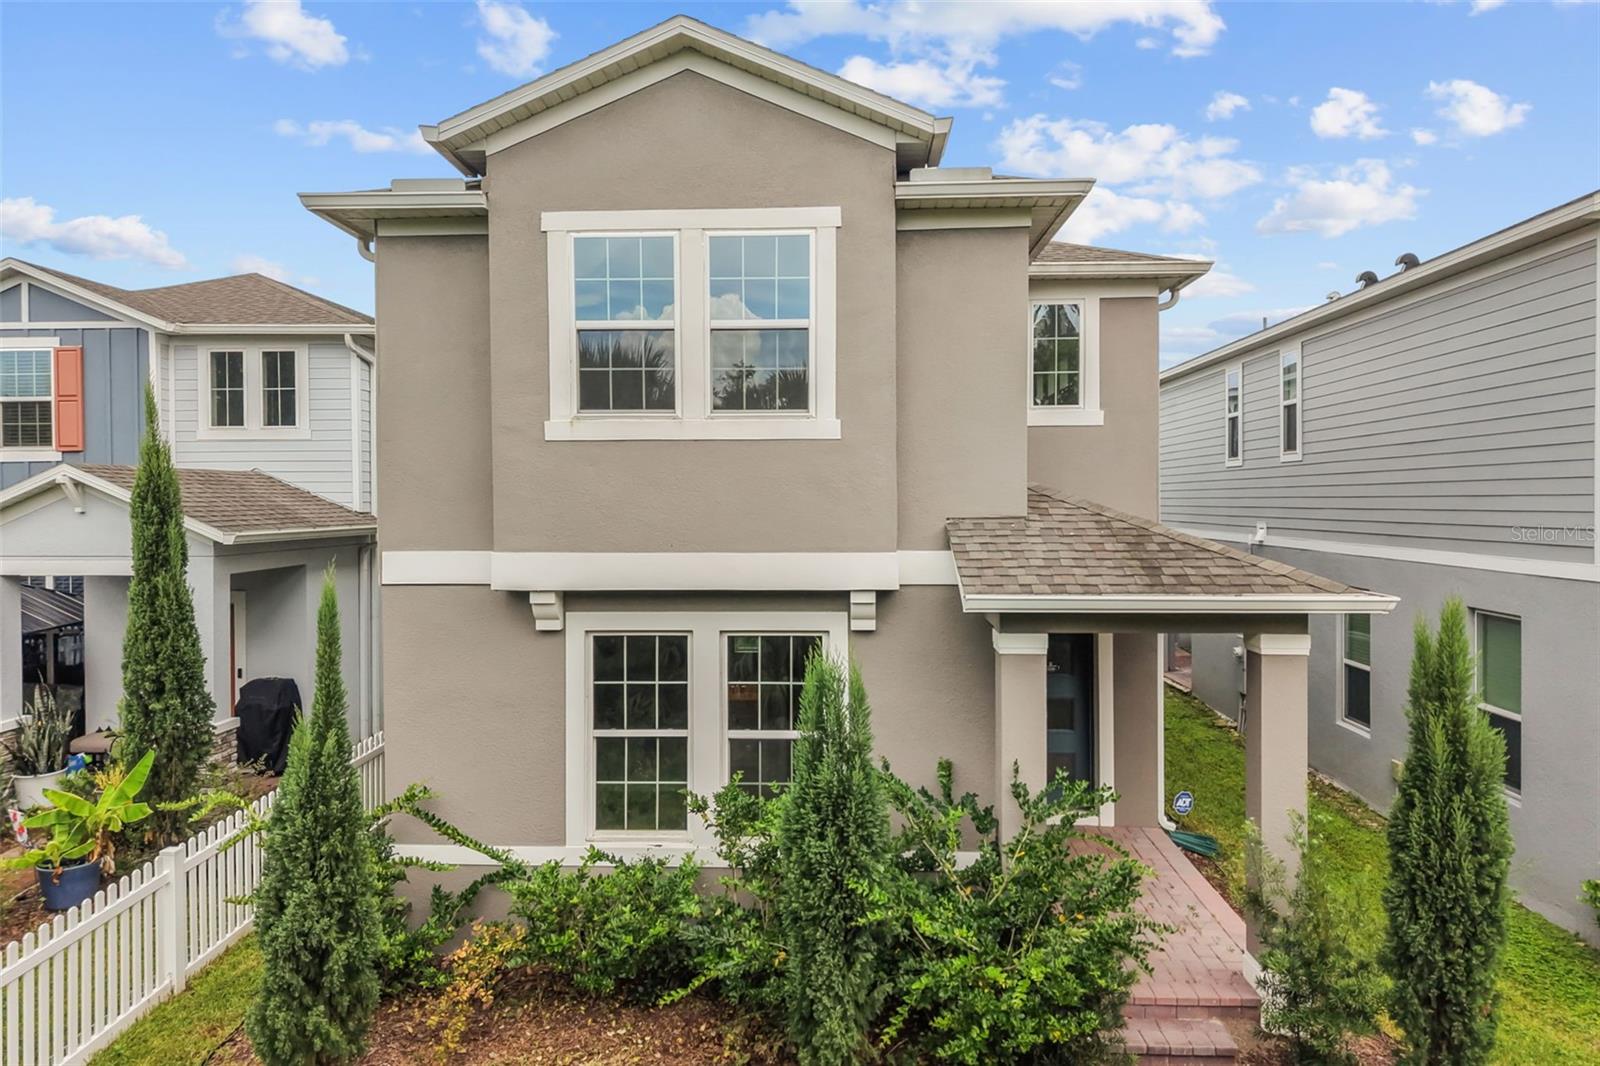

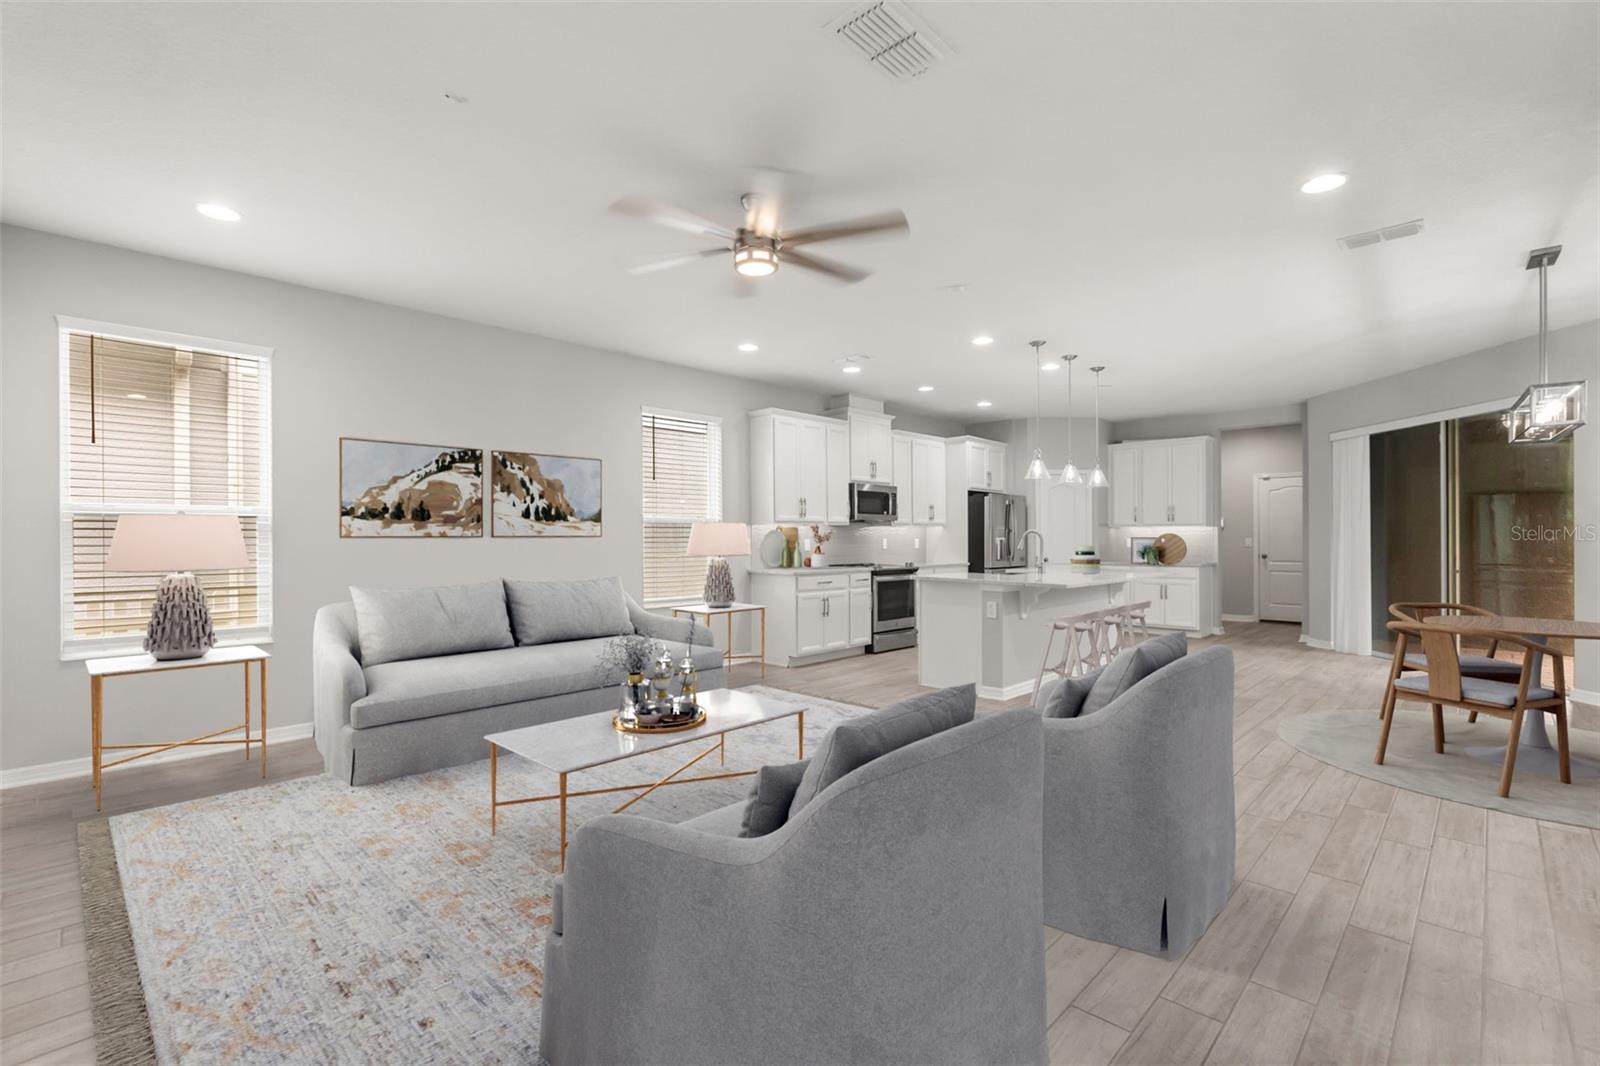

Welcome to 640 Bayern Ln and the highly sought after Rivington Resort-Style Community where contemporary design, lush manicured landscaping, and thoughtful upgrades showcase this beautifully designed MI Home. Built New in 2022 and still under builder warranty, this "Wekiva model" offers 4 bedrooms, 3.5 bathrooms, close to 3,000 sq ft of living space, including a versatile loft, and a 2-car garage with an Oversized Extended Driveway. From the moment you enter, you’ll appreciate the impressive two-story layout, High Ceilings, Fresh Paint and bright, open-concept design. The main floor living area features Beautiful Wood-look Tile flooring throughout and an abundance of natural light, creating a stylish yet comfortable space for everyday living and entertaining. The Gourmet Kitchen is a dream, featuring Upgraded Granite Countertops, a HUGE Center Island with Bar seating, Pendant lighting, Exquisite Tile Backsplash, Sleek White Cabinetry with Crown Molding, Pantry Storage, and Stainless-Steel Appliances. Off the Kitchen/Dining Room you'll find the screened-in paver lanai, the perfect place to enjoy a morning coffee or unwind in the evening. Downstairs you find a great Guestroom with Ensuite Bathroom, outstanding for company that wants privacy. Head on upstairs to the Primary Suite offering a relaxing retreat with ample space, 2 large walk-in closets, and beautifully appointed Primary Bath with Soaking Tub and Walk in Shower. You'll also discover upstairs BRAND NEW carpet, the Additional Bedrooms, Large Laundry room with sink, and Large Open Loft providing plenty of flexibility for guests, a Home Office, Media Space, or second living area! The community allows residents to enjoy an impressive array of amenities including a Resort-Style Pool, Cabanas, Clubhouse, Playground, Dog park, Sidewalks, and Scenic Walking Paths. The community’s location near the St. Johns River provides a wonderful combination of nature and convenience, also offering outdoor lovers access to being near Gemini Springs, River City Nature Park, and the Central Florida Zoo & Botanical Gardens a short drive away. Conveniently located near shopping, restaurants, easy access to I-4 and the DeBary SunRail Station making commuting to Sanford, Lake Mary, and Orlando a breeze. Or head east to the Beach. Come see why Rivington is one of DeBary’s most desirable lifestyle communities!
| 37 minutes ago | Listing updated with changes from the MLS® | |
| 2 hours ago | Listing first seen on site |

Listing information is provided by Participants of the Stellar MLS. IDX information is provided exclusively for personal, non-commercial use, and may not be used for any purpose other than to identify prospective properties consumers may be interested in purchasing. Information is deemed reliable but not guaranteed. Properties displayed may be listed or sold by various participants in the MLS Copyright 2026, Stellar MLS.
Last checked: 2026-08-27 02:52 PM EDT
