
4243 NEWLAND STREETCLERMONT, FL 34711
Due to the health concerns created by Coronavirus we are offering personal 1-1 online video walkthough tours where possible.
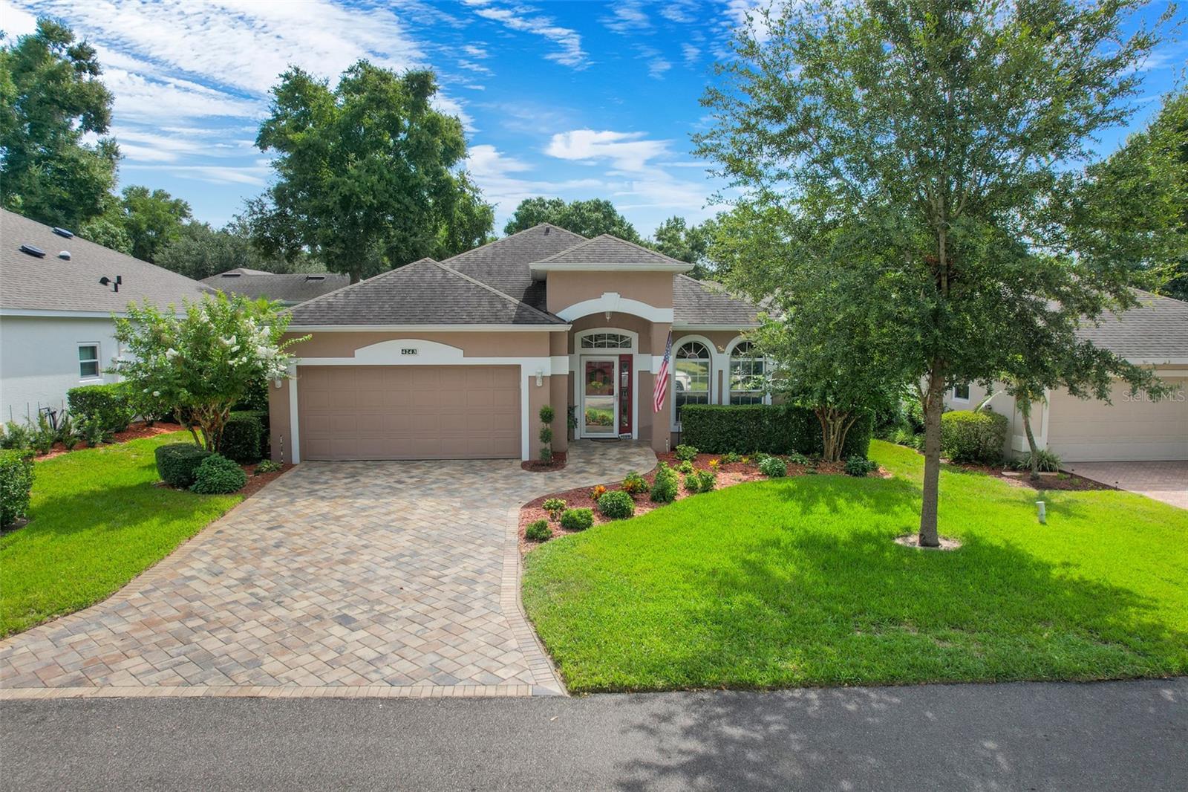
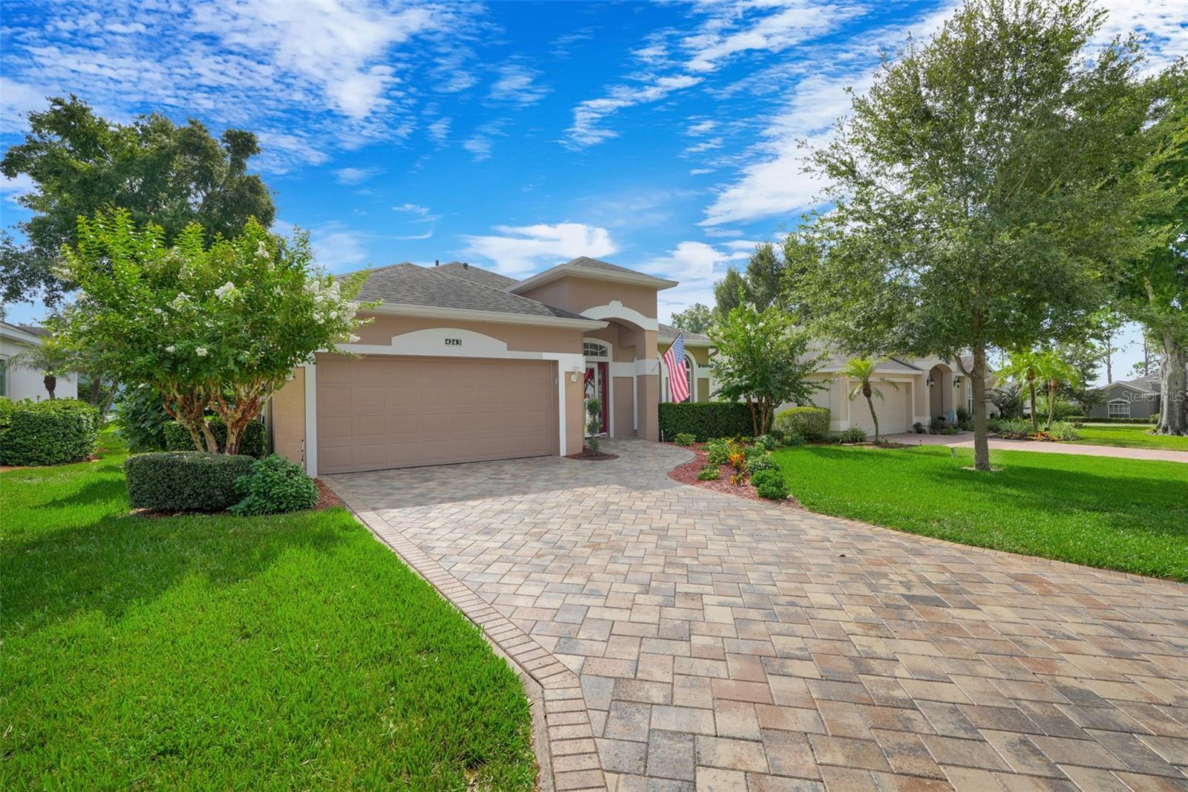
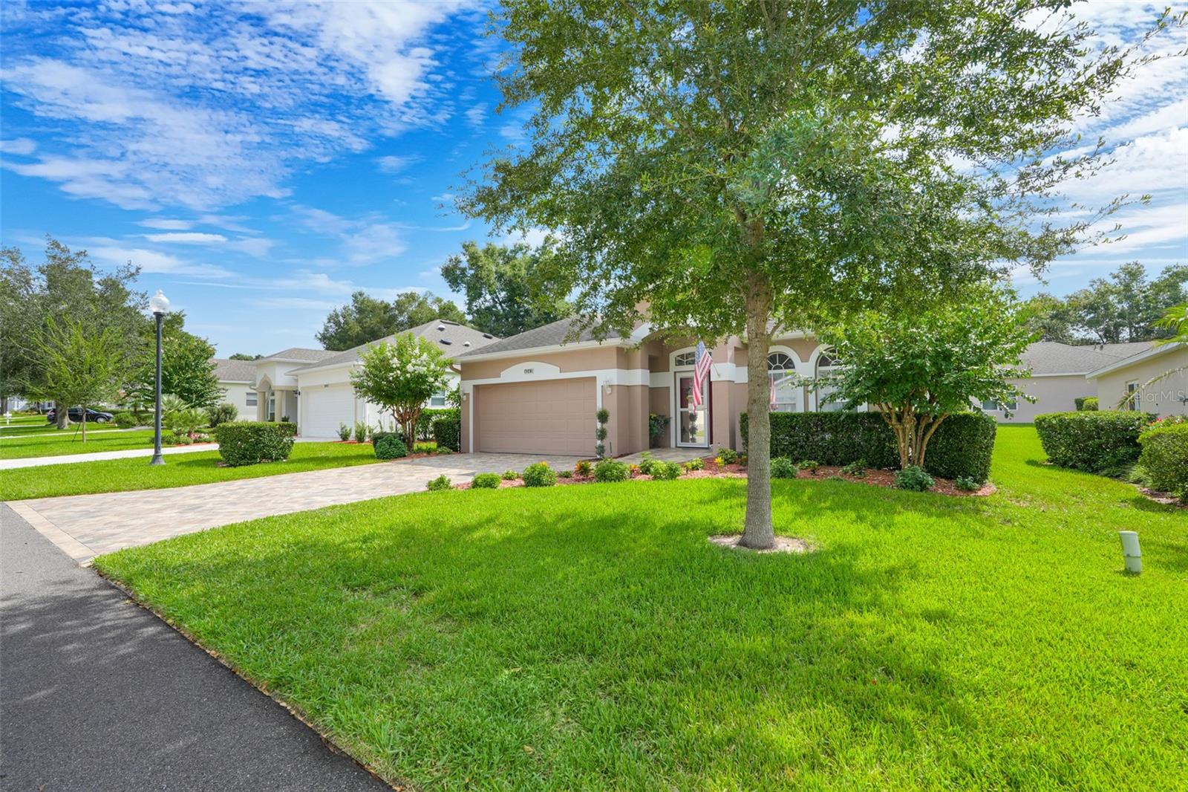
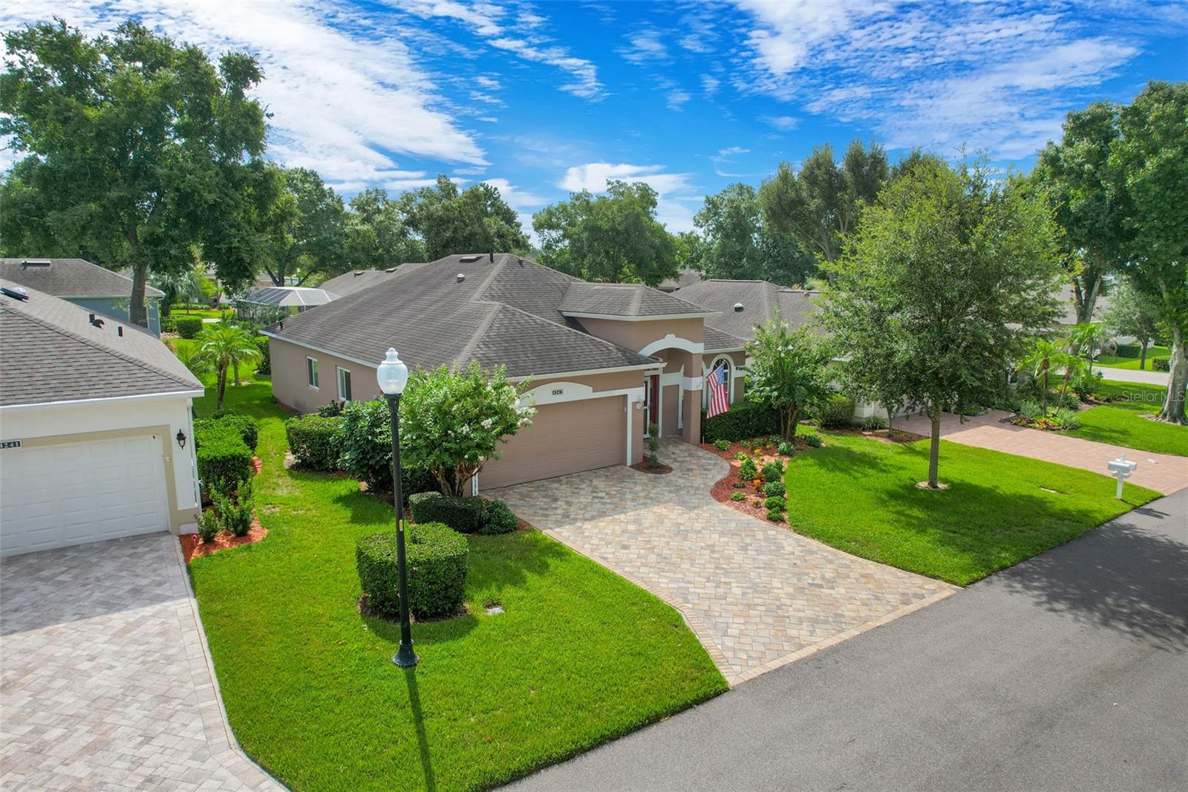
Come see this Clean and Well-Maintained Home in the Cambridge Community of Sought-After 55+ Kings Ridge. This is a St Andrew Model Featuring a Large Living Room, 3 Split-Plan Bedrooms and 2 Bathrooms in 1735 Square Feet of Living Space. The Home has Upgraded Vinyl Plank Flooring in the Living Room, Kitchen and Dining Room. Bedroom Flooring is a Wood-looking Laminate, so No Carpet anywhere throughout the Home. The Kitchen has been Fully Renovated with a Rain Forest Pattern Marble Counter-Top, 32 Inch Oak Cabinets with Slider Drawers and Large Farmhouse Sink. The kitchen also features a fantastic Island with Matching Marble Counter-Top that provides a Breakfast Area with 2 Stools. The Dining Room is off the kitchen and offers plenty of space for a 10-12 person table for Entertaining Family and Friends for Celebrating Meals and Hosting Parties. The Master Bedroom is Very Spacious with a Walk-In Closet and an En-Suite Bathroom that has also been Renovated with Granite Countertop, Double Vanity Sinks, Tiled Shower with Glass Door and Enlarged Doorway into the Private Toilet Area. The Home also has 2 Additional Bedrooms with one currently fitted as an Office. The Second Bathroom has also been Renovated with Marble Countertop and Upgraded Cabinets. The Home includes a Full-Size Washer and Dryer in the Laundry Room and 2 Car Garage with a Door Opener. Enjoy the Privacy of the Screen Enclosed Covered Lanai with No Homes to the Rear Overlooking the Lanai. HVAC was replaced in 2023, Water Heater in 2022 and Roof replaced in 2014. Exterior of the home was painted in 2022 and Interior in 2020. Newer appliances in the Kitchen: Garbage Disposal in 2025; Dishwasher & Microwave in 2024 and Refrigerator in 2019. Most of the Furniture and Golf Cart are negotiable. Enjoy the Safety of a Guard Gated Community and Beauty of Tree-Lined Streets and Amazing Community Amenities including a Multi-Million-Dollar Royal Clubhouse. Live the Royal lifestyle with two 18-Hole Golf courses, Three Heated pools, Two Fitness Centers, Spas, Tennis & Pickleball Courts, Billiards, Shuffleboard, Shows, Bingo, Dancing, Cards, Crafts, Movie & Food Truck Nights and Join any one of the Many Clubs Galore. HOA dues include Lawn Maintenance & Irrigation, Exterior Painting, Landline Phone, Basic Cable and Internet and all Community Amenities. Close to Highway 27 and 50, Florida Turnpike with easy access to Downtown Orlando within 30 minutes & Twenty-Two Miles to Disney. Conveniently Located Outside the Community: Golf Cart Accessible Publix, University of Florida Urgent Care Center, Doctors, Dentists, Walgreen’s Pharmacy, Quest and close to Costco, Kohls, Walmart, Target, BJs and Numerous Restaurants within five miles. At least one buyer must be at least 55 years old or older for HOA approval. Call for a private tour of this fantastic home.
| 22 hours ago | Listing updated with changes from the MLS® | |
| yesterday | Listing first seen on site |

Listing information is provided by Participants of the Stellar MLS. IDX information is provided exclusively for personal, non-commercial use, and may not be used for any purpose other than to identify prospective properties consumers may be interested in purchasing. Information is deemed reliable but not guaranteed. Properties displayed may be listed or sold by various participants in the MLS Copyright 2026, Stellar MLS.
Last checked: 2026-08-29 05:02 AM EDT

Did you know? You can invite friends and family to your search. They can join your search, rate and discuss listings with you.