Save
Ask
Tour
Hide
Share
$197,500
New Listing

150 WAX MYRTLE WOODS COURT 9B
DELTONA, FL 32725

For Sale|Condominium|Active
2
Beds
2
Total Baths
2
Full Baths
897
SqFt
$220
/SqFt
1979
Built
Subdivision:
EDGEWATER CONDO APTS
County:
Volusia

Due to the health concerns created by Coronavirus we are offering personal 1-1 online video walkthough tours where possible.
Call Now: (407) 803-4049
Is this the listing for you? We can help make it yours.
(407) 803-4049
150 WAX MYRTLE WOODS COURT 9B150 WAX MYRTLE WOODS COURT 9B150 WAX MYRTLE WOODS COURT 9B150 WAX MYRTLE WOODS COURT 9B
Save
Ask
Tour
Hide
Share

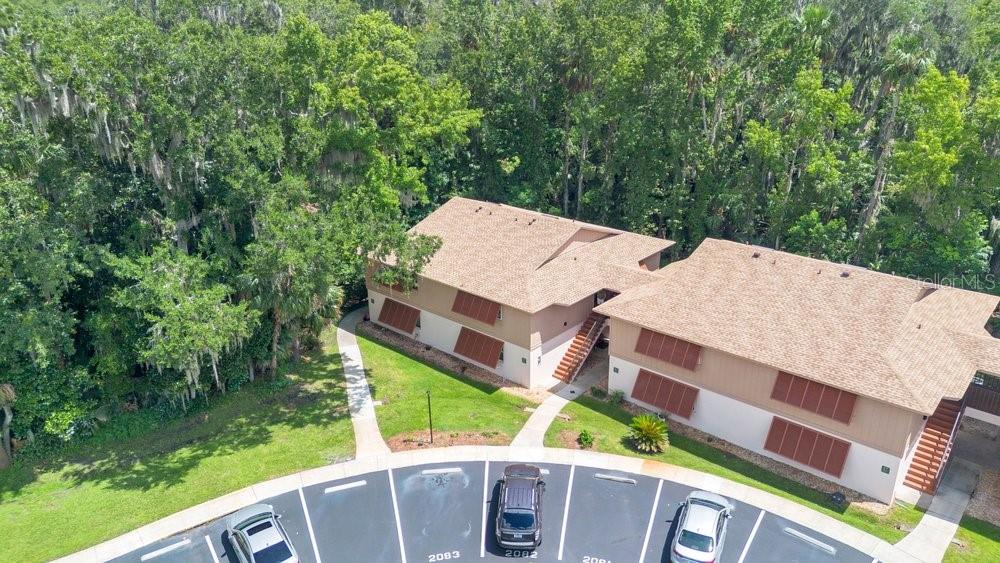
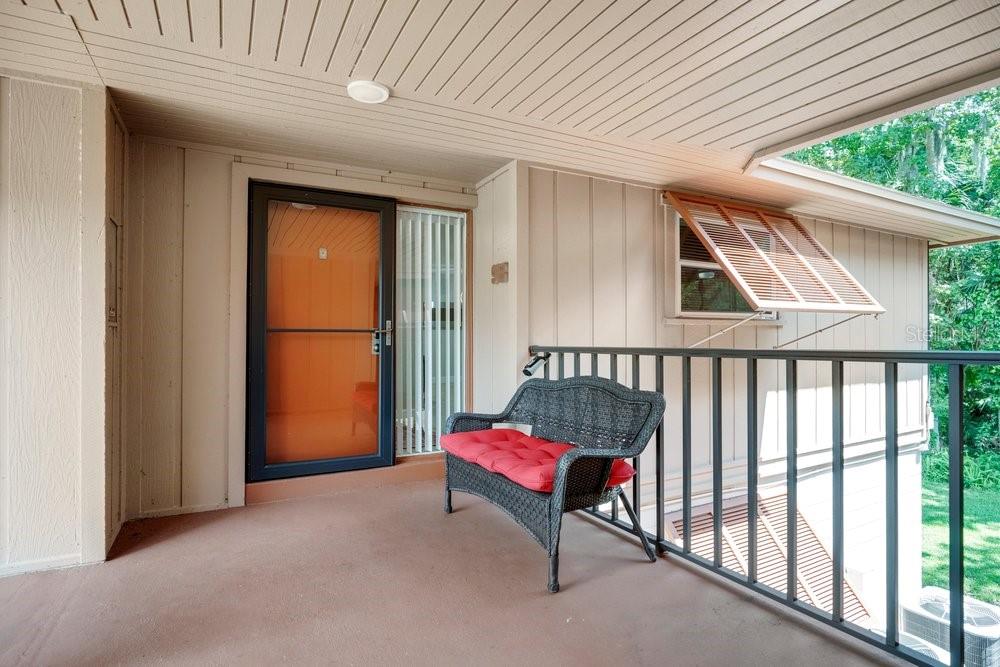
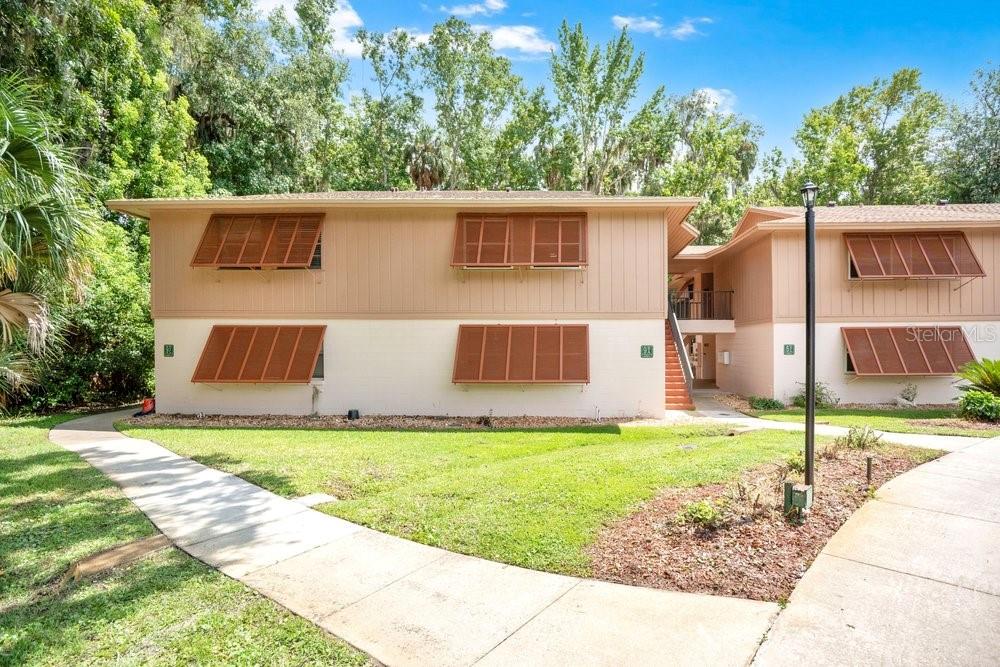
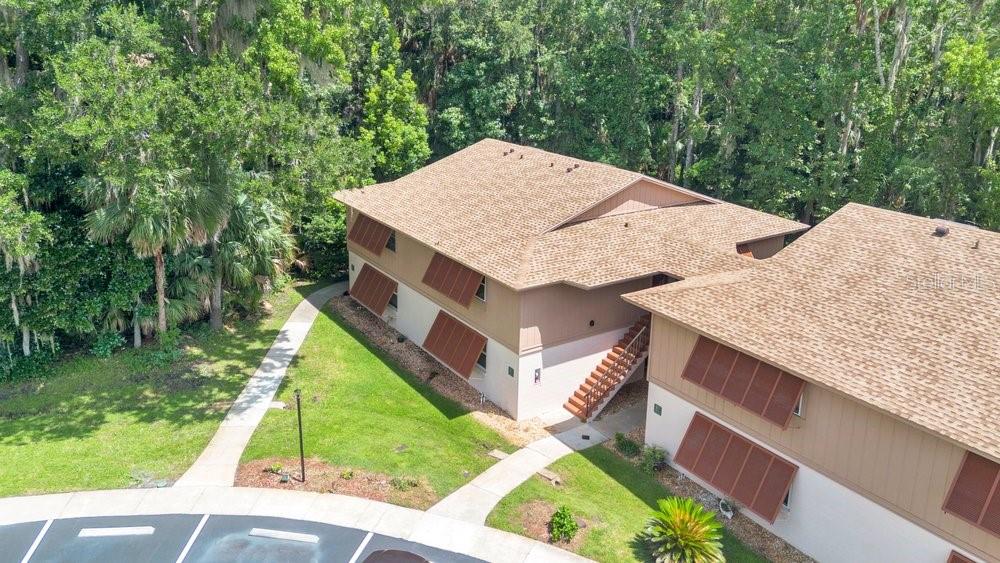
WELCOME to 150 Wax Myrtle Woods Ct, #9B. Located in the predominantly owner-occupied community of EDGEWATER Condominiums and near everything such as Interstate-4 for quick access to Orlando or the BEACHES, Publix for grocery shopping, the East Central Regional Rail Trail, Thornby PARK and GEMINI SPRINGS for outdoor recreation. This community offers the feel of living in a quiet, peaceful, NATURE ORIENTED environment with LAKE VIEWS while having all the conveniences anyone could ask for at your fingertips. This 2 Bedroom, 2 Full Bathroom unit has been beautifully and quite tastefully RENOVATED throughout. The Kitchen has gorgeous QUARTZ countertops, 42” White, SHAKER Style Cabinets and Stainless Steel Appliances. Both Bathrooms have also been RENOVATED to include matching Quartz Counter Tops with White Shaker Style Cabinets and TILE walls running from floor to ceiling in both the walk in shower in the main bath and the tub/shower combo in the second bath. There is upgraded BEAUTIFUL LAMINATE FLOORING as well as Ceramic Tile throughout and an in-unit laundry closet with a stackable WASHTOWER washer/dryer set, which stays with the unit. There are ceiling fans and upgraded light fixtures in every room as well as on the ENCLOSED PORCH / FLORIDA ROOM which is perfect for starting the day with that cup of coffee or ending it with any beverage of your choice. The community has great amenities such as TWO COMMUNITY POOLS, TENNIS and PICKLEBALL courts as well as WALKING TRAILS. So whether you are looking for a first home, a vacation or second home, are down sizing or simply want to have that MAINTENANCE FREE lifestyle that condo living allows, this is one you have to see. Call today to schedule your private showing.

Save
Ask
Tour
Hide
Share
Listing Snapshot
Price 
$197,500
Days On Site 
0 Days
Bedrooms 
2
Inside Area (SqFt) 
897 sqft
Total Baths 
2
Full Baths 
2
Partial Baths 
N/A
Lot Size 
N/A
Year Built 
1979
MLS® Number 
O6436603
Status 
Active
Property Tax 
$923.45
HOA/Condo/Coop Fees 
$217 Monthly
Sq Ft Source 
Public Records
Friends & Family
Recent Activity
12 hours agoListing updated with changes from the MLS®
12 hours agoListing first seen on site
General Features
Direction Faces 
Northeast
Foundation 
Slab
Green Energy Efficient 
AppliancesThermostatWindows
Levels 
One
Number Of Stories 
1
Pets 
No
Property Sub Type 
Condominium
Security 
Smoke Detector(s)
Sewer 
Public Sewer
SqFt Total 
897
Style 
FloridaTraditional
Utilities 
Cable AvailableElectricity ConnectedSewer ConnectedUnderground UtilitiesWater Connected
Water Source 
Public
Zoning 
RES
Interior Features
Appliances 
DishwasherDryerElectric Water HeaterMicrowaveRangeRefrigeratorWasher
Cooling 
Central Air
Fireplace Features 
ElectricLiving Room
Flooring 
Ceramic TileLaminate
Furnished 
Unfurnished
Heating 
CentralElectric
Interior 
Stone Counters
Laundry Features 
Electric Dryer HookupInsideLaundry ClosetWasher Hookup
Window Features 
BlindsDouble Pane WindowsENERGY STAR Qualified Windows
Balcony/Porch/Lanai 
Dimensions - 6x22Level - FirstFeatures - Ceiling Fan(s)
Bathroom 2 
Dimensions - 5x8Level - First
Bedroom 2 
Dimensions - 11x11Level - FirstFeatures - Ceiling Fan(s)
Dining Room 
Dimensions - 12x9Level - First
Kitchen 
Dimensions - 9x11Level - FirstFeatures - Breakfast Bar
Living Room 
Dimensions - 12x16Level - FirstFeatures - Ceiling Fan(s)
Master Bathroom 
Dimensions - 5x8Level - FirstFeatures - Stone Counters
Master Bedroom 
Dimensions - 11x11Level - FirstFeatures - Ceiling Fan(s)
Save
Ask
Tour
Hide
Share
Exterior Features
Construction Details 
Block
Exterior 
BalconyRain GuttersTennis Court(s)
Lot Features 
LandscapedLevelPaved
Patio And Porch 
CoveredEnclosedPorchRear Porch
Roof 
Shingle
View 
Trees/Woods
Waterview 
Trees/Woods
Windows/Doors 
BlindsDouble Pane WindowsENERGY STAR Qualified Windows
Community Features
Association Amenities 
PoolRecreation FacilitiesTennis Court(s)Trail(s)
Community Features 
PoolSidewalksTennis Court(s)Street Lights
Financing Terms Available 
CashConventionalVA Loan
HOA Fee Frequency 
Monthly
MLS Area 
32725 - Deltona / Enterprise
Roads 
Paved
Township 
19S
Schools
School District
Unknown
Elementary School
Forest Lake Elem
Middle School
Deltona Middle
High School
University High School-VOL
Listing courtesy of KELLER WILLIAMS ADVANTAGE REALTY (407) 864-2559


Listing information is provided by Participants of the Stellar MLS. IDX information is provided exclusively for personal, non-commercial use, and may not be used for any purpose other than to identify prospective properties consumers may be interested in purchasing. Information is deemed reliable but not guaranteed. Properties displayed may be listed or sold by various participants in the MLS Copyright 2026, Stellar MLS.
Last checked: 2026-08-28 03:38 AM EDT

Neighborhood & Commute
Source: Walkscore
Disclosure: Community information and market data powered by Constellation Data Labs. Information is deemed reliable but not guaranteed.
Save
Ask
Tour
Hide
Share