
509 HILLSIDE AVENUEORLANDO, FL 32803
Due to the health concerns created by Coronavirus we are offering personal 1-1 online video walkthough tours where possible.
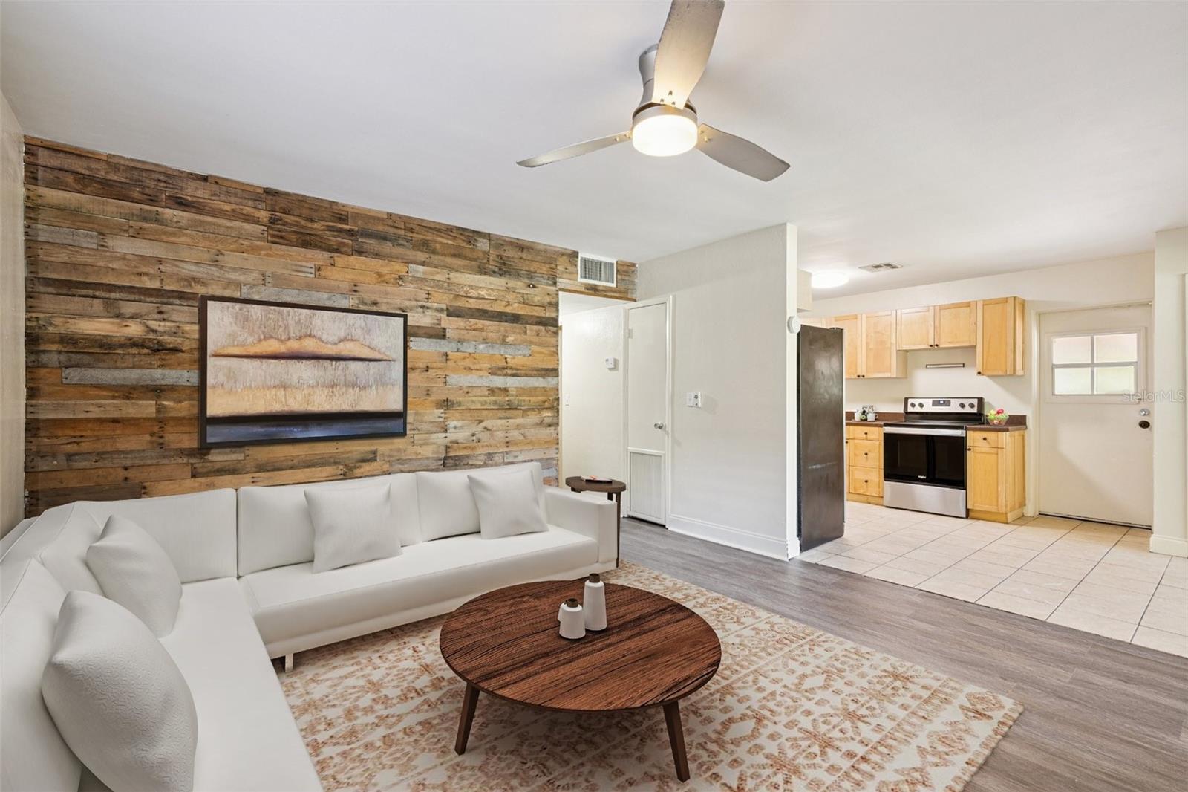
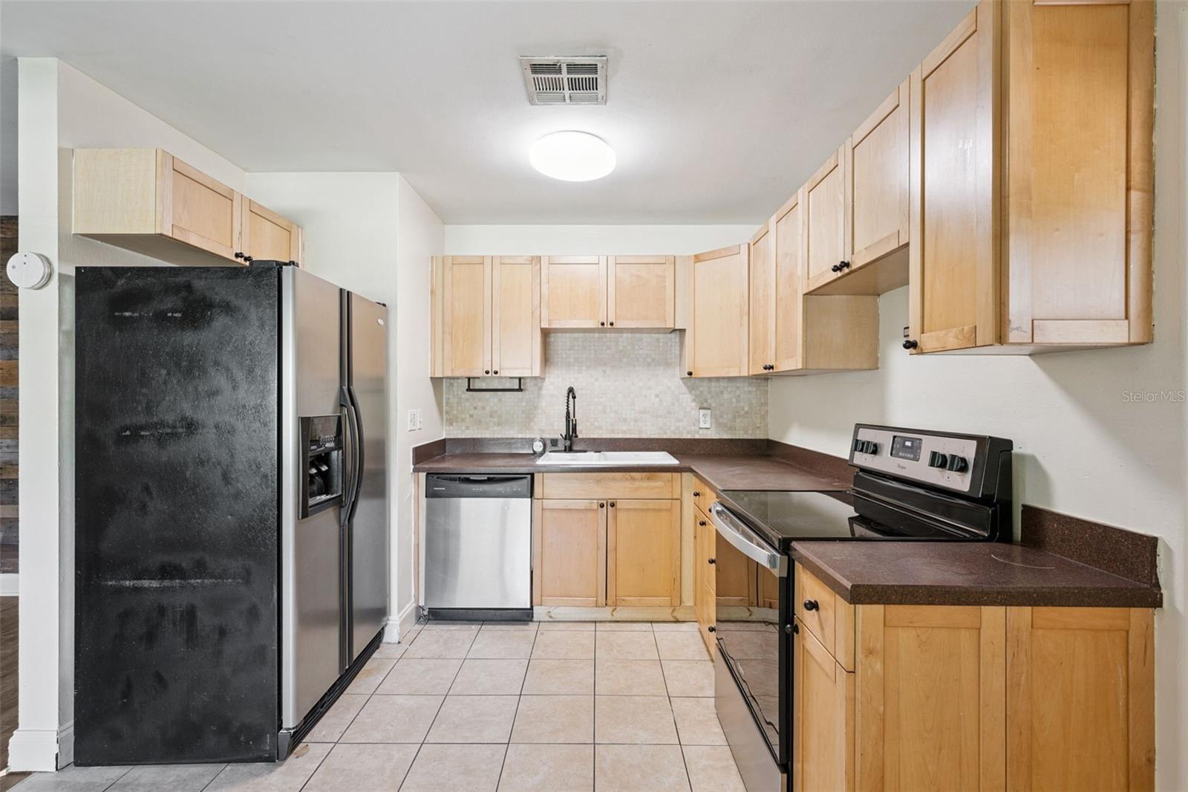
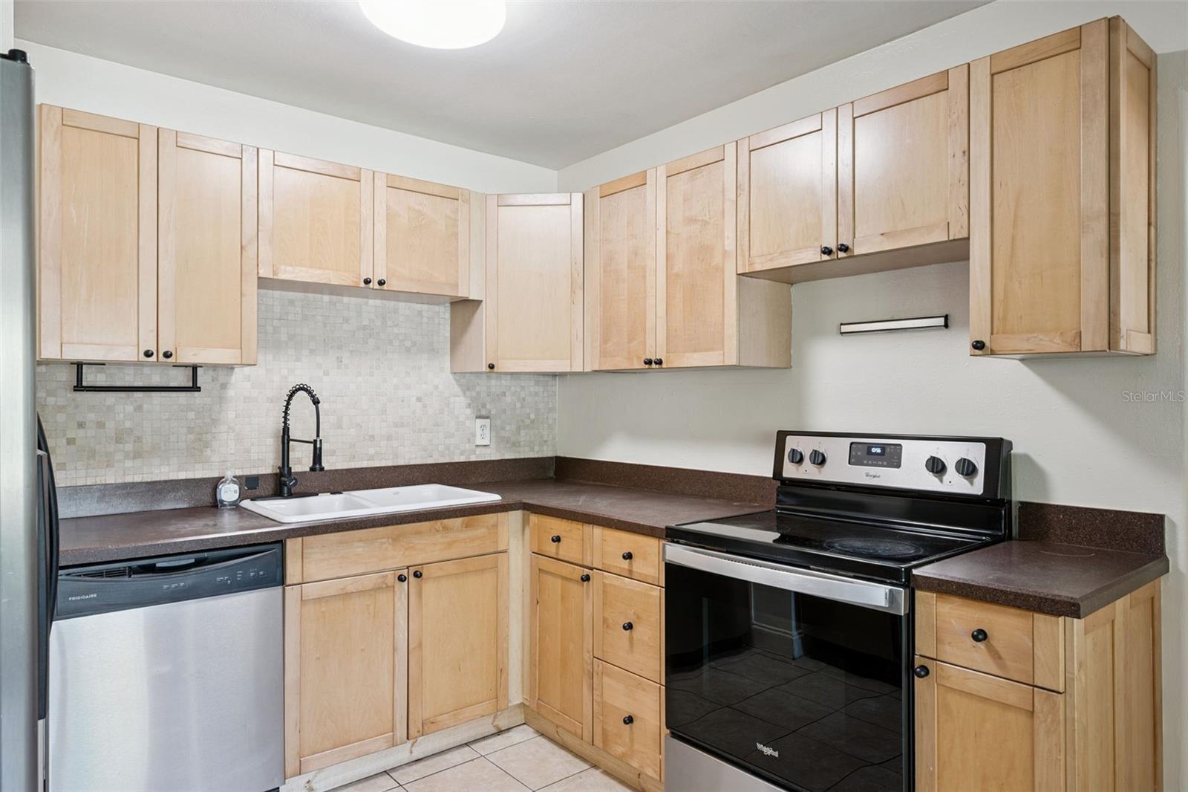
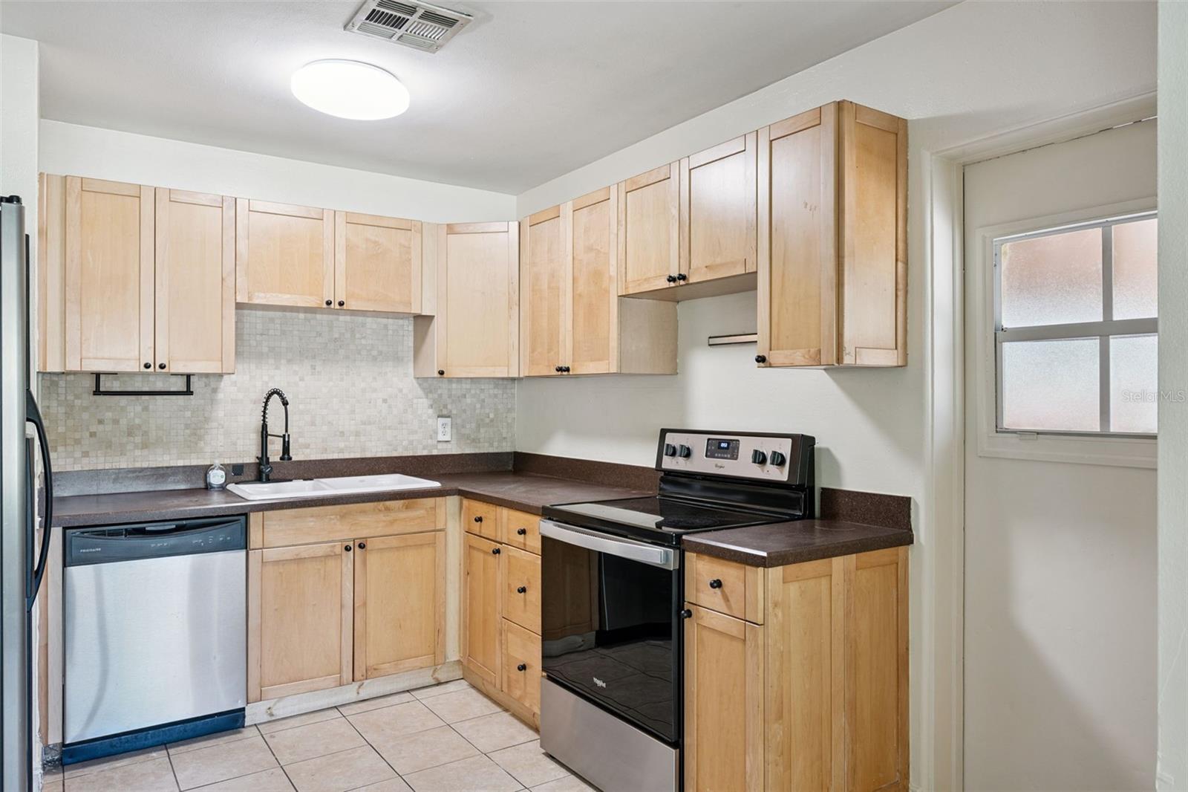
Virtually Staged. LOCATION & UPGRADES IN THE HEART OF 32803! Welcome home to 509 N Hillside Ave, a beautifully refreshed single-family home offering the ultimate mix of peace of mind, modern updates, and vibrant urban living. Step inside to discover ALL-NEW interior paint throughout and NEW flooring running seamlessly through every room, creating a crisp, bright, and cohesive feel. Major high-ticket improvements are already done for you, including a BRAND-NEW AC system and a NEWER ROOF, giving you complete confidence and comfort from day one. The functional kitchen features warm wood cabinetry, modern countertops, mosaic tile backsplash, and sleek stainless steel appliances. Out back, your private oasis awaits! The expansive yard is FULLY FENCED and flanked by gorgeous, canopying mature oak trees that offer natural shade and quintessential Florida charm. Plus, entertaining or unwinding is made easy with a SPA CONNECTION ready to go in the yard—just bring your hot tub! Unbeatable walkable and bikeable location! Nestled just blocks from the famous Milk District and minutes from Downtown Orlando & Thornton Park, you are steps away from Orlando’s best craft breweries, food trucks, trendy local eateries, coffee shops, live music venues, and Lake Eola Park. Whether you're searching for a turnkey primary residence or a prime investment in one of Orlando’s hottest zip codes, this property delivers on every front. Schedule your showing today!
| 9 hours ago | Listing updated with changes from the MLS® | |
| 10 hours ago | Listing first seen on site |

Listing information is provided by Participants of the Stellar MLS. IDX information is provided exclusively for personal, non-commercial use, and may not be used for any purpose other than to identify prospective properties consumers may be interested in purchasing. Information is deemed reliable but not guaranteed. Properties displayed may be listed or sold by various participants in the MLS Copyright 2026, Stellar MLS.
Last checked: 2026-08-27 12:36 AM EDT

Did you know? You can invite friends and family to your search. They can join your search, rate and discuss listings with you.