Save
Ask
Tour
Hide
Share
$539,500
New Listing

134 E ESTHER STREET A
ORLANDO, FL 32806

For Sale|Condominium|Active
3
Beds
3
Total Baths
2
Full Baths
1
Partial Bath
1,819
SqFt
$297
/SqFt
2007
Built
Subdivision:
ESTHER STREET VILLAS CONDO
County:
Orange

Due to the health concerns created by Coronavirus we are offering personal 1-1 online video walkthough tours where possible.
Call Now: (407) 803-4049
Is this the listing for you? We can help make it yours.
(407) 803-4049
134 E ESTHER STREET A134 E ESTHER STREET A134 E ESTHER STREET A134 E ESTHER STREET A
Save
Ask
Tour
Hide
Share

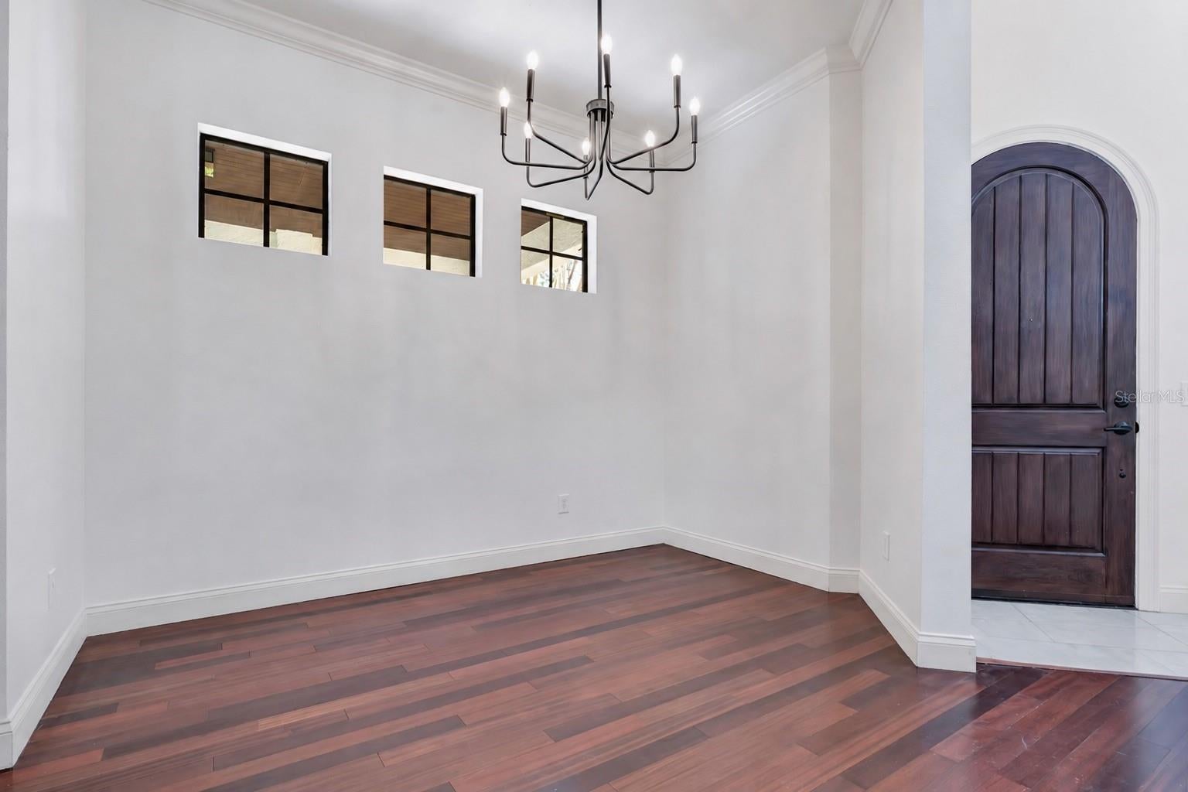
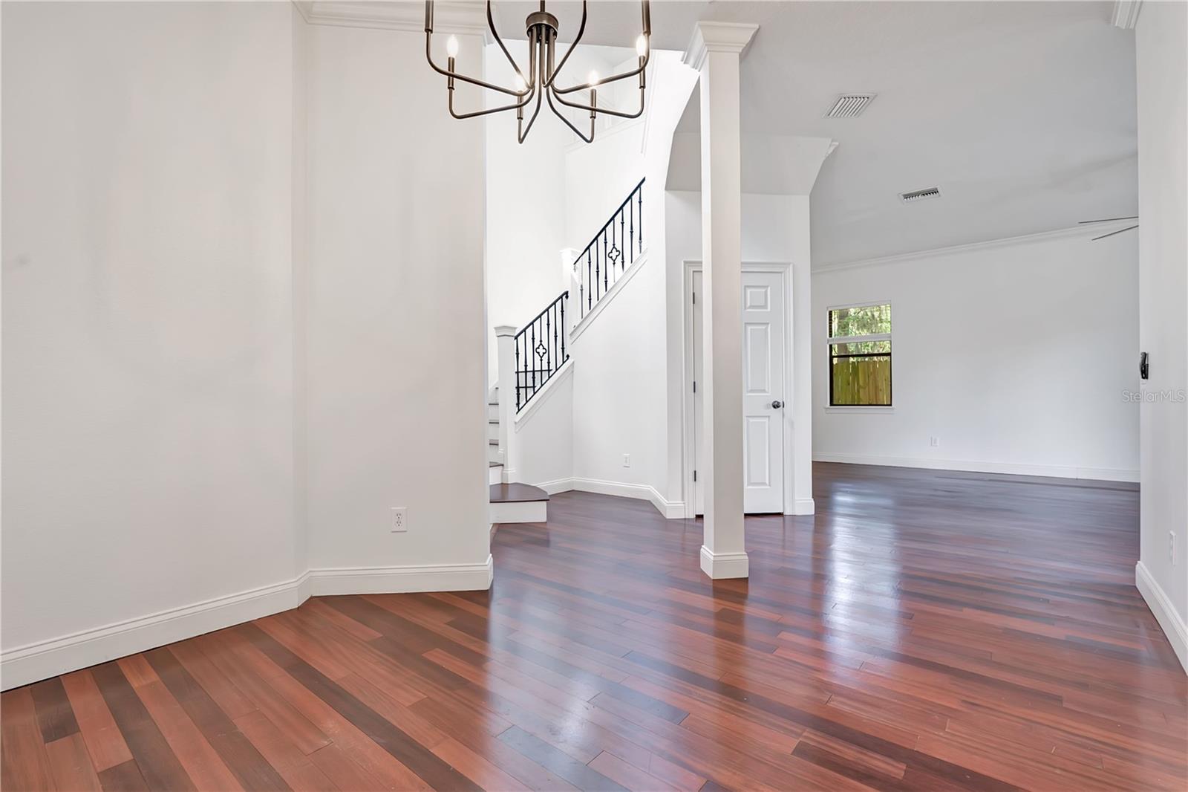
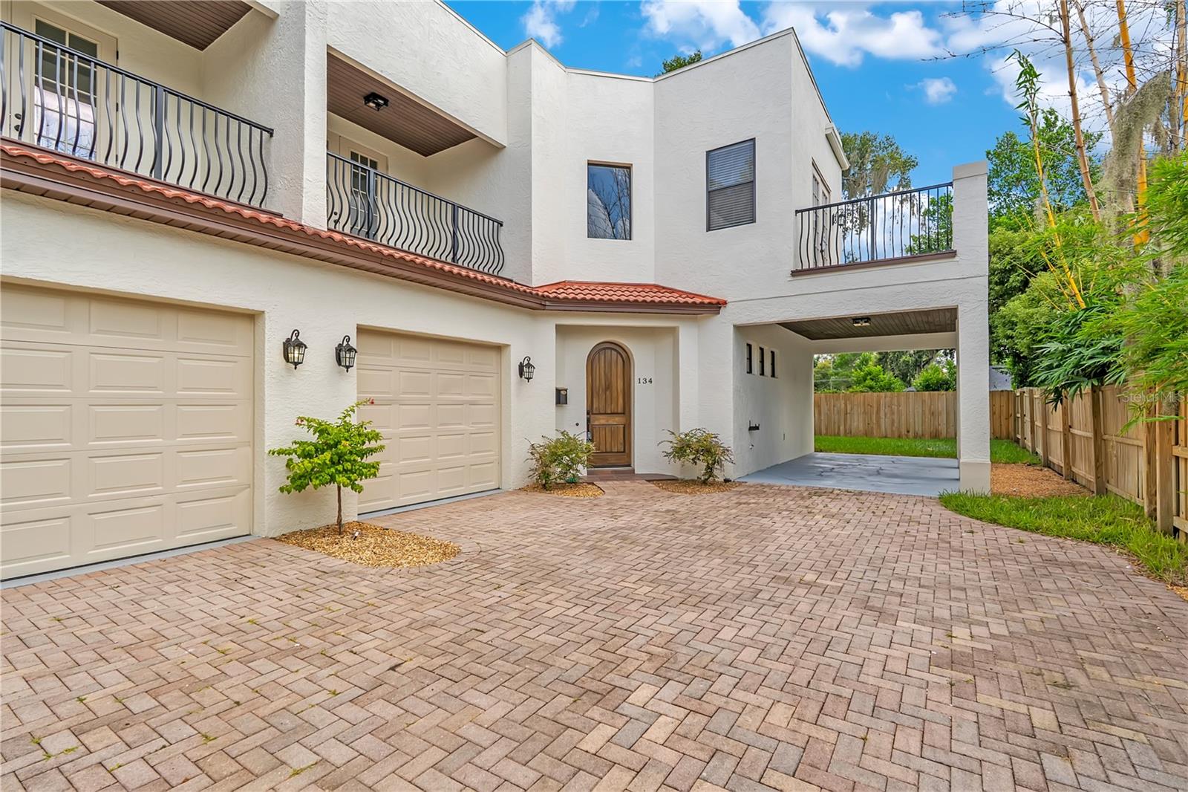
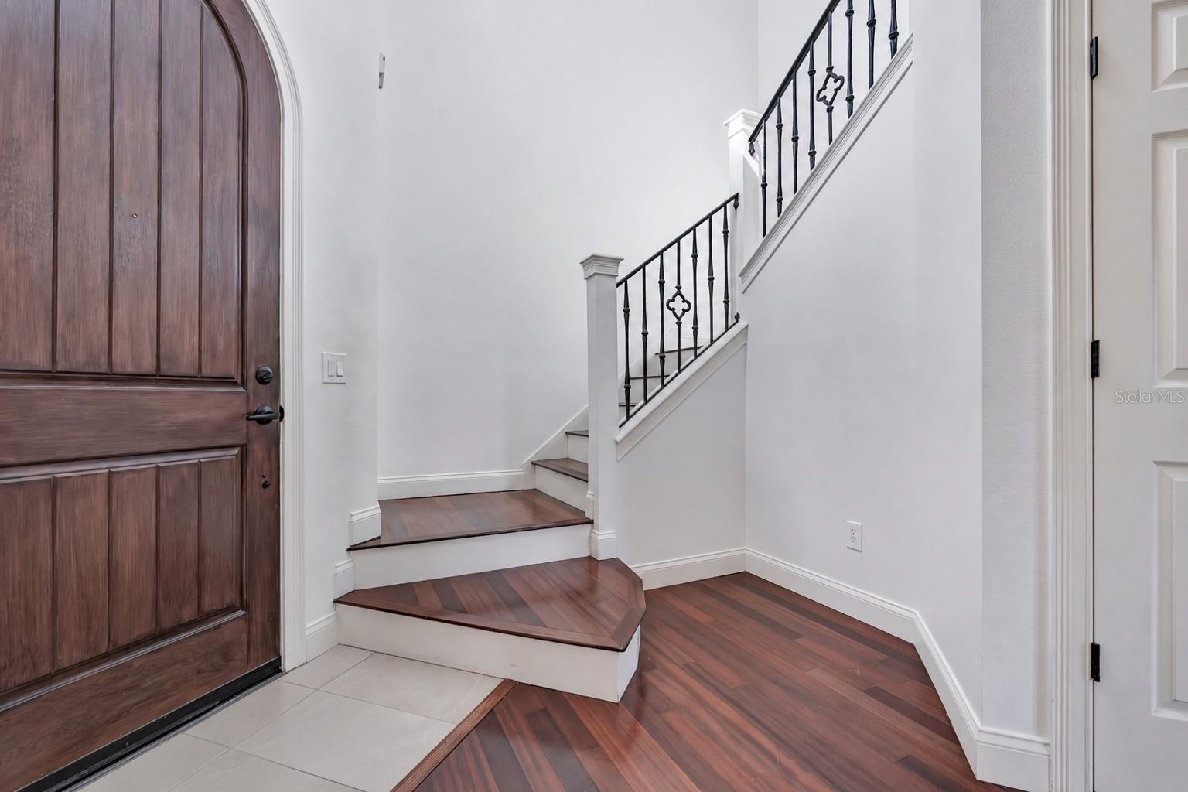
Downtown living without giving up space, parking, or a yard. This Mediterranean-style condo sits right in the heart of SoDo with 3 bedrooms, 2.5 baths, two private balconies, a spacious backyard with a wood fence, and two dedicated parking spaces including a private garage and covered carport. From the street, a covered porte-cochère carries you through to the paver courtyard to the private entry. Inside, a spacious foyer with high ceilings opens to the main level, where the living room, dining area, and kitchen flow together while still feeling like distinct spaces. The kitchen has granite counters, wood cabinetry, stainless appliances, a breakfast bar and pantry, while French doors open from the living room lead straight to the fenced backyard. A half bath and extra storage finish out the first floor. All three bedrooms are upstairs, including a large primary suite with a walk-in closet, dual-sink bath, soaking tub and separate shower. French doors open from the primary bedroom to an oversized private balcony, while a second bedroom has its own covered balcony. There’s also upstairs laundry, a full secondary bath, and plenty of storage throughout. Out back, the fenced yard gives you actual green space in the middle of the city. And then there’s SoDo. Ask anyone what that’s worth. The Hourglass District feels like an extension of your neighborhood. Foxtail on Saturday morning. Wadeview Park is short walk for some fresh air. SoDo shopping handles the rest. Downtown is five minutes north, Thornton Park is just beyond it, and ORMC is around the corner. Zoned for Blankner K-8 and Boone High, Go Braves!. This is what living in SoDo is supposed to feel like.

Save
Ask
Tour
Hide
Share
Listing Snapshot
Price 
$539,500
Days On Site 
0 Days
Bedrooms 
3
Inside Area (SqFt) 
1,819 sqft
Total Baths 
3
Full Baths 
2
Partial Baths 
1
Lot Size 
0.07 Acres
Year Built 
2007
MLS® Number 
O6436715
Status 
Active
Property Tax 
$5,902
HOA/Condo/Coop Fees 
$150 monthly
Sq Ft Source 
Public Records
Friends & Family
Recent Activity
38 minutes agoListing updated with changes from the MLS®
3 hours agoListing first seen on site
General Features
Acres 
0.07
Attached Garage 
Yes
Carport 
1
Direction Faces 
North
Foundation 
Slab
Garage 
Yes
Garage Spaces 
1
Levels 
Two
Number Of Stories 
1
Parking 
CoveredDrivewayGarage Door OpenerGarage Faces RearOversizedAttached
Pets 
Yes
Property Sub Type 
Condominium
Security 
Smoke Detector(s)
Sewer 
Public Sewer
SqFt Total 
1819
Style 
Mediterranean
Utilities 
Cable AvailableElectricity ConnectedSewer ConnectedWater Connected
Water Source 
Public
Zoning 
R-2A/T
Interior Features
Appliances 
DishwasherElectric Water HeaterMicrowaveRangeRefrigerator
Cooling 
Central Air
Flooring 
CarpetTileWood
Furnished 
Unfurnished
Heating 
CentralElectric
Interior 
High CeilingsOpen FloorplanStone CountersWalk-In Closet(s)
Laundry Features 
InsideUpper Level
Bathroom 2 
Level - SecondFeatures - Granite Counters, Stone Counters
Bedroom 2 
Level - SecondFeatures - Ceiling Fan(s)
Bedroom 3 
Level - SecondFeatures - Ceiling Fan(s)
Dining Room 
Level - First
Kitchen 
Level - FirstFeatures - Breakfast Bar, Granite Counters, Pantry, Stone Counters
Living Room 
Level - FirstFeatures - Ceiling Fan(s)
Master Bathroom 
Level - SecondFeatures - Double Vanity, Stone Counters
Master Bedroom 
Level - SecondFeatures - Ceiling Fan(s)
Save
Ask
Tour
Hide
Share
Exterior Features
Construction Details 
BlockStucco
Exterior 
BalconyLightingPrivate Entrance
Patio And Porch 
Covered
Roof 
Tile
Community Features
Association Dues 
150
Community Features 
Street Lights
Financing Terms Available 
CashConventionalFHAVA Loan
HOA Fee Frequency 
Monthly
MLS Area 
32806 - Orlando/Delaney Park/Crystal Lake
Roads 
Asphalt
Township 
23
Schools
School District
Unknown
Elementary School
Blankner Elem
Middle School
Blankner School (K-8)
High School
Boone High
Listing courtesy of HOMEVEST REALTY (407) 897-5400


Listing information is provided by Participants of the Stellar MLS. IDX information is provided exclusively for personal, non-commercial use, and may not be used for any purpose other than to identify prospective properties consumers may be interested in purchasing. Information is deemed reliable but not guaranteed. Properties displayed may be listed or sold by various participants in the MLS Copyright 2026, Stellar MLS.
Last checked: 2026-08-27 02:52 PM EDT

Neighborhood & Commute
Source: Walkscore
Disclosure: Community information and market data powered by Constellation Data Labs. Information is deemed reliable but not guaranteed.
Save
Ask
Tour
Hide
Share