Save
Ask
Tour
Hide
Share
$375,000
New Listing

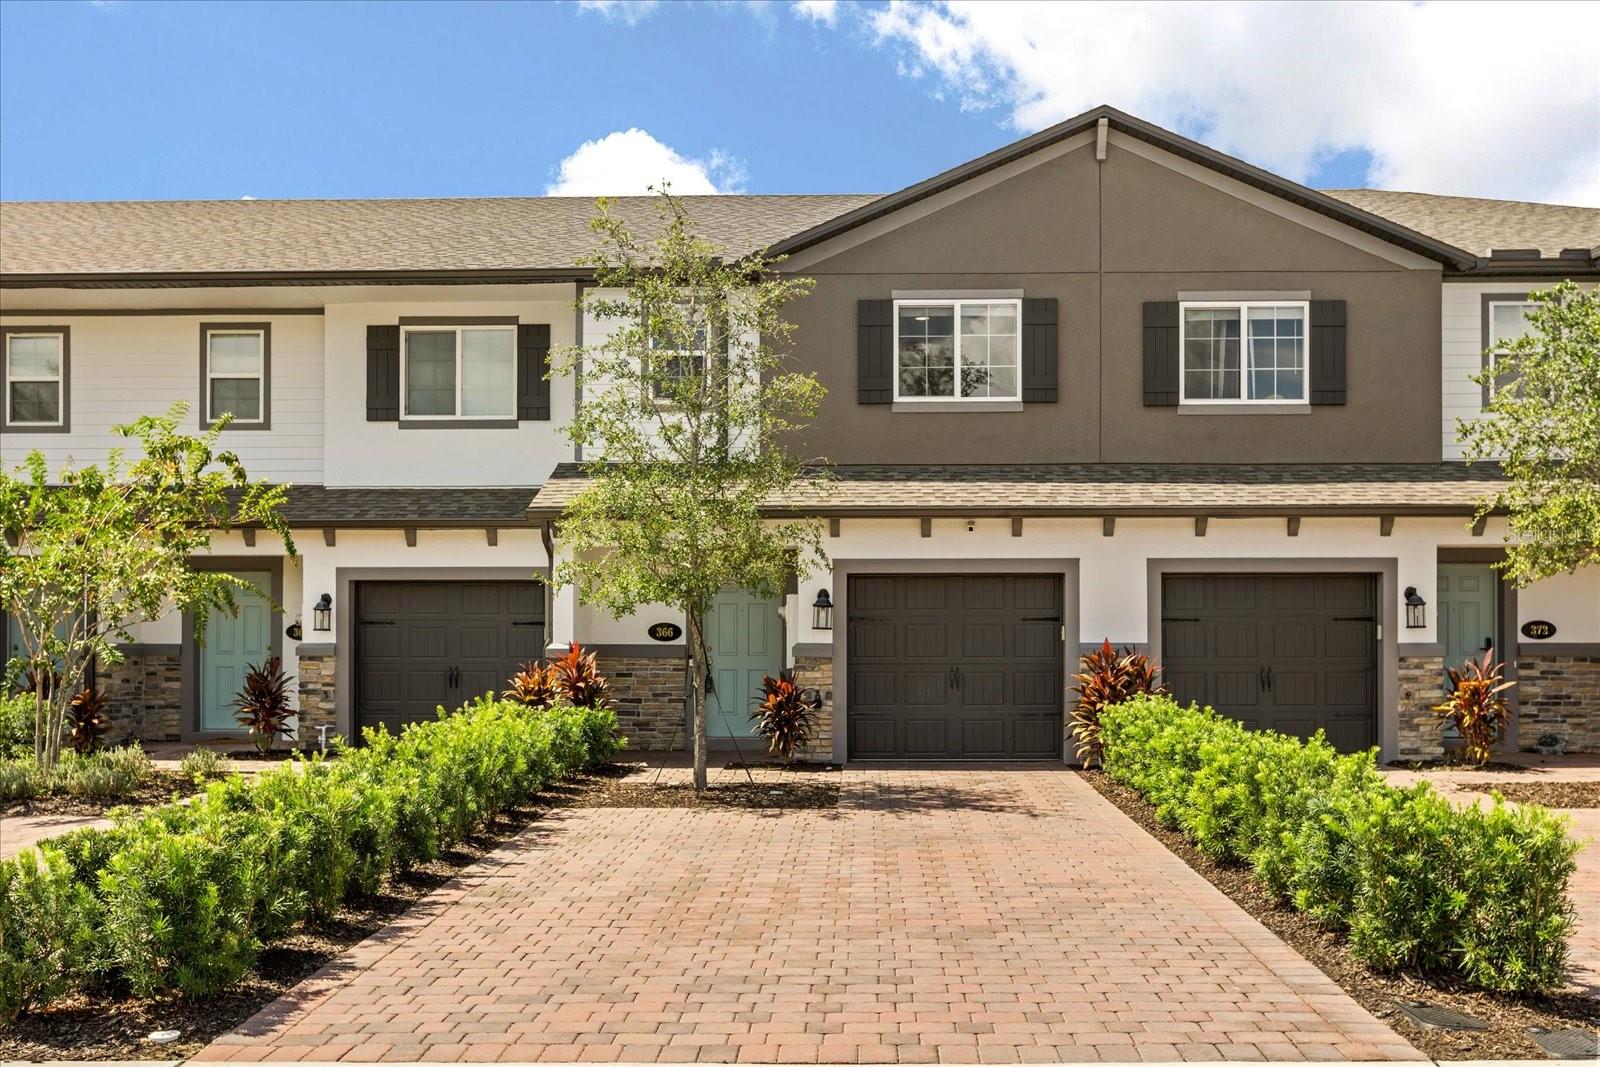
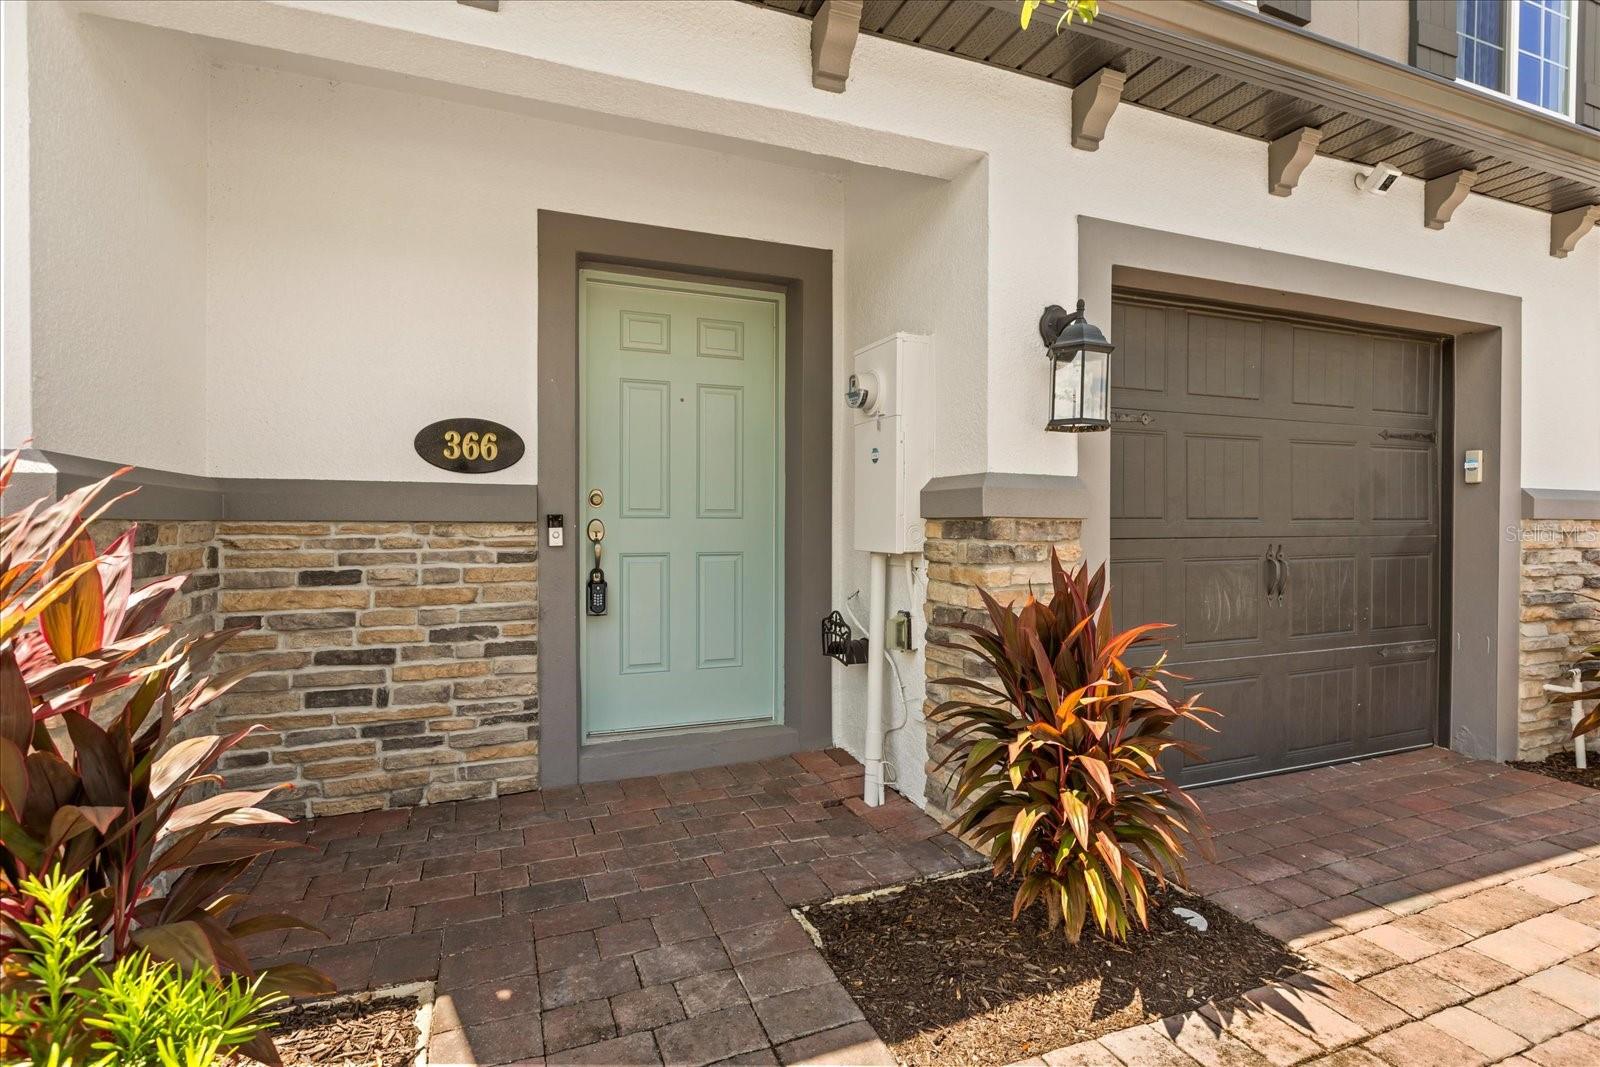
366 CAPE HONEYSUCKLE PLACE
SANFORD, FL 32771

For Sale|Townhouse|Active
3
Beds
3
Total Baths
2
Full Baths
1
Partial Bath
1,587
SqFt
$236
/SqFt
2023
Built
Subdivision:
TOWNS AT LAKE MONROE COMMONS
County:
Seminole

Due to the health concerns created by Coronavirus we are offering personal 1-1 online video walkthough tours where possible.
Call Now: (407) 803-4049
Is this the listing for you? We can help make it yours.
(407) 803-4049
Upcoming Open Houses
Due to COVID-19, we recommend you verify Open Houses before attending.
Sat, Aug 29, 1:00 PM - 2:00 PM
366 CAPE HONEYSUCKLE PLACE366 CAPE HONEYSUCKLE PLACE366 CAPE HONEYSUCKLE PLACE366 CAPE HONEYSUCKLE PLACE
Save
Ask
Tour
Hide
Share

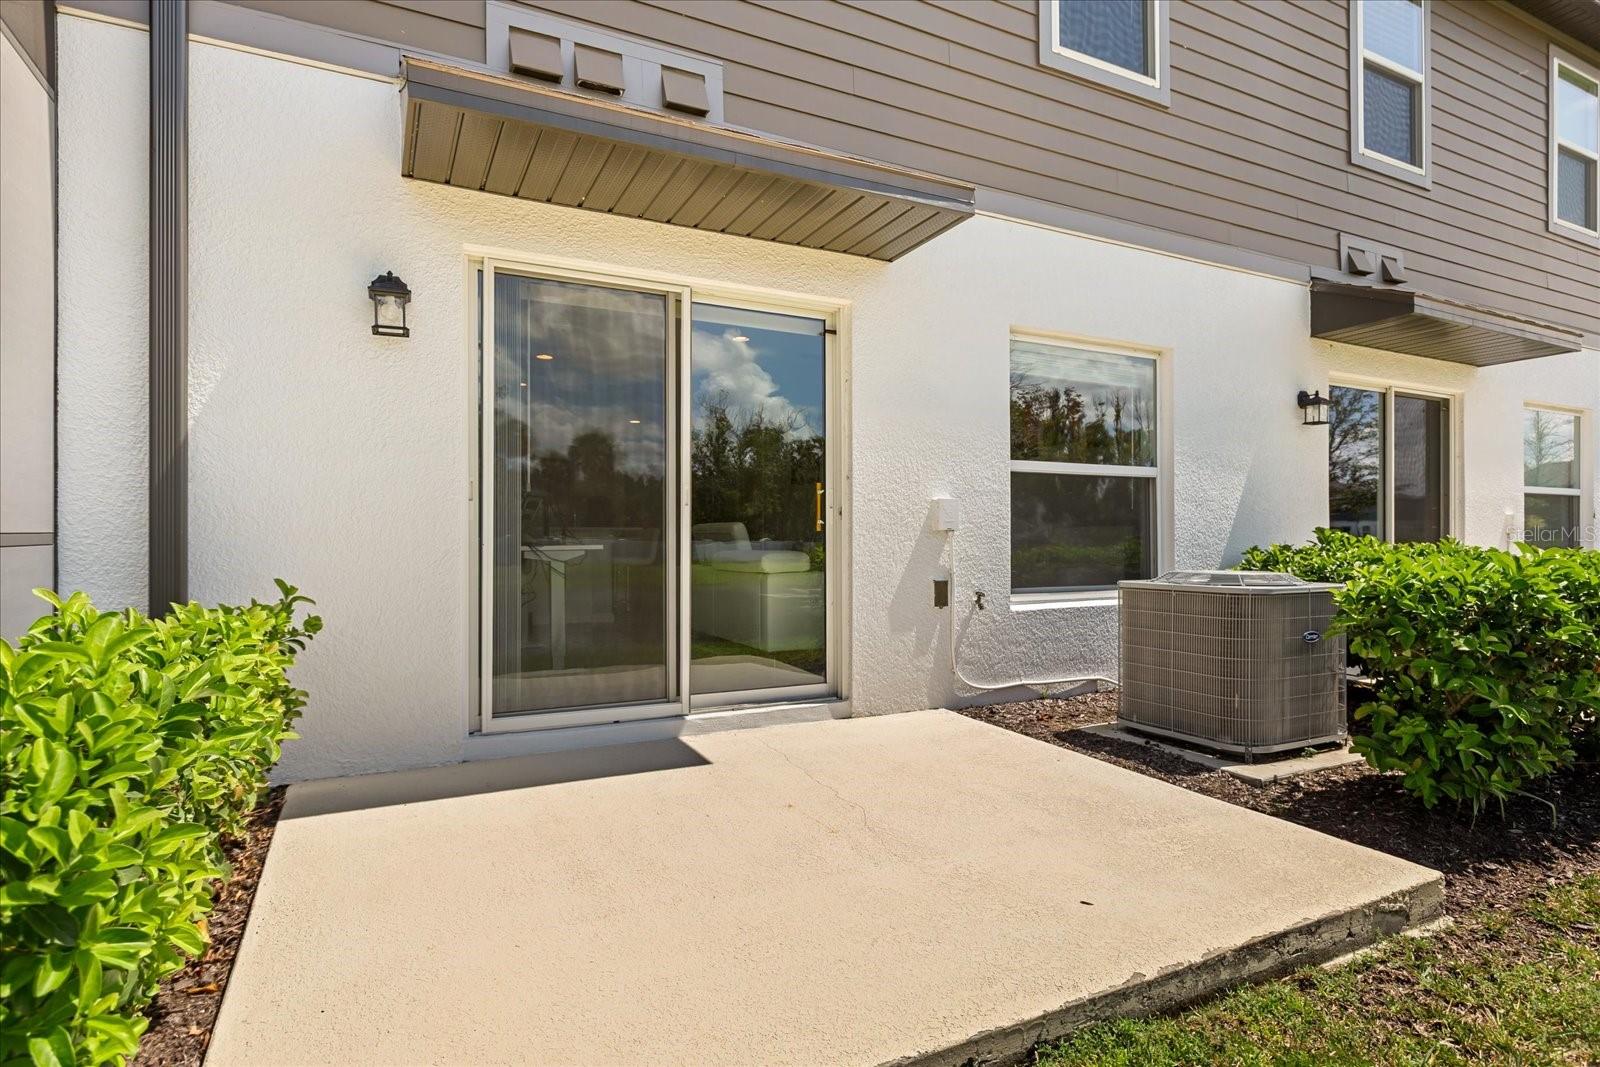
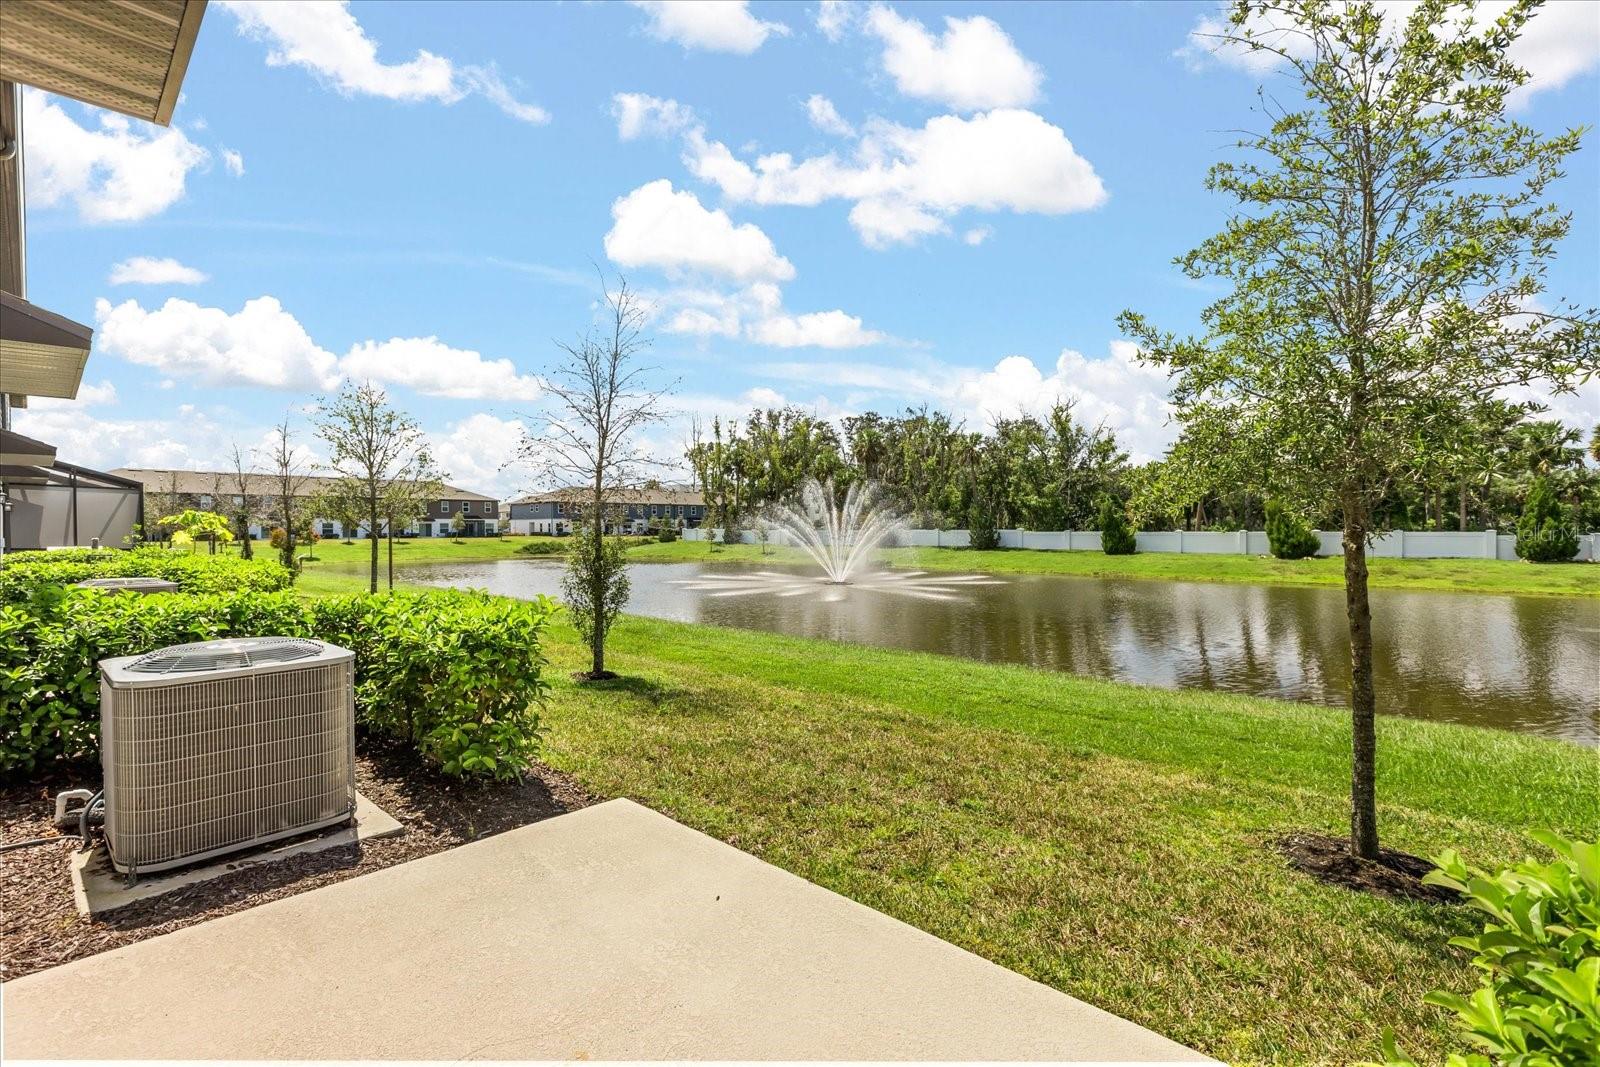
1. LOCATION, LOCATION, LOCATION, DIRECT OUT TO LARGE POND & PRIVACY: This townhome has one of the Towns at Lake Monroe Commons most desirable locations, direct out to tranquil large pond and fountain, instead of another row of townhomes behind you. Enjoy a rare combination of privacy, peaceful scenery, and beautiful sunsets. 2. BETTER THAN NEW: Meticulously maintained with modern style quartz countertops in kitchen & bathrooms. Open floor plans that seamlessly connect the kitchen with spacious island, dining, and family room areas. Light grey soft-tile flooring throughout 1st floor and all bathrooms and light grey carpets throughout 2nd floor. 3. HIGHLY SOUGHT-AFTER SAN JOSE FLOOR PLAN: The popular M/I Homes San Jose offers an open-concept layout, spacious loft, oversized kitchen island, generous primary suite, and an exceptionally functional design that lives larger than its square footage. 4. EXCEPTIONAL OUTDOOR LIFESTYLE: Step outside to direct access to the Lake Monroe Trail and Sanford Riverwalk, offering miles of walking, running, and cycling, all just minutes from Historic Downtown Sanford's restaurants, breweries, and waterfront. 5. RARE PARKING ADVANTAGE: Unlike many townhomes, this property offers a 1-car garage with upgrade epoxy garage floor plus a 3-car driveway, making parking effortless for family and guests—a feature buyers immediately appreciate. 6. ARE YOU SEEING A CONVENIENT LIFESTYLE WITH MINIMALISTIC MAINTENANCE? HOA with very reasonable $225/month takes care of all exterior scrubs, grass etc., you literally do not have to do anything, other than enjoy the resort style pool, dog park and the 0,5-mile trail going direct to the magnificent Lake Monroe. 7. PHOTO TAKEN PRIOR TO CURRENT TENANCY. FURNISHING DO NOT CONVEY.

Save
Ask
Tour
Hide
Share
Listing Snapshot
Price 
$375,000
Days On Site 
0 Days
Bedrooms 
3
Inside Area (SqFt) 
1,587 sqft
Total Baths 
3
Full Baths 
2
Partial Baths 
1
Lot Size 
0.05 Acres
Year Built 
2023
MLS® Number 
O6436790
Status 
Active
Property Tax 
$5,224.15
HOA/Condo/Coop Fees 
$225 monthly
Sq Ft Source 
Public Records
Friends & Family
Recent Activity
5 hours agoListing updated with changes from the MLS®
9 hours agoListing first seen on site
General Features
Acres 
0.05
Attached Garage 
Yes
Direction Faces 
East
Foundation 
Slab
Garage 
Yes
Garage Spaces 
1
Levels 
Two
Number Of Stories 
2
Parking 
DrivewayGarage Door OpenerGuestOff StreetAttached
Pets 
Cats OKDogs OKYes
Property Sub Type 
Townhouse
Security 
Fire Sprinkler SystemSecurity Gate
Sewer 
Public Sewer
SqFt Total 
1853
Style 
ContemporaryTraditional
Utilities 
Cable AvailableElectricity AvailableSewer AvailableWater Available
Water Source 
Public
Zoning 
MR2
Interior Features
Appliances 
DishwasherDryerExhaust FanMicrowaveRangeRefrigeratorWasher
Cooling 
Central Air
Flooring 
CarpetTile
Furnished 
Unfurnished
Heating 
Central
Interior 
Eat-in KitchenOpen FloorplanStone CountersWalk-In Closet(s)
Laundry Features 
InsideLaundry Room
Bedroom 2 
Dimensions - 9.4x11.11Level - Second
Bedroom 3 
Dimensions - 9.4x11.1Level - Second
Kitchen 
Dimensions - 10.4x9.11Level - First
Laundry 
Dimensions - 5.2x5.6Level - First
Living Room 
Dimensions - 19.1x13.5Level - First
Loft 
Dimensions - 13.1x11.8Level - Second
Master Bedroom 
Dimensions - 12.2x14.4Level - Second
Save
Ask
Tour
Hide
Share
Exterior Features
Construction Details 
BlockConcreteStucco
Exterior 
Other
Lot Features 
ClearedLevelPaved
Patio And Porch 
Front PorchPatioRear Porch
Roof 
Shingle
View 
PondWaterGarden
Waterfront Features 
LOCAL POND AND LAKE MONROE
Waterview 
PondWaterGarden
Community Features
Association Amenities 
GatedPool
Association Dues 
225
Community Features 
GatedPoolSidewalks
Financing Terms Available 
CashConventionalFHAVA Loan
HOA Fee Frequency 
Monthly
MLS Area 
32771 - Sanford/Lake Forest
Roads 
Paved
Township 
19
Schools
School District
Unknown
Elementary School
Idyllwilde Elementary
Middle School
Markham Woods Middle
High School
Seminole High
Listing courtesy of CHARLES RUTENBERG REALTY ORLANDO (689) 255-7937


Listing information is provided by Participants of the Stellar MLS. IDX information is provided exclusively for personal, non-commercial use, and may not be used for any purpose other than to identify prospective properties consumers may be interested in purchasing. Information is deemed reliable but not guaranteed. Properties displayed may be listed or sold by various participants in the MLS Copyright 2026, Stellar MLS.
Last checked: 2026-08-27 12:36 AM EDT

Neighborhood & Commute
Source: Walkscore
Disclosure: Community information and market data powered by Constellation Data Labs. Information is deemed reliable but not guaranteed.
Save
Ask
Tour
Hide
Share