Save
Ask
Tour
Hide
Share
$539,000
New Listing

949 PICKFAIR TERRACE
LAKE MARY, FL 32746

For Sale|Single Family Residence|Active
3
Beds
3
Total Baths
2
Full Baths
1
Partial Bath
2,418
SqFt
$223
/SqFt
2000
Built
Subdivision:
WOODBRIDGE LAKES UNIT 2B
County:
Seminole

Due to the health concerns created by Coronavirus we are offering personal 1-1 online video walkthough tours where possible.
Call Now: (407) 803-4049
Is this the listing for you? We can help make it yours.
(407) 803-4049
Upcoming Open Houses
Due to COVID-19, we recommend you verify Open Houses before attending.
Sat, Aug 29, 11:00 AM - 1:00 PM
Sun, Aug 30, 2:00 PM - 5:00 PM
949 PICKFAIR TERRACE949 PICKFAIR TERRACE949 PICKFAIR TERRACE949 PICKFAIR TERRACE
Save
Ask
Tour
Hide
Share

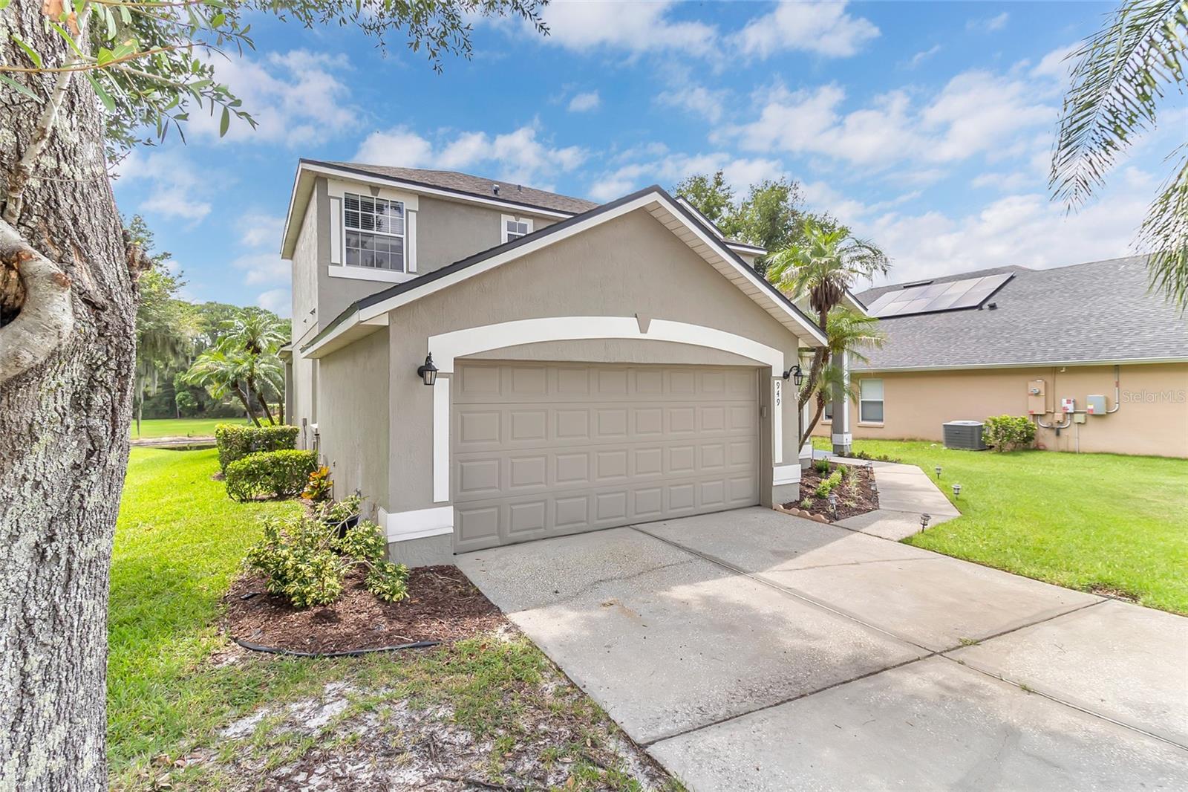
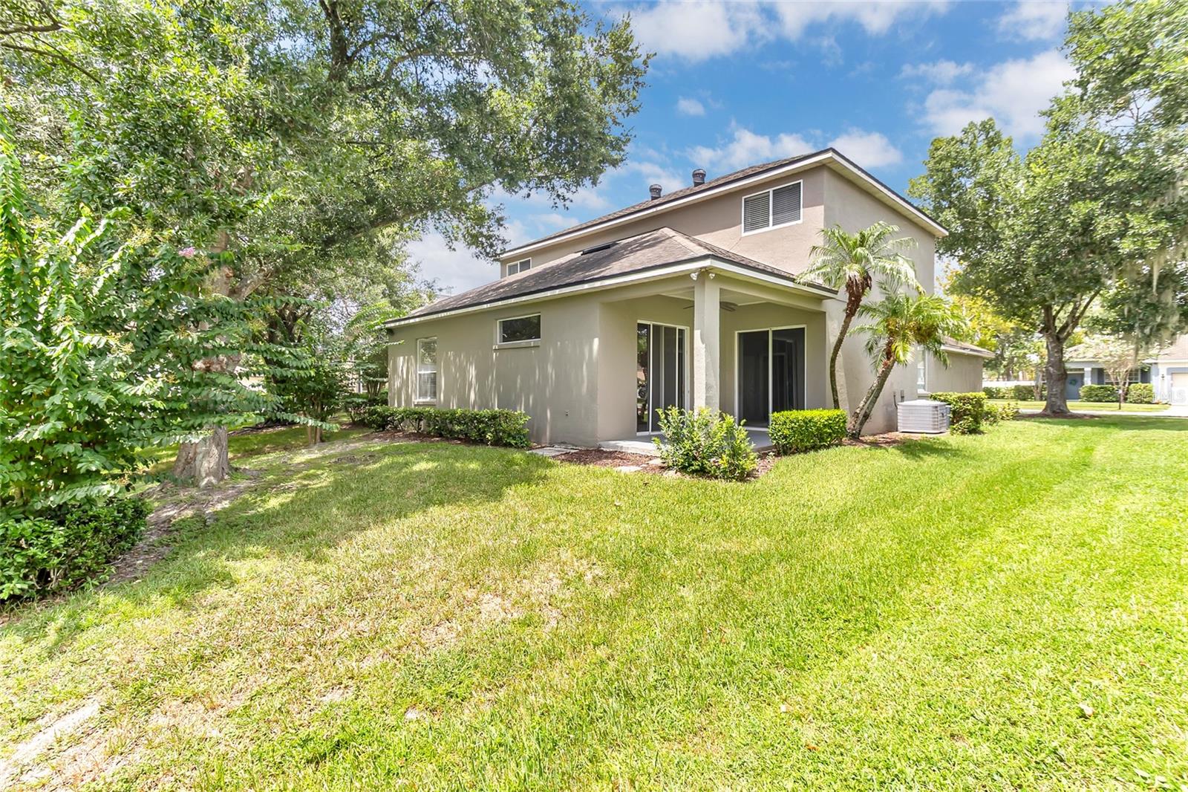
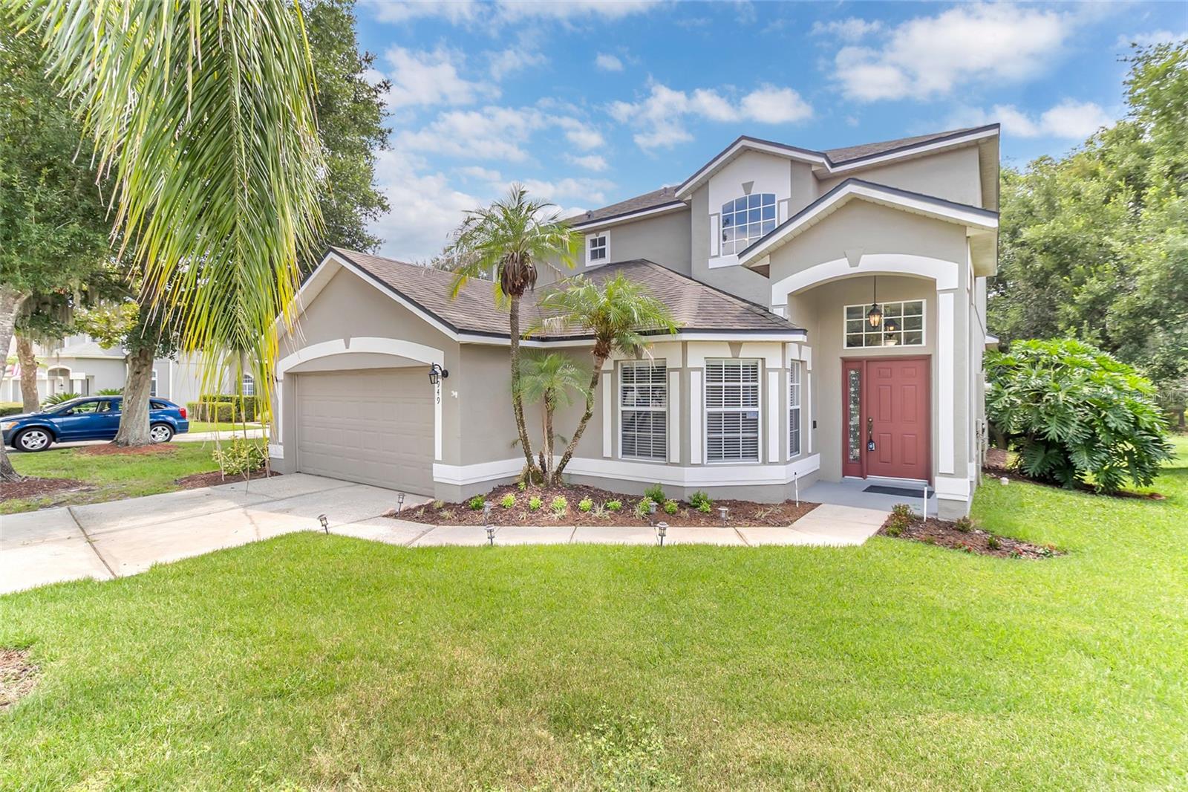
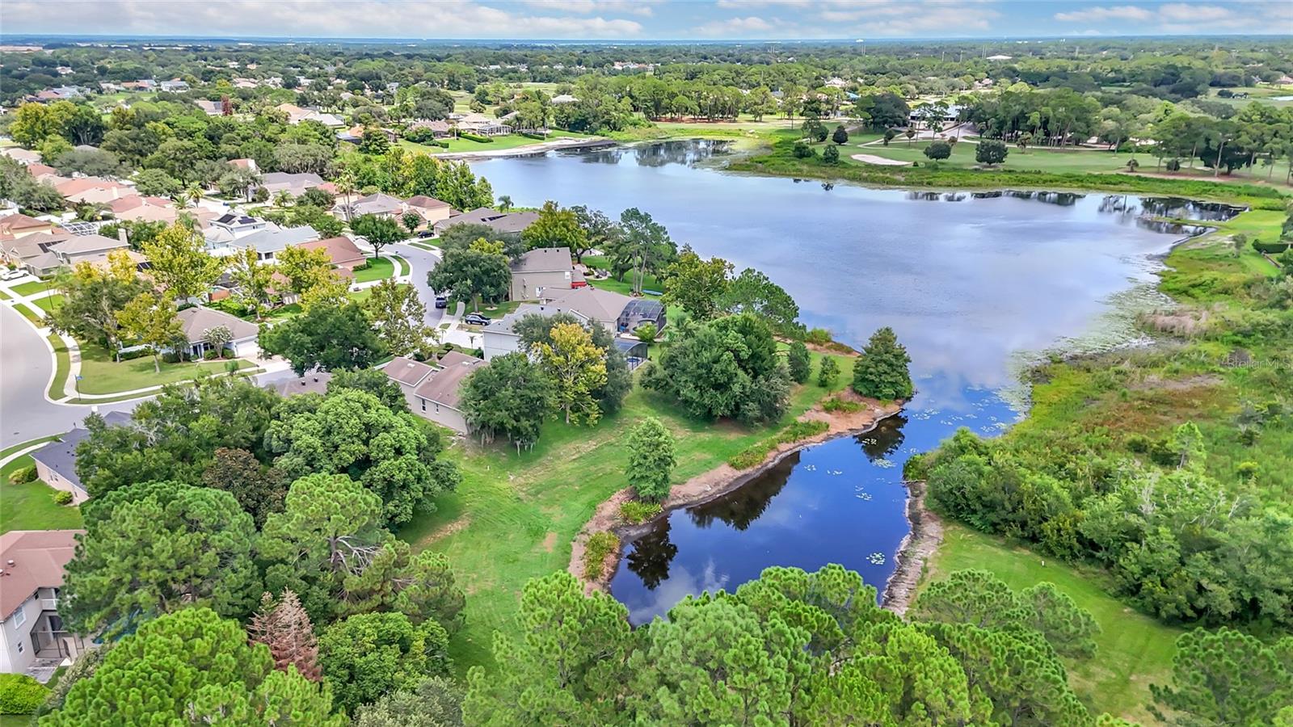
Virtually Staged. In Lake Mary’s gated Woodbridge Lakes community, 949 Pickfair Terrace offers peaceful lake-view living near the conveniences that make this area so appealing. I-4, SR417, the Seminole Wekiva Trail, Publix, Liberty Park, and Lake Mary Station are all close by, while the address also provides access to Seminole County Public Schools. Shopping, dining, and other everyday essentials remain within easy reach throughout Lake Mary. Across 2,418 square feet, the three-bedroom, two-and-a-half-bath home combines bamboo flooring, 10-foot ceilings, and an open layout with several flexible gathering areas. Just beyond the foyer, a bay-windowed room can function as an office, guest room, or optional fourth bedroom, with a half bath nearby. The formal living room rises to a dramatic two-story ceiling, and the separate family room connects naturally with the kitchen. Granite countertops, stainless steel appliances, plentiful cabinetry, a breakfast bar, and generous prep space equip the kitchen for everyday meals and entertaining. A bright dining area looks across the green space toward the lake, bringing a scenic backdrop to the heart of the home. The first-floor primary suite shares those serene backyard and water views. Eight-foot sliding glass doors open directly to the covered patio, while the en suite bath includes dual vanities, a garden tub, walk-in shower, and oversized closet. Upstairs, a roomy loft with a built-in study area overlooks the foyer. Two additional bedrooms share a full bath with dual sinks. Beyond the patio, open lawn extends toward a tranquil arm of Lake Dawson, creating a beautiful setting for relaxing, entertaining, fishing, kayaking, or paddleboarding. Thoughtful updates include a 2015 roof and dual air-conditioning systems from 2019 and 2021, both recently serviced. Conveying smart-home features include Nest thermostats, a Ring doorbell, MyQ garage controls, and Wyze WiFi irrigation. Residents also enjoy a community park, playground, basketball court, and fitness area. Discover the space, scenery, and convenience awaiting at this inviting Lake Mary home—schedule your private tour today.

Save
Ask
Tour
Hide
Share
Listing Snapshot
Price 
$539,000
Days On Site 
0 Days
Bedrooms 
3
Inside Area (SqFt) 
2,418 sqft
Total Baths 
3
Full Baths 
2
Partial Baths 
1
Lot Size 
0.18 Acres
Year Built 
2000
MLS® Number 
O6436829
Status 
Active
Property Tax 
$4,438
HOA/Condo/Coop Fees 
$105 monthly
Sq Ft Source 
Public Records
Friends & Family
Recent Activity
an hour agoListing updated with changes from the MLS®
12 hours agoListing first seen on site
General Features
Acres 
0.18
Attached Garage 
Yes
Direction Faces 
East
Foundation 
Slab
Garage 
Yes
Garage Spaces 
2
Levels 
Two
Parking 
DrivewayGarage Door OpenerAttached
Pets 
Yes
Property Sub Type 
Single Family Residence
Security 
Gated CommunitySmoke Detector(s)
Sewer 
Public Sewer
SqFt Total 
3000
Style 
Contemporary
Utilities 
Cable AvailableElectricity AvailableElectricity ConnectedSewer AvailableSewer ConnectedUnderground UtilitiesWater AvailableWater Connected
Water Source 
Public
Zoning 
PUD
Interior Features
Appliances 
DishwasherDisposalElectric Water HeaterMicrowaveRangeRefrigerator
Cooling 
Central Air
Flooring 
WoodBambooCarpet
Furnished 
Negotiable
Heating 
Central
Interior 
High CeilingsOpen FloorplanStone CountersWalk-In Closet(s)
Laundry Features 
Inside
Bedroom 2 
Dimensions - 10x13Level - Second
Bedroom 3 
Dimensions - 11x11Level - Second
Den 
Dimensions - 13x12Level - First
Dining Room 
Dimensions - 16x13Level - First
Family Room 
Dimensions - 14x16Level - First
Kitchen 
Dimensions - 14x14Level - FirstFeatures - Breakfast Bar, Pantry
Living Room 
Dimensions - 16x13Level - First
Loft 
Dimensions - 16x13Level - Second
Master Bathroom 
Level - FirstFeatures - Double Vanity
Master Bedroom 
Dimensions - 14x16Level - First
Utility Room 
Dimensions - 7x9Level - First
Save
Ask
Tour
Hide
Share
Exterior Features
Construction Details 
BlockStucco
Exterior 
Lighting
Lot Features 
Near Public TransitPavedWaterfront
Patio And Porch 
CoveredPorchRear Porch
Roof 
Shingle
View 
LakeWater
Waterfront 
Yes
Waterfront Features 
Lake PrivilegesLake Front
Waterview 
LakeWater
Community Features
Association Amenities 
GatedParkPlayground
Association Dues 
105
Community Features 
GatedParkPlaygroundSidewalksStreet Lights
Financing Terms Available 
CashConventionalFHAVA Loan
HOA Fee Frequency 
Monthly
MLS Area 
32746 - Lake Mary / Heathrow
Roads 
Asphalt
Township 
20
Schools
School District
Unknown
Elementary School
Crystal Lake Elementary
Middle School
Millennium Middle
High School
Seminole High
Listing courtesy of EXP REALTY LLC (407) 269-4556


Listing information is provided by Participants of the Stellar MLS. IDX information is provided exclusively for personal, non-commercial use, and may not be used for any purpose other than to identify prospective properties consumers may be interested in purchasing. Information is deemed reliable but not guaranteed. Properties displayed may be listed or sold by various participants in the MLS Copyright 2026, Stellar MLS.
Last checked: 2026-08-28 03:38 AM EDT

Neighborhood & Commute
Source: Walkscore
Disclosure: Community information and market data powered by Constellation Data Labs. Information is deemed reliable but not guaranteed.
Save
Ask
Tour
Hide
Share