
16287 MELON ROADWEEKI WACHEE, FL 34614
Due to the health concerns created by Coronavirus we are offering personal 1-1 online video walkthough tours where possible.
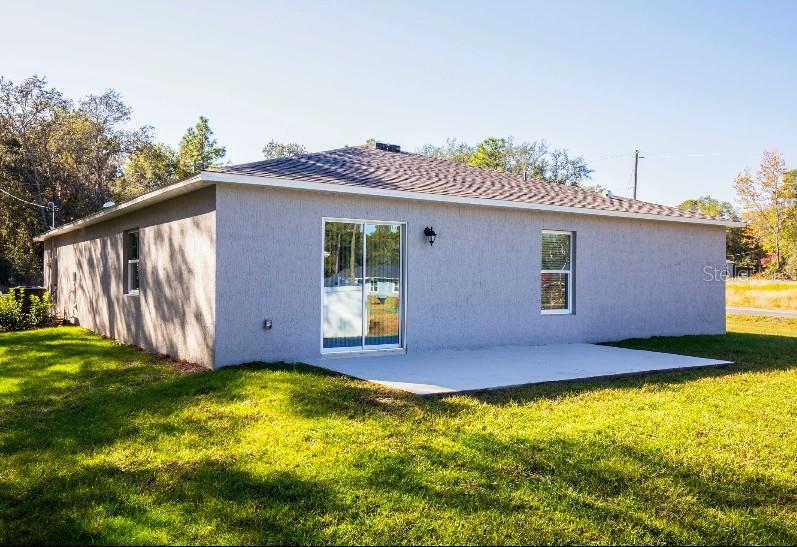
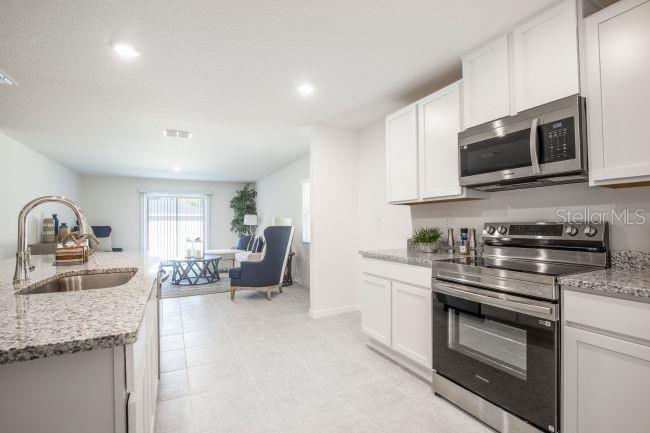
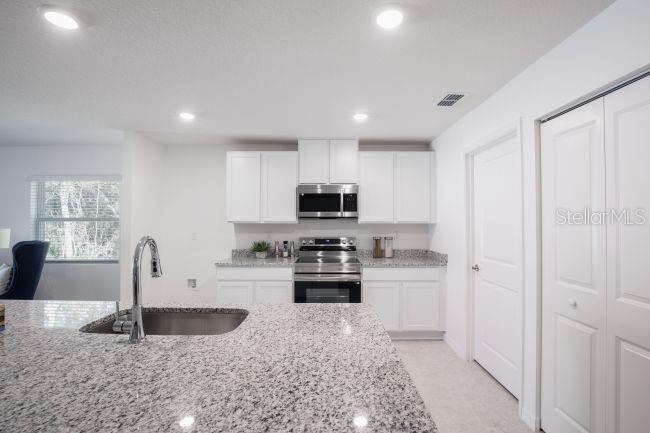
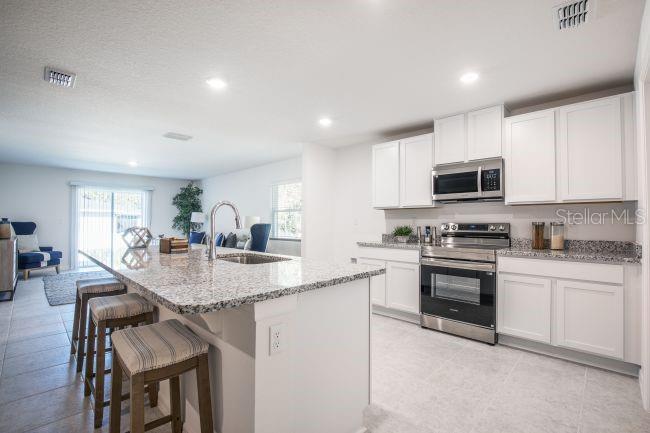
Pre-Construction. To be built. The Violet in Royal Highlands combines thoughtful design, modern finishes, and practical features in a peaceful residential setting. With no HOA or CDD fees, the community provides added flexibility and long-term value, while its location provides convenient connections to US-19 and major roadways throughout the region. The Violet begins with a welcoming foyer that leads into a thoughtfully designed split-bedroom layout. Two generously sized secondary bedrooms are positioned just off the entry and separated by a full bath with a convenient linen closet. At the heart of the home, the open-concept kitchen features quartz countertops, a spacious island, double pantry, and a full complement of stainless steel kitchen appliances, including an ENERGY STAR® side-by-side refrigerator. The kitchen flows naturally into the bright Great Room and dining nook, with ceramic tile flooring extending throughout the main living areas for a cohesive and durable finish. Privately positioned beyond the main living spaces, the owner’s suite features a walk-in closet, ensuite bath with dual vanities, and a walk-in shower. All bedrooms feature carpet for added comfort. A centrally located laundry room with its own linen closet adds everyday functionality, while the rear patio extends the living space outdoors for morning coffee, evening relaxation, or casual gatherings. Additional highlights include architectural shingles, irrigation, professional landscaping, front and side irrigation, and a two-car garage providing convenient parking and storage. The Smart Home Package includes a Ring Video Doorbell, smart thermostat, keyless entry, and Deako switches. With an oversized lot, thoughtful finishes, functional living spaces, and a full builder warranty, The Violet brings together style, comfort, and lasting value in Royal Highlands. Schedule your private tour today. We can’t wait to welcome you home!
| an hour ago | Listing updated with changes from the MLS® | |
| 9 hours ago | Listing first seen on site |

Listing information is provided by Participants of the Stellar MLS. IDX information is provided exclusively for personal, non-commercial use, and may not be used for any purpose other than to identify prospective properties consumers may be interested in purchasing. Information is deemed reliable but not guaranteed. Properties displayed may be listed or sold by various participants in the MLS Copyright 2026, Stellar MLS.
Last checked: 2026-08-27 12:36 AM EDT

Did you know? You can invite friends and family to your search. They can join your search, rate and discuss listings with you.