
2015 S OSCEOLA AVENUEORLANDO, FL 32806
Due to the health concerns created by Coronavirus we are offering personal 1-1 online video walkthough tours where possible.
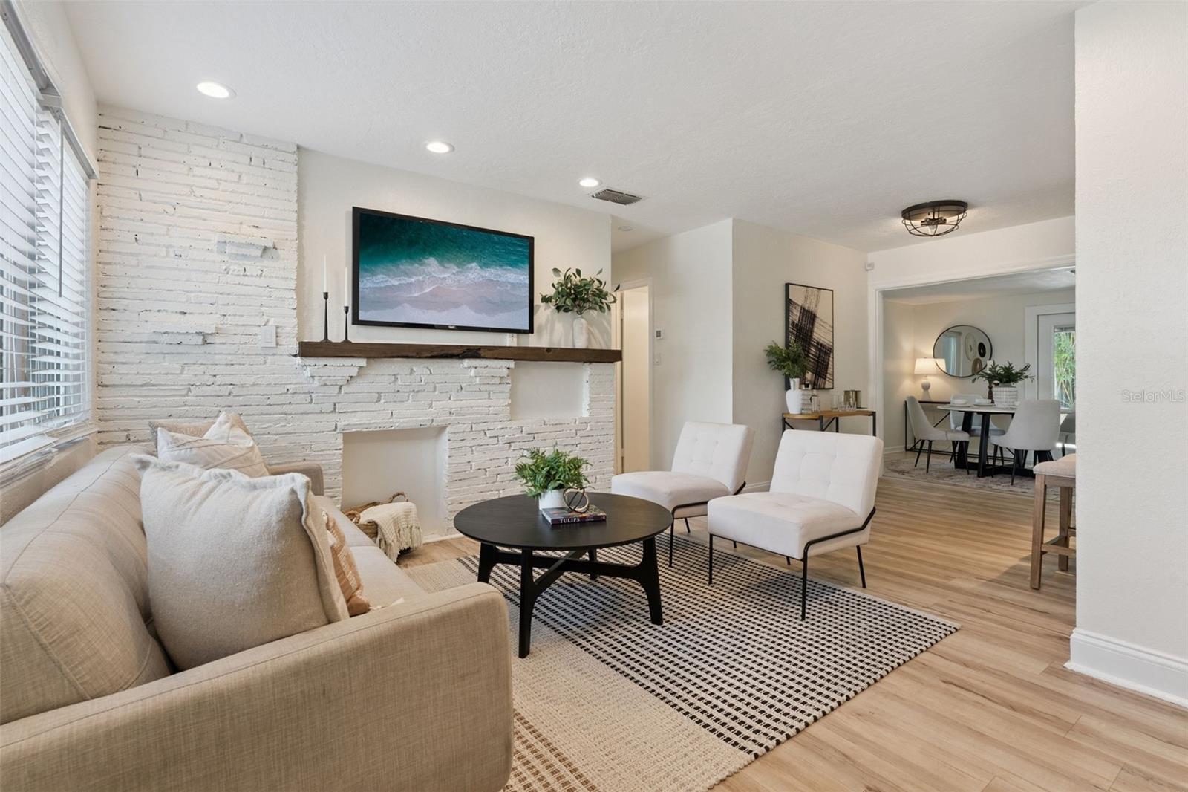
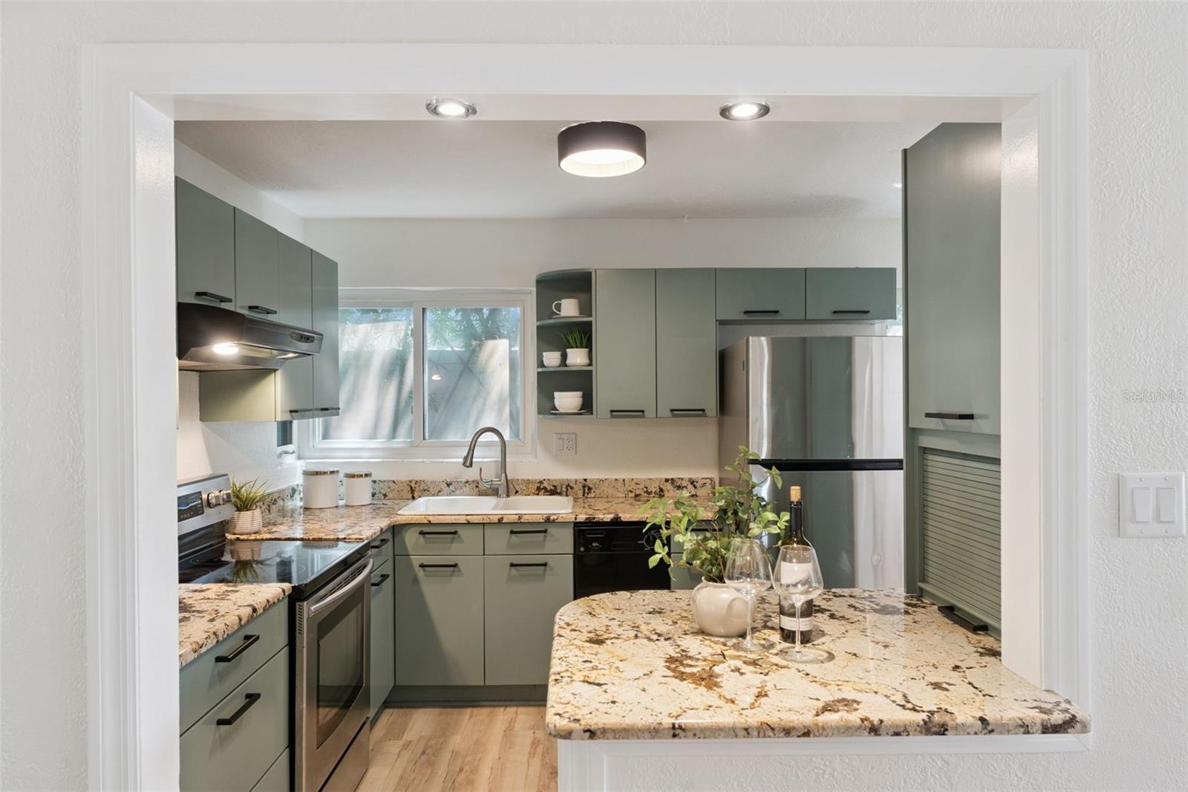
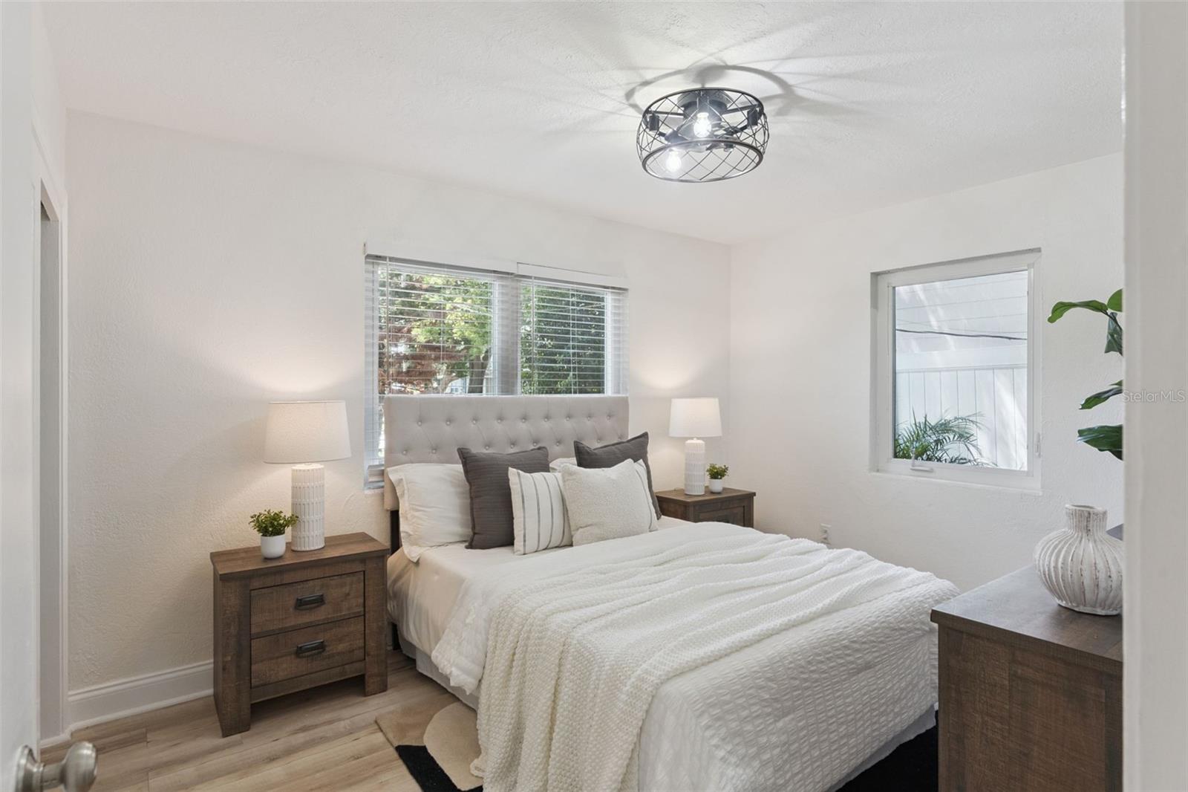
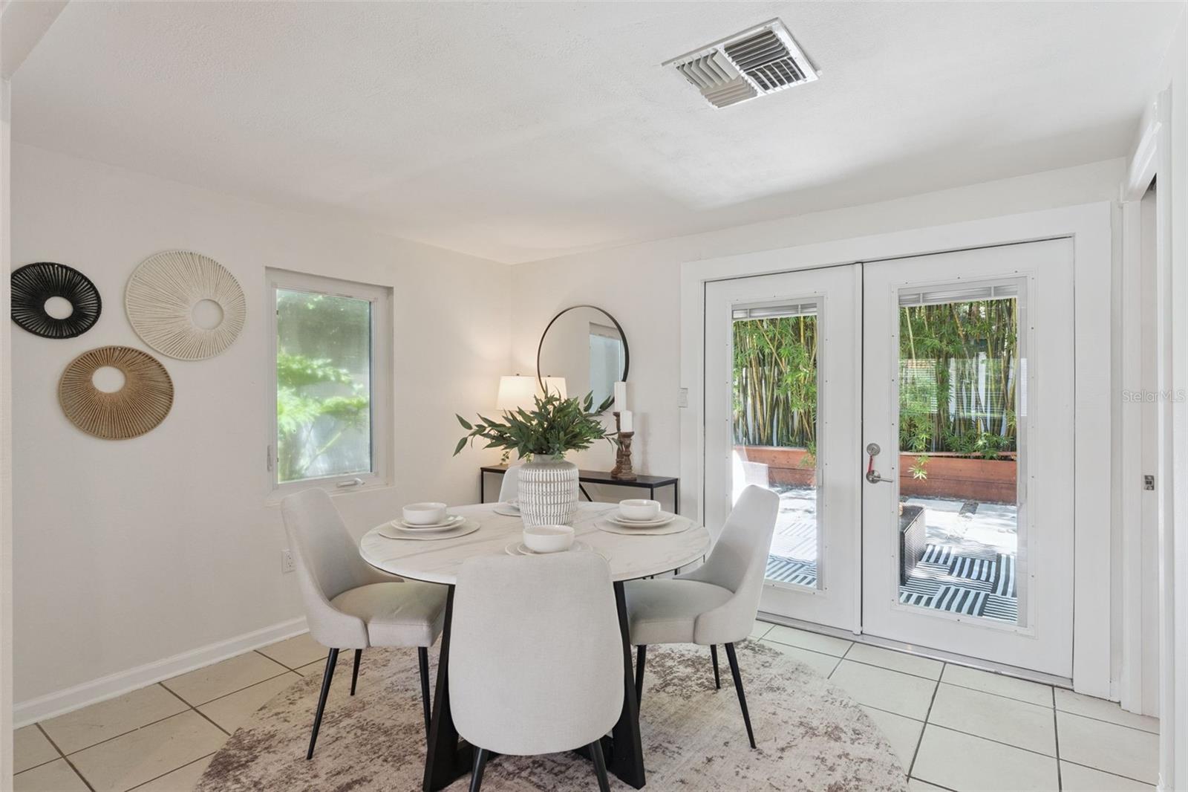
Welcome to the Wadeview Retreat- a charming midcentury modern home in the heart of SODO, with no HOA! Where an exceptional location, flexible living space and a beautifully landscaped backyard come together to create a truly special Downtown Orlando lifestyle. Just a few houses away from Wadeview Park and only blocks from Blankner K-8 and Boone High School, this cozy home offers everyday access to one of the area's most beloved neighborhood parks while keeping restaurants, shopping, Orlando Health and Downtown Orlando just minutes away. Inside, the remodeled kitchen features granite countertops, eat-in space in the kitchen, a large pantry with pull out shelving, deep drawer base cabinets, an appliance garage and a built-in wine rack! And the updated bathroom featuring marble floors adds a fresh, clean feel. Just beyond the main living areas, a spacious open-concept bonus room adds wonderful flexibility to the floor plan. Complete with views of the backyard, it's an inviting spot for a home office, creative studio, gym, den or additional living space. Attached to this flex space is a charming, cozy reading nook which could be used for additional storage if needed. Step outside and discover one of the home's most memorable features—a lush, fully fenced backyard designed for relaxing and entertaining. Mature landscaping, including bamboo, creates a private setting with multiple conversation areas throughout the yard. Paver and wood-decked spaces provide plenty of room for outdoor dining, lounging or gathering with friends, creating a backyard that feels like its own private retreat. Major updates provide added peace of mind and energy efficiency, including a new roof in 2026, new HVAC in 2026, an updated exterior electrical panel in 2026 and double-pane windows. This location is hard to beat! Wadeview Park is practically at your doorstep, offering mature oak trees, shaded green space, walking paths, exercise stations, picnic pavilions with grills, a playground, community center and public swimming pool. When you are not spending time at the park, enjoy quick access to the Timucua Arts Foundation, walkable SODO district, local restaurants, grocery stores, Super Target, Highway 408, I-4 and Orlando Health. Downtown Orlando—including the Central Business District, Lake Eola, Dr. Phillips Center, dining, entertainment and Orlando's sports venues—are less than a 10-minute drive away. If you've been searching for a home with midcentury character, flexible living space, a standout backyard and a location that puts some of Orlando's best everyday amenities right outside your door, this Wadeview Retreat delivers.
| 7 hours ago | Listing updated with changes from the MLS® | |
| 22 hours ago | Status changed to Active | |
| yesterday | Listing first seen on site |

Listing information is provided by Participants of the Stellar MLS. IDX information is provided exclusively for personal, non-commercial use, and may not be used for any purpose other than to identify prospective properties consumers may be interested in purchasing. Information is deemed reliable but not guaranteed. Properties displayed may be listed or sold by various participants in the MLS Copyright 2026, Stellar MLS.
Last checked: 2026-08-30 06:50 AM EDT
