Save
Ask
Tour
Hide
Share
$425,000
1 Day On Site

29505 CASPIAN STREET
LEESBURG, FL 34748

For Sale|Single Family Residence|Active
6
Beds
3
Total Baths
3
Full Baths
2,674
SqFt
$159
/SqFt
2021
Built
Subdivision:
LAKE DENHAM ESTATES
County:
Lake

Due to the health concerns created by Coronavirus we are offering personal 1-1 online video walkthough tours where possible.
Call Now: (407) 803-4049
Is this the listing for you? We can help make it yours.
(407) 803-4049
29505 CASPIAN STREET29505 CASPIAN STREET29505 CASPIAN STREET29505 CASPIAN STREET
Save
Ask
Tour
Hide
Share

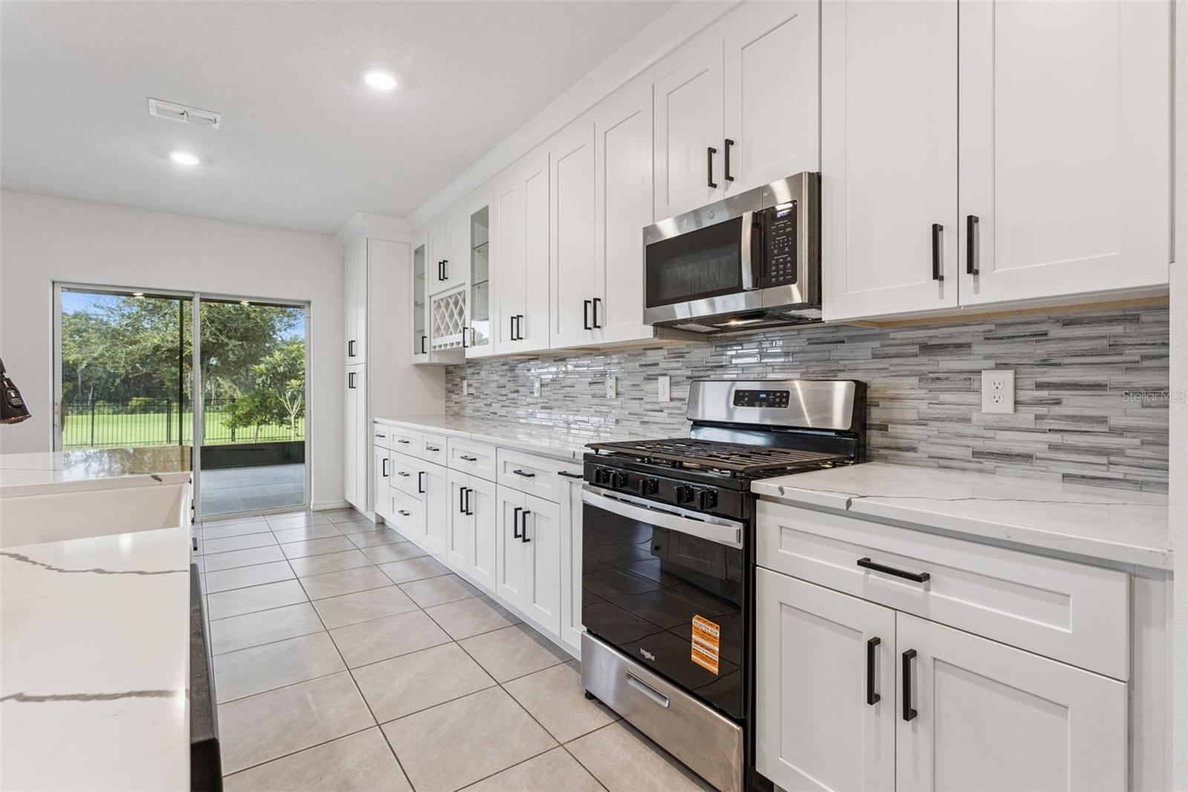
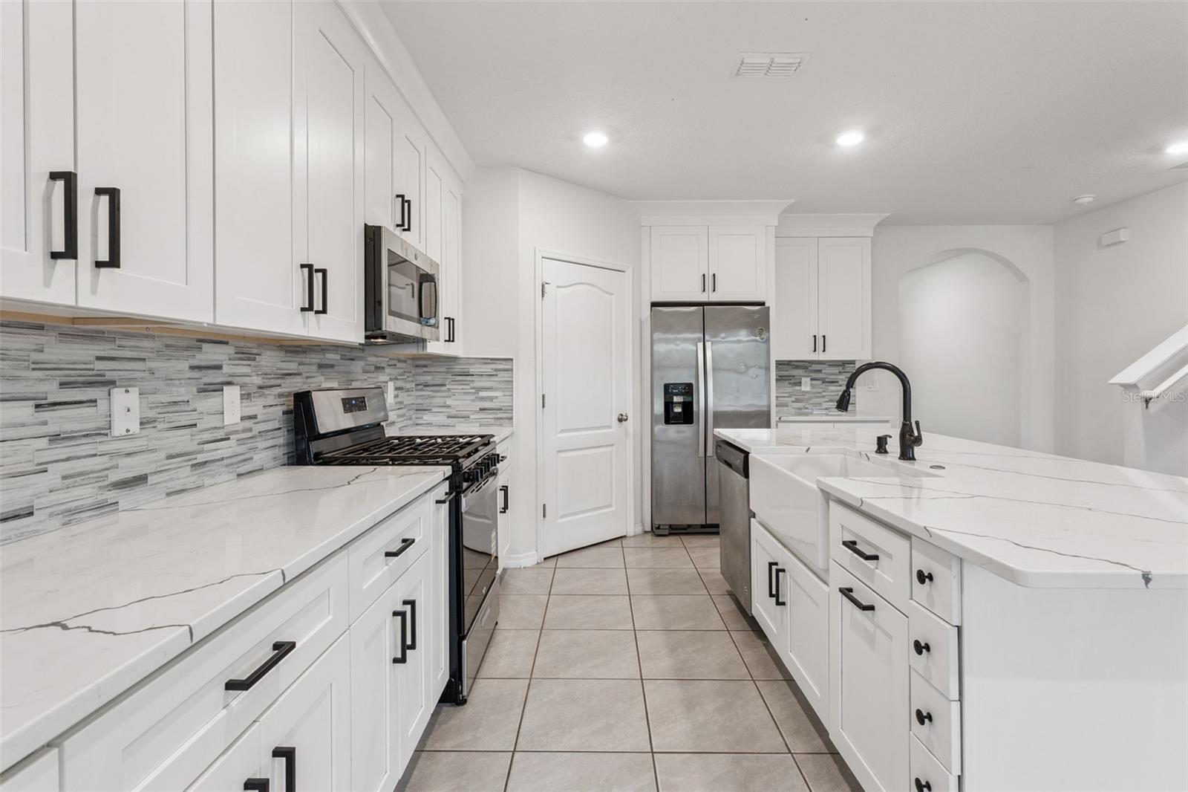
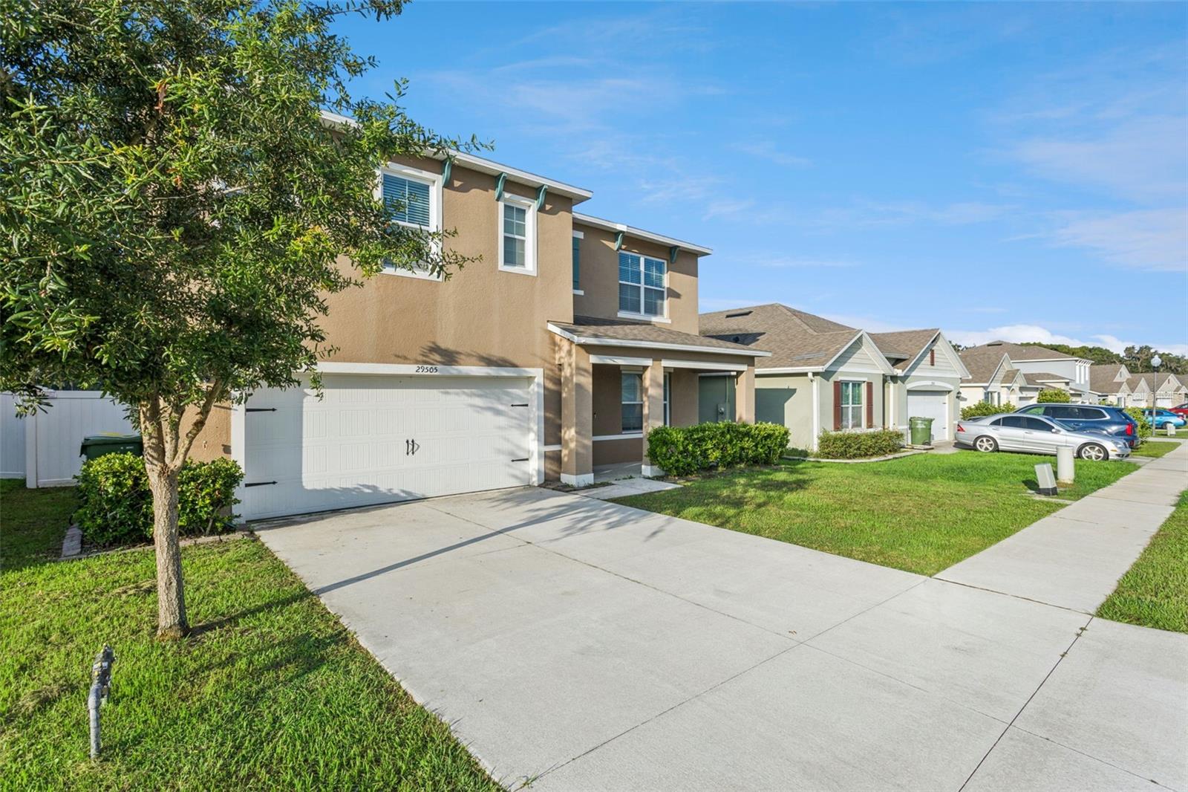
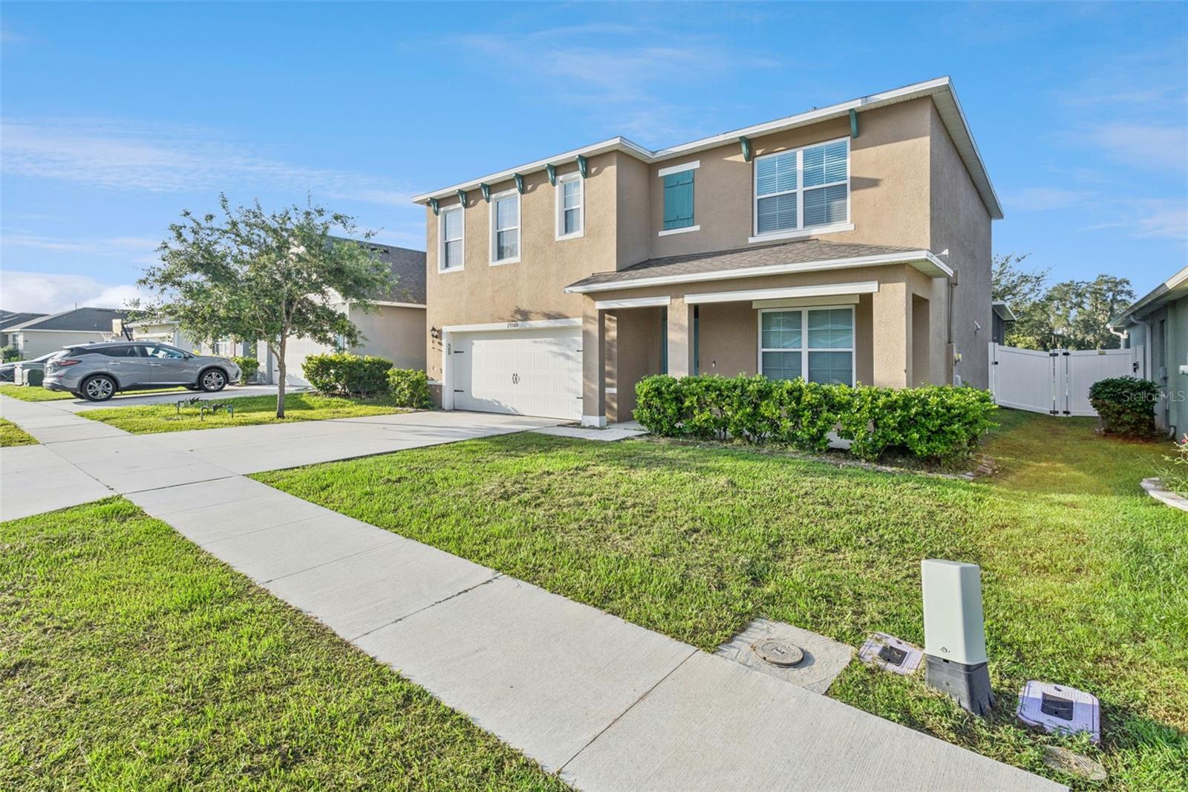
SPACE, STYLE, AND A KITCHEN THAT STEALS THE SHOW! Welcome to 29505 Caspian St, a spacious 6-bedroom, 3-bath home offering over 2,600 sq. ft. of room to spread out and enjoy. Built in 2021, this two-story home feels bright, fresh, and inviting from the moment you walk through the door—all with the added benefit of a low HOA. At the heart of the home is a beautifully HIGHLY upgraded kitchen designed to bring people together. An oversized island anchors the space, surrounded by an impressive amount of white cabinetry, quartz countertops, stainless steel appliances, a stylish backsplash, farmhouse-style sink, built-in wine storage, and plenty of room for cooking, entertaining, and everyday life. Luxury vinyl flooring adds warmth and a modern touch to the living spaces, while the open layout creates an easy flow throughout the home. Upstairs, the generous primary suite and additional bedrooms provide the space today's buyers are looking for. Out back, open the doors to an extended screened lanai overlooking a peaceful green backdrop—giving you even more room to enjoy Florida living, from quiet morning coffee to relaxed evenings outdoors. The home also features a water softener system, two-car garage, plenty of storage, and thoughtful updates throughout. With six bedrooms, three full baths, over 2,600 square feet, a showpiece kitchen, extended lanai, and low HOA, this is a home that gives you the space to grow, gather, entertain, and truly make it your own.

Save
Ask
Tour
Hide
Share
Listing Snapshot
Price 
$425,000
Days On Site 
1 Day
Bedrooms 
6
Inside Area (SqFt) 
2,674 sqft
Total Baths 
3
Full Baths 
3
Partial Baths 
N/A
Lot Size 
0.14 Acres
Year Built 
2021
MLS® Number 
O6436941
Status 
Active
Property Tax 
$4,604.13
HOA/Condo/Coop Fees 
$67 monthly
Sq Ft Source 
Public Records
Friends & Family
Recent Activity
22 hours agoListing updated with changes from the MLS®
yesterdayListing first seen on site
General Features
Acres 
0.14
Attached Garage 
Yes
Direction Faces 
North
Foundation 
Block
Garage 
Yes
Garage Spaces 
2
Levels 
Two
Number Of Stories 
2
Parking 
Attached
Pets 
Yes
Property Sub Type 
Single Family Residence
Sewer 
Public Sewer
SqFt Total 
3244
Utilities 
Natural Gas AvailableElectricity ConnectedNatural Gas Connected
Water Source 
Public
Interior Features
Appliances 
DishwasherDisposalDryerMicrowaveRangeRefrigeratorWasherWater Softener
Cooling 
Central Air
Flooring 
Tile
Furnished 
Unfurnished
Heating 
Central
Interior 
Open Floorplan
Laundry Features 
Inside
Balcony/Porch/Lanai 
Level - First
Bedroom 2 
Dimensions - 11.8x10.8Level - First
Bedroom 3 
Dimensions - 12.4x11.4Level - Second
Bedroom 4 
Dimensions - 11x11.8Level - Second
Bedroom 5 
Dimensions - 11x11.8Level - Second
Kitchen 
Dimensions - 11.3x13.6Level - First
Living Room 
Dimensions - 15.1x15.4Level - First
Master Bedroom 
Dimensions - 13x20Level - Second
Save
Ask
Tour
Hide
Share
Exterior Features
Construction Details 
Block
Roof 
Shingle
Community Features
Association Dues 
67
Financing Terms Available 
CashConventionalFHAVA Loan
HOA Fee Frequency 
Monthly
MLS Area 
34748 - Leesburg
Roads 
Concrete
Township 
20S
Listing courtesy of EXP REALTY LLC (347) 256-4462


Listing information is provided by Participants of the Stellar MLS. IDX information is provided exclusively for personal, non-commercial use, and may not be used for any purpose other than to identify prospective properties consumers may be interested in purchasing. Information is deemed reliable but not guaranteed. Properties displayed may be listed or sold by various participants in the MLS Copyright 2026, Stellar MLS.
Last checked: 2026-08-29 05:02 AM EDT

Neighborhood & Commute
Source: Walkscore
Disclosure: Community information and market data powered by Constellation Data Labs. Information is deemed reliable but not guaranteed.
Save
Ask
Tour
Hide
Share