Save
Ask
Tour
Hide
Share
$339,000
New Listing

2677 STARRY POINT
ST CLOUD, FL 34769

For Sale|Townhouse|Active
4
Beds
3
Total Baths
2
Full Baths
1
Partial Bath
2,032
SqFt
$167
/SqFt
2023
Built
Subdivision:
SKY LAKES PH 2 & 3
County:
Osceola

Due to the health concerns created by Coronavirus we are offering personal 1-1 online video walkthough tours where possible.
Call Now: (407) 803-4049
Is this the listing for you? We can help make it yours.
(407) 803-4049
2677 STARRY POINT2677 STARRY POINT2677 STARRY POINT2677 STARRY POINT
Save
Ask
Tour
Hide
Share

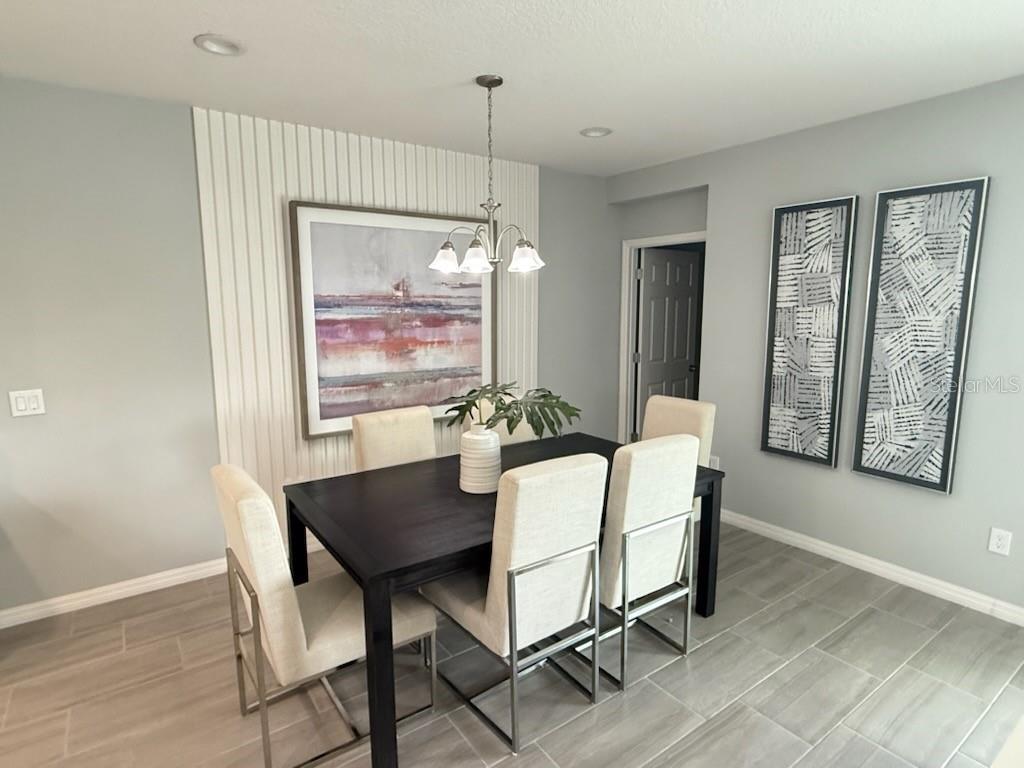
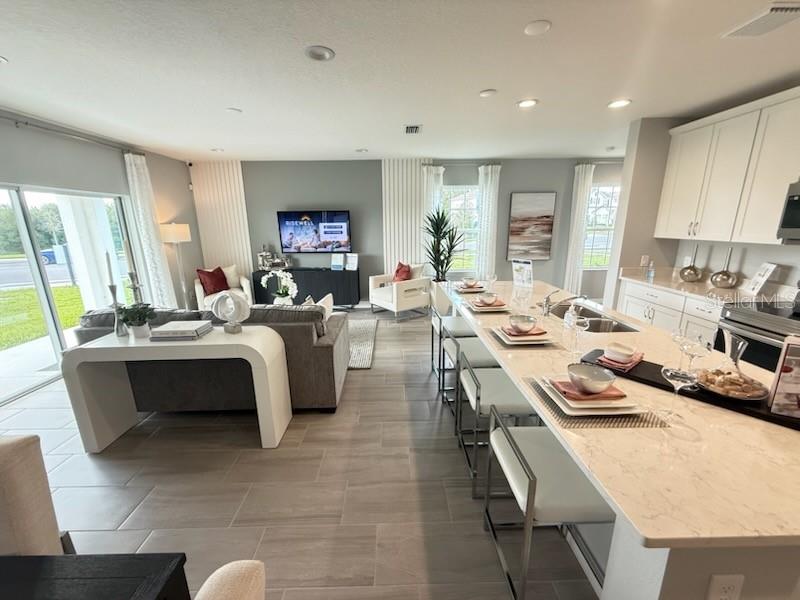
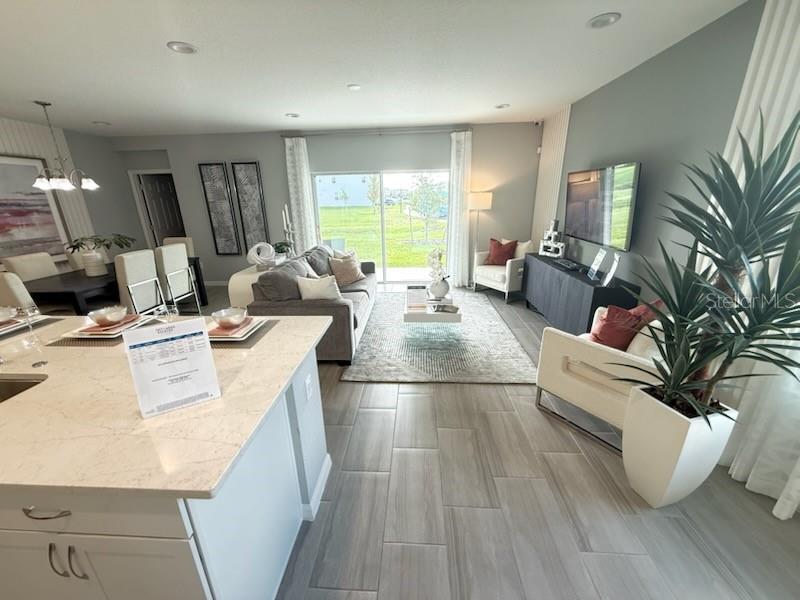
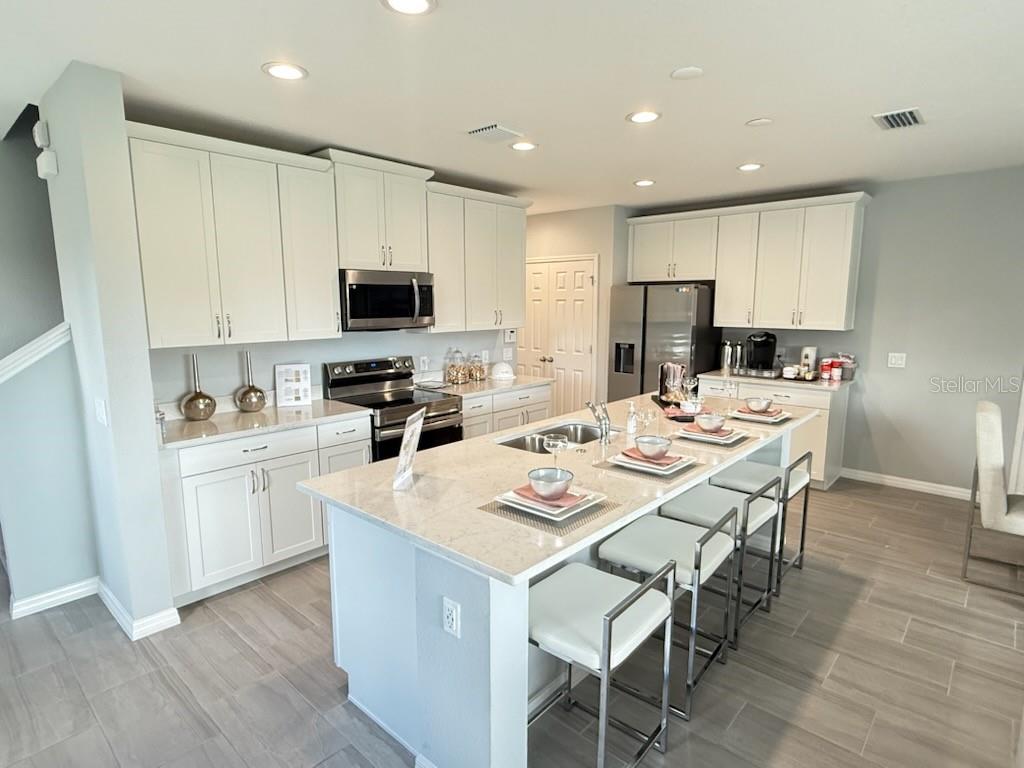
Welcome to this beautifully appointed corner townhome that was used as the former model home for the Piper floor plan. This townhome 4 bedrooms, 2.5 bathrooms, and 2,032 square feet of thoughtfully designed living space. As you drive up you will love the curb appeal from the paver driveway leading to the two car garage, stone accents and covered entry. Step inside to find an open-concept on the main floor that features a stylish kitchen with elegant quartz countertops, 42-inch upper cabinets with crown molding, and a seamless flow into the spacious living and dining areas—perfect for everyday living and entertaining. Ceramic tile throughout the main living areas provides both durability and style, while carpeting adds comfort to the upstairs bedrooms. The private primary suite offers a relaxing along with an ensuite bathroom featuring dual vanities, shower, spacious walk-in closet and linen closet. All bedrooms and the laundry room are conveniently located upstairs for added functionality. Step outside to the covered patio and enjoy some fresh air. This location offers you quick access to US-192, Truly a must see!

Save
Ask
Tour
Hide
Share
Listing Snapshot
Price 
$339,000
Days On Site 
0 Days
Bedrooms 
4
Inside Area (SqFt) 
2,032 sqft
Total Baths 
3
Full Baths 
2
Partial Baths 
1
Lot Size 
0.08 Acres
Year Built 
2023
MLS® Number 
O6437110
Status 
Active
Property Tax 
$5,507.93
HOA/Condo/Coop Fees 
$250 monthly
Sq Ft Source 
Builder
Friends & Family
Recent Activity
4 hours agoListing updated with changes from the MLS®
8 hours agoListing first seen on site
General Features
Acres 
0.08
Attached Garage 
Yes
Direction Faces 
West
Foundation 
Slab
Garage 
Yes
Garage Spaces 
2
Levels 
Two
Number Of Stories 
2
Parking 
DrivewayAttached
Pets 
Yes
Property Sub Type 
Townhouse
Sewer 
Public Sewer
SqFt Total 
2557
Water Source 
Public
Zoning 
RES
Interior Features
Appliances 
DishwasherRangeRefrigerator
Cooling 
Central Air
Flooring 
CarpetTile
Furnished 
Unfurnished
Heating 
Central
Interior 
Open FloorplanWalk-In Closet(s)
Laundry Features 
InsideLaundry RoomUpper Level
Bedroom 2 
Dimensions - 11x9Level - Second
Bedroom 3 
Dimensions - 13x12Level - Second
Great Room 
Dimensions - 24x13Level - First
Kitchen 
Dimensions - 17x8Level - FirstFeatures - Breakfast Bar, Pantry
Master Bedroom 
Dimensions - 14x15Level - SecondFeatures - Double Vanity
Save
Ask
Tour
Hide
Share
Exterior Features
Construction Details 
BlockConcreteStuccoFrame
Lot Features 
Paved
Patio And Porch 
CoveredPatio
Roof 
Shingle
Community Features
Association Amenities 
Playground
Association Dues 
250
Community Features 
PlaygroundSidewalks
Financing Terms Available 
CashConventionalFHAVA Loan
HOA Fee Frequency 
Monthly
MLS Area 
34769 - St Cloud (City of St Cloud)
Roads 
AsphaltPaved
Township 
26S
Listing courtesy of RE/MAX ASSURED (407) 467-5631


Listing information is provided by Participants of the Stellar MLS. IDX information is provided exclusively for personal, non-commercial use, and may not be used for any purpose other than to identify prospective properties consumers may be interested in purchasing. Information is deemed reliable but not guaranteed. Properties displayed may be listed or sold by various participants in the MLS Copyright 2026, Stellar MLS.
Last checked: 2026-09-01 11:32 PM EDT

Neighborhood & Commute
Source: Walkscore
Disclosure: Community information and market data powered by Constellation Data Labs. Information is deemed reliable but not guaranteed.
Save
Ask
Tour
Hide
Share