Save
Ask
Tour
Hide
Share
$455,000
New Listing

13547 PITANGA STREET
CLERMONT, FL 34711

For Sale|Single Family Residence|Active
3
Beds
2
Total Baths
2
Full Baths
1,976
SqFt
$230
/SqFt
2011
Built
Subdivision:
TERRACE GROVE SUB
County:
Lake

Due to the health concerns created by Coronavirus we are offering personal 1-1 online video walkthough tours where possible.
Call Now: (407) 803-4049
Is this the listing for you? We can help make it yours.
(407) 803-4049
13547 PITANGA STREET13547 PITANGA STREET13547 PITANGA STREET13547 PITANGA STREET
Save
Ask
Tour
Hide
Share

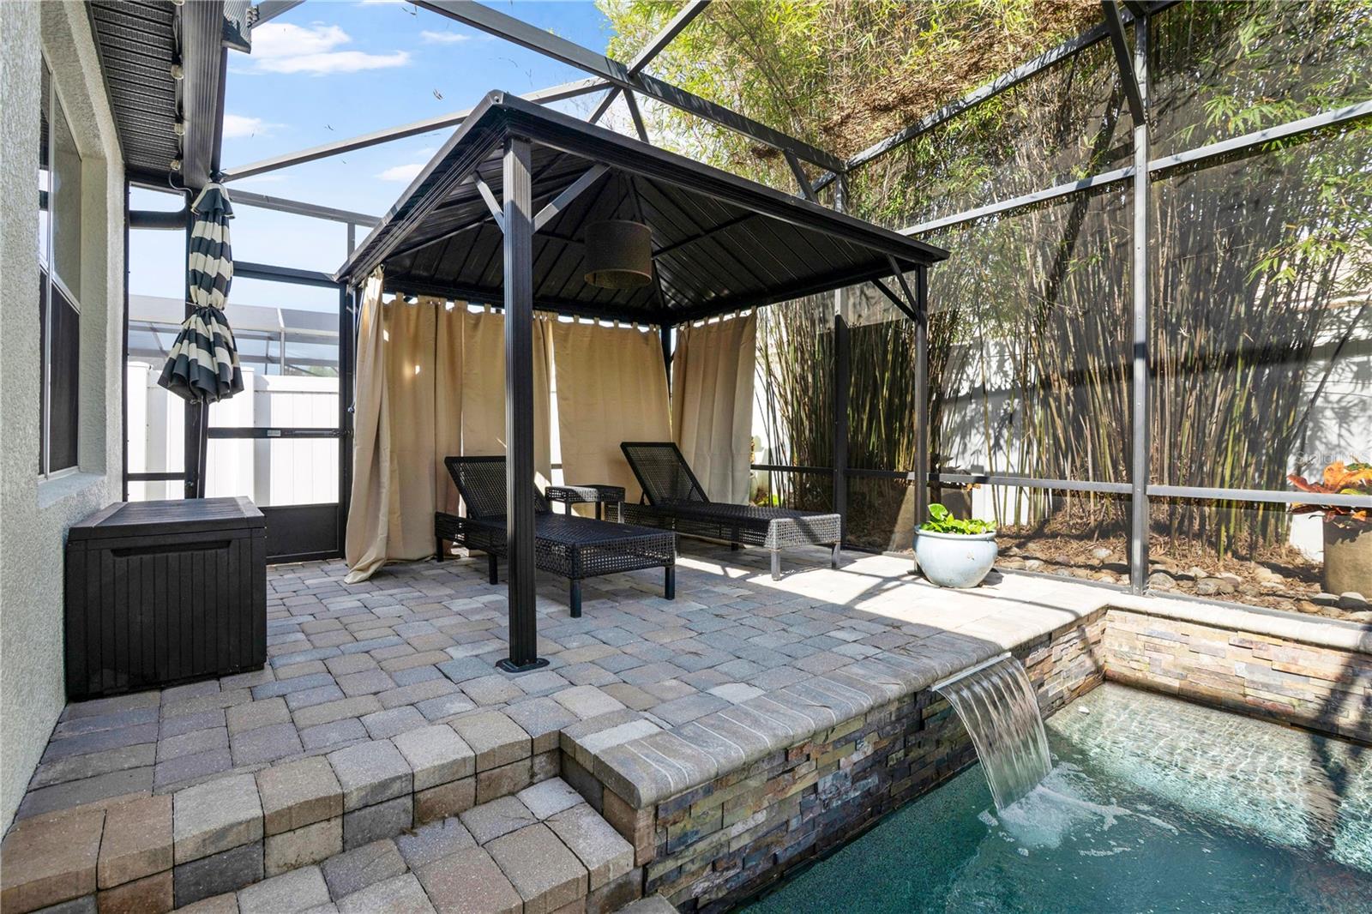
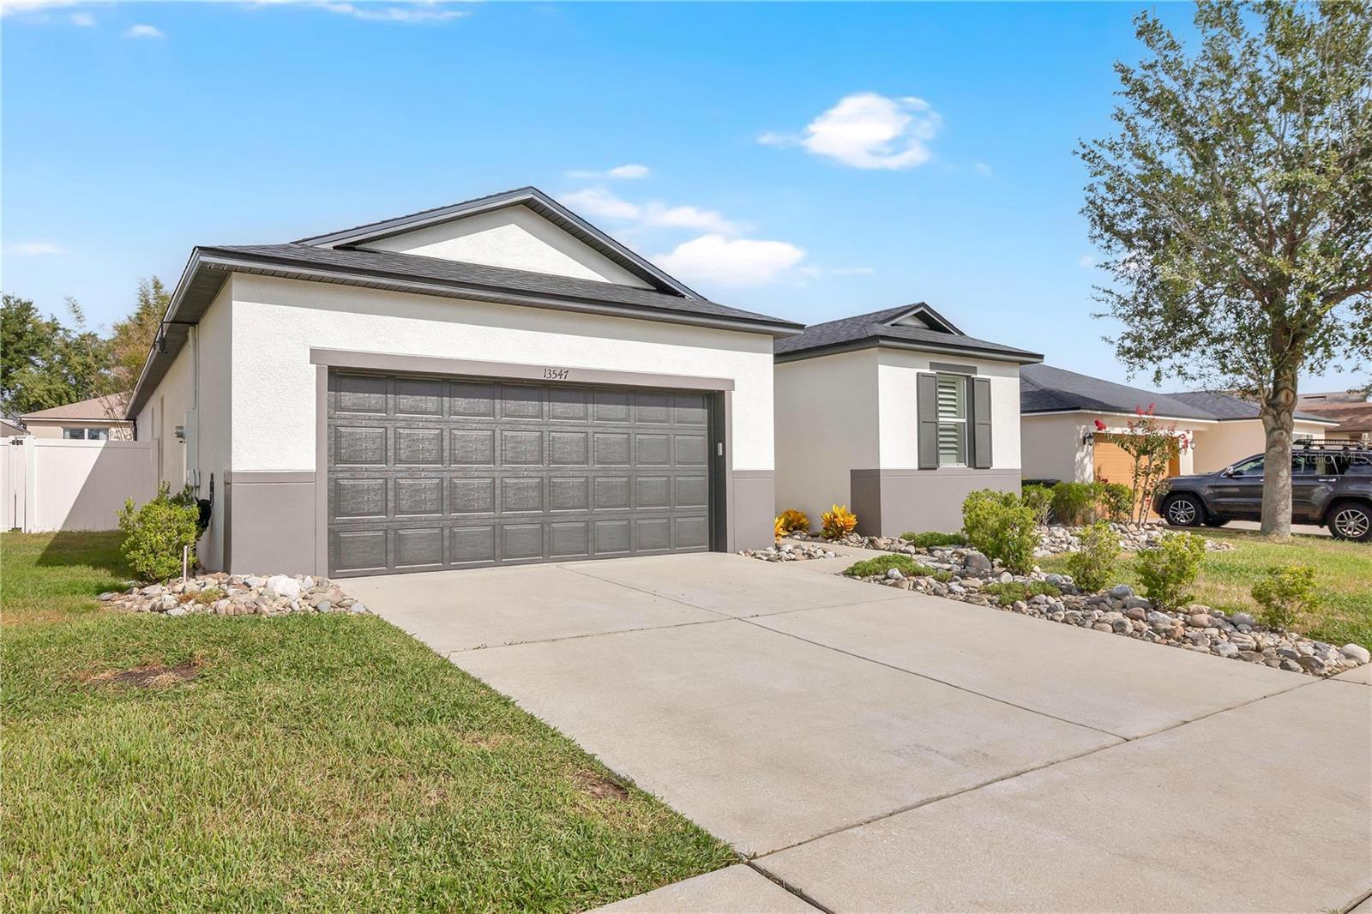
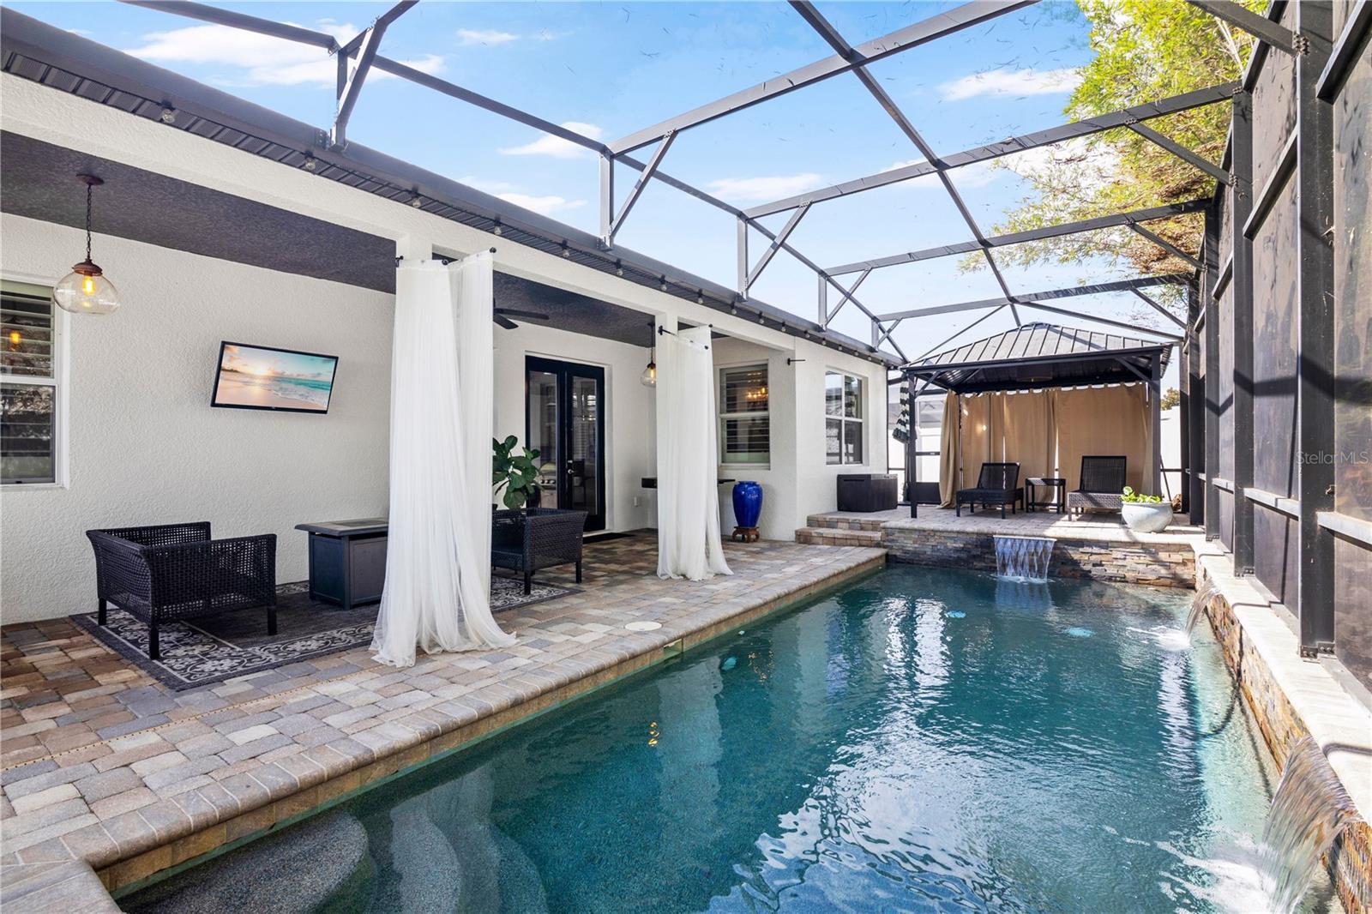
Welcome to 13547 Pitanga Street, a stunning private sanctuary located in the heart of Clermont, FL. Step inside to a floor plan accentuated by soaring 9.5-foot ceilings and elegant crown molding throughout the main living spaces. Custom Plantation Shutters on all windows throughout the home. Retire to the luxurious primary suite, complete with a beautifully updated en-suite bathroom designed for ultimate comfort and relaxation. The highlight of this home is the exceptional resort-style outdoor living space. Step through the french doors into a fully screened, brick-paved lanai featuring a sparkling custom pebble tech pool with multiple waterfall spillways, a covered lounge area with outdoor drapery, and an elevated gazebo perfect for relaxing in total privacy. Prime Location: Ideally situated near everyday conveniences, including nearby Publix shopping centers, local dining, and quick access to the Florida Turnpike for easy commuting to Downtown Orlando and Central Florida attractions. Schedule your private showing today to experience Florida living at its finest!

Save
Ask
Tour
Hide
Share
Listing Snapshot
Price 
$455,000
Days On Site 
0 Days
Bedrooms 
3
Inside Area (SqFt) 
1,976 sqft
Total Baths 
2
Full Baths 
2
Partial Baths 
N/A
Lot Size 
0.14 Acres
Year Built 
2011
MLS® Number 
O6437193
Status 
Active
Property Tax 
$3,007.67
HOA/Condo/Coop Fees 
$80 monthly
Sq Ft Source 
Public Records
Friends & Family
Recent Activity
14 hours agoListing updated with changes from the MLS®
20 hours agoListing first seen on site
General Features
Acres 
0.14
Attached Garage 
Yes
Direction Faces 
East
Foundation 
Block
Garage 
Yes
Garage Spaces 
2
Levels 
One
Number Of Stories 
1
Parking 
Garage Door OpenerAttached
Pets 
Cats OKDogs OKYes
Property Sub Type 
Single Family Residence
Sewer 
Public Sewer
SqFt Total 
2723
Style 
Contemporary
Utilities 
Cable AvailableElectricity ConnectedSewer ConnectedWater Connected
Water Source 
Public
Zoning 
R-1
Interior Features
Appliances 
CooktopDishwasherDisposalDryerMicrowaveRefrigeratorWasher
Cooling 
Central Air
Flooring 
Tile
Furnished 
Unfurnished
Heating 
Electric
Interior 
Crown MoldingTray Ceiling(s)Walk-In Closet(s)
Laundry Features 
Laundry Room
Window Features 
Shutters
Balcony/Porch/Lanai 
Dimensions - 26.1x14.11Level - First
Bathroom 2 
Dimensions - 8.9x8.6Level - First
Bedroom 2 
Dimensions - 10.3x13.8Level - First
Bedroom 3 
Dimensions - 10.3x10.2Level - First
Dining Room 
Dimensions - 11.5x9Level - First
Kitchen 
Dimensions - 11.5x14.1Level - First
Laundry 
Dimensions - 10.1x5.1Level - First
Living Room 
Dimensions - 26.2x14.11Level - First
Master Bathroom 
Dimensions - 9.5x10.2Level - First
Master Bedroom 
Dimensions - 14x14.11Level - First
Office 
Dimensions - 12.7x10.8Level - First
Save
Ask
Tour
Hide
Share
Exterior Features
Construction Details 
Block
Exterior 
Dog Run
Fencing 
Vinyl
Lot Features 
Landscaped
Patio And Porch 
CoveredPatioScreened
Pool Features 
GunitePrivate
Private Pool 
Yes
Roof 
Shingle
Windows/Doors 
Shutters
Community Features
Association Dues 
240
Community Features 
Sidewalks
Financing Terms Available 
CashConventionalFHAVA Loan
HOA Fee Frequency 
Quarterly
MLS Area 
34711 - Clermont
Roads 
Asphalt
Township 
22S
Schools
School District
Unknown
Elementary School
Grassy Lake Elementary
Middle School
East Ridge Middle
High School
East Ridge High
Listing courtesy of ENGEL & VOELKERS LAKELAND (352) 552-0264


Listing information is provided by Participants of the Stellar MLS. IDX information is provided exclusively for personal, non-commercial use, and may not be used for any purpose other than to identify prospective properties consumers may be interested in purchasing. Information is deemed reliable but not guaranteed. Properties displayed may be listed or sold by various participants in the MLS Copyright 2026, Stellar MLS.
Last checked: 2026-09-06 06:24 AM EDT

Neighborhood & Commute
Source: Walkscore
Disclosure: Community information and market data powered by Constellation Data Labs. Information is deemed reliable but not guaranteed.
Save
Ask
Tour
Hide
Share