Save
Ask
Tour
Hide
Share
$550,000
24 Days On Site

351 MICHIGAN ESTATES CIRCLE
ST CLOUD, FL 34769

For Sale|Single Family Residence|Active
6
Beds
4
Total Baths
4
Full Baths
3,831
SqFt
$144
/SqFt
2008
Built
Subdivision:
MICHIGAN ESTATES
County:
Osceola

Due to the health concerns created by Coronavirus we are offering personal 1-1 online video walkthough tours where possible.
Call Now: (407) 803-4049
Is this the listing for you? We can help make it yours.
(407) 803-4049
351 MICHIGAN ESTATES CIRCLE351 MICHIGAN ESTATES CIRCLE351 MICHIGAN ESTATES CIRCLE351 MICHIGAN ESTATES CIRCLE
Save
Ask
Tour
Hide
Share

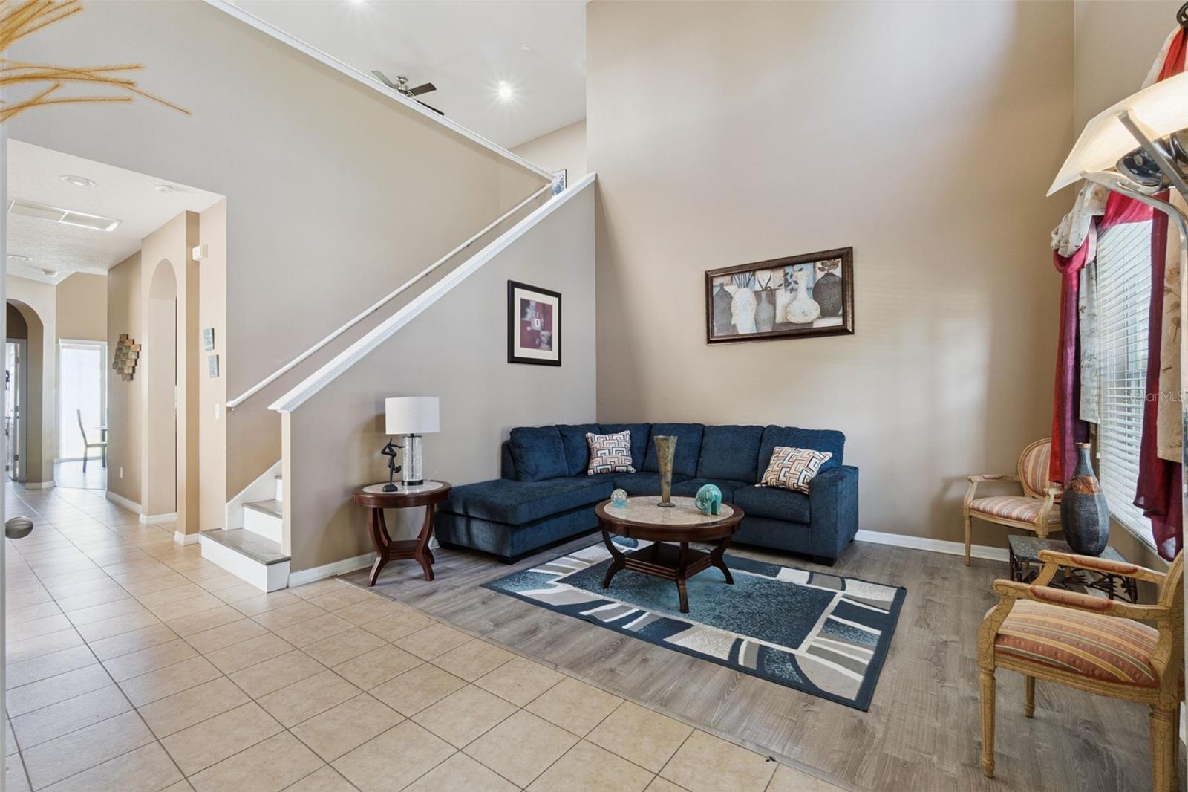
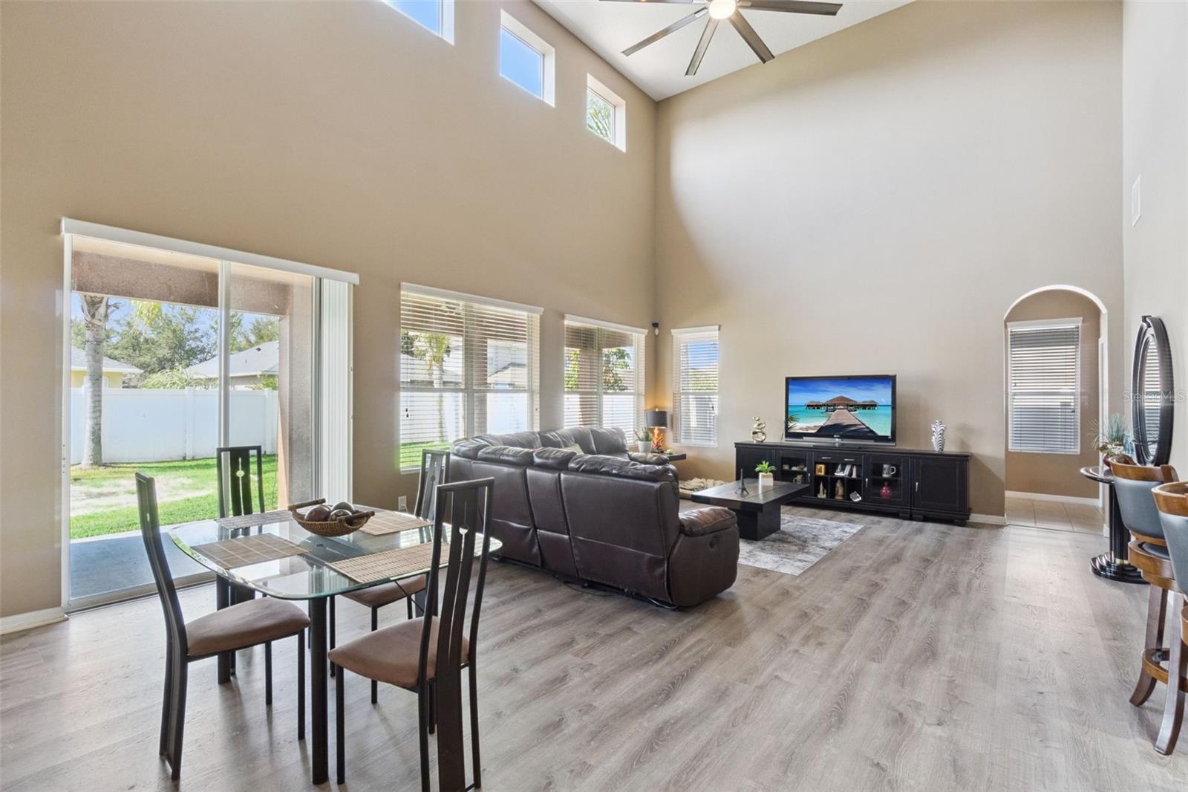
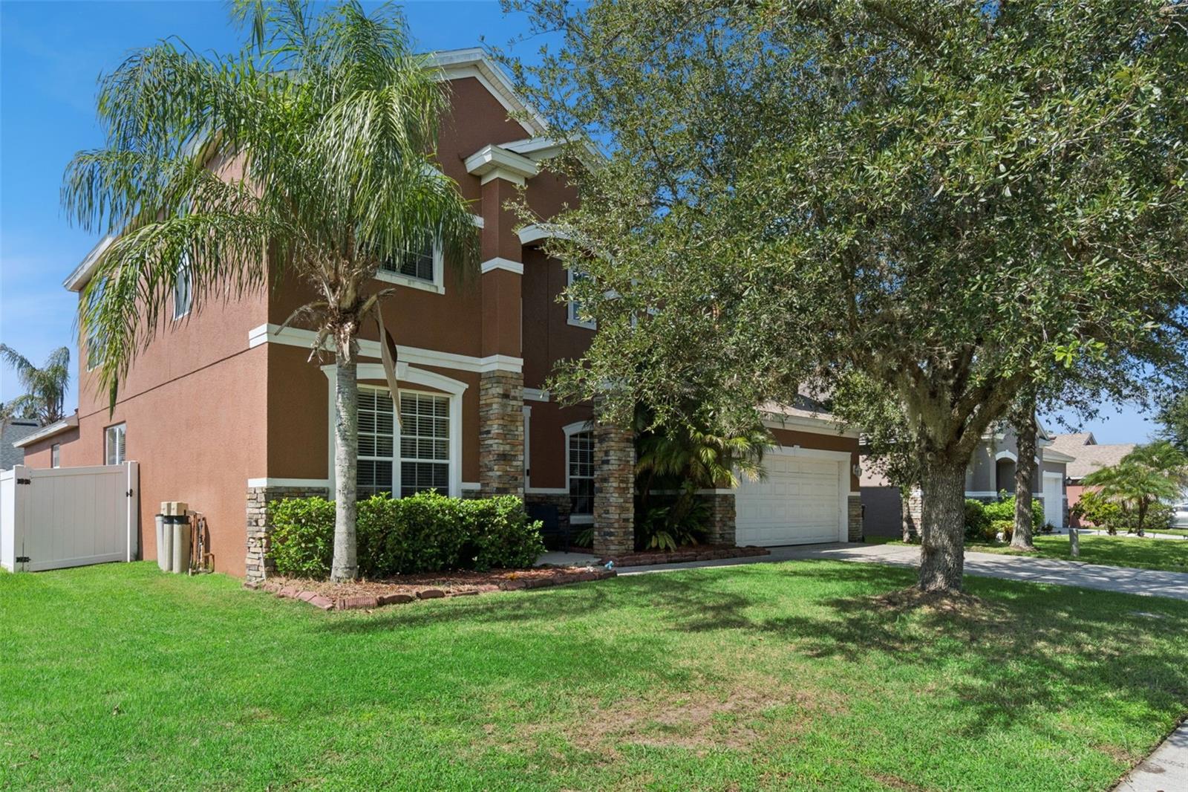
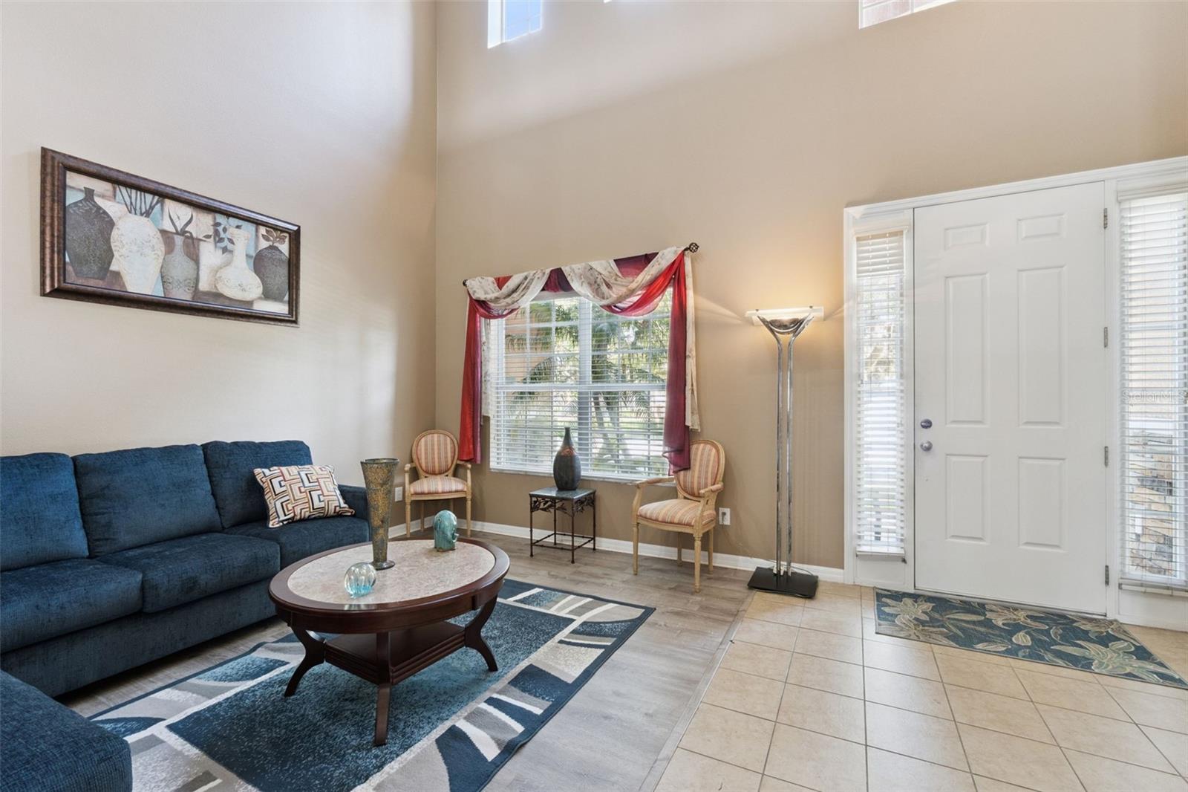
Welcome to 351 Michigan Estates Circle, an impressive 6-bedroom, 4-bath pool home offering 3,831 square feet of spacious living in the desirable Michigan Estates community of St. Cloud. Built by Meritage Homes, this expansive two-story residence provides the space, flexibility, and functionality today's buyers are looking for. The heart of the home is the spacious kitchen featuring wood cabinetry, generous counter space, a breakfast bar, and an eat-in dining area overlooking the family room. Soaring ceilings and abundant natural light create an open and inviting atmosphere, while separate formal living and dining areas provide additional space for entertaining and special occasions. The first-floor primary suite offers privacy and convenience with a spacious en-suite bath featuring dual vanities, a separate shower, soaking tub, and walk-in closet. An additional office/den on the first floor provides excellent flexibility for working from home, a guest room, or additional living space. Upstairs, you'll find a large loft/media area along with generously sized secondary bedrooms, creating plenty of room for family, guests, hobbies, or a home theater. Step outside to your own backyard retreat featuring a covered lanai, swimming pool, and fenced yard—perfect for enjoying Florida's year-round outdoor lifestyle. Additional highlights include solar panels, an attached 2-car garage, mature landscaping, and ample interior storage. Conveniently located near shopping, dining, schools, the Florida Turnpike, Downtown St. Cloud, St. Cloud Lakefront Park, Lake Nona Medical City, Orlando International Airport, and Central Florida's world-famous attractions. With nearly 4,000 square feet of living space, six bedrooms, a private pool, and a versatile floor plan, this home offers an exceptional opportunity in the heart of St. Cloud.

Save
Ask
Tour
Hide
Share
Listing Snapshot
Price 
$550,000
Days On Site 
24 Days
Bedrooms 
6
Inside Area (SqFt) 
3,831 sqft
Total Baths 
4
Full Baths 
4
Partial Baths 
N/A
Lot Size 
0.17 Acres
Year Built 
2008
MLS® Number 
O6437376
Status 
Active
Property Tax 
$2,568.92
HOA/Condo/Coop Fees 
$41.67 monthly
Sq Ft Source 
Public Records
Friends & Family
Recent Activity
9 hours agoListing updated with changes from the MLS®
4 weeks agoListing first seen on site
General Features
Acres 
0.17
Attached Garage 
Yes
Direction Faces 
North
Foundation 
Slab
Garage 
Yes
Garage Spaces 
2
Levels 
Two
Number Of Stories 
2
Parking 
DrivewayGarage Door OpenerAttached
Pets 
Yes
Property Sub Type 
Single Family Residence
Security 
Security SystemSmoke Detector(s)
Sewer 
Public Sewer
SqFt Total 
4660
Style 
Contemporary
Utilities 
Cable AvailableCable ConnectedElectricity AvailableElectricity ConnectedPhone AvailableSewer AvailableSewer ConnectedUnderground UtilitiesWater AvailableWater Connected
Water Source 
Public
Zoning 
SR1B
Interior Features
Appliances 
DishwasherMicrowaveRangeRefrigerator
Cooling 
Central Air
Flooring 
CarpetCeramic TileLaminate
Furnished 
Unfurnished
Heating 
Central
Interior 
High CeilingsWalk-In Closet(s)
Laundry Features 
Inside
Window Features 
Blinds
Additional Bedroom 
Dimensions - 12x16Level - SecondFeatures - Ceiling Fan(s)
Balcony/Porch/Lanai 
Dimensions - 31x14Level - First
Bedroom 1 
Dimensions - 11x14Level - FirstFeatures - Ceiling Fan(s)
Bedroom 3 
Dimensions - 13x14Level - SecondFeatures - Ceiling Fan(s)
Bedroom 4 
Dimensions - 11x13Level - SecondFeatures - Ceiling Fan(s)
Bedroom 5 
Dimensions - 13x12Level - SecondFeatures - Ceiling Fan(s)
Den 
Dimensions - 11x20Level - First
Dining Room 
Dimensions - 13x11Level - First
Family Room 
Dimensions - 24x17Level - FirstFeatures - Ceiling Fan(s)
Kitchen 
Dimensions - 14x12Level - FirstFeatures - Breakfast Bar, Kitchen Island
Living Room 
Dimensions - 12x13Level - First
Loft 
Dimensions - 31x16Level - SecondFeatures - Ceiling Fan(s)
Master Bedroom 
Dimensions - 17x19Level - FirstFeatures - Ceiling Fan(s)
Save
Ask
Tour
Hide
Share
Exterior Features
Construction Details 
BlockBrickStucco
Fencing 
FencedVinyl
Patio And Porch 
CoveredRear Porch
Pool Features 
Above GroundPrivate
Private Pool 
Yes
Roof 
Shingle
Windows/Doors 
Blinds
Community Features
Association Fee 
$125.0
Association Fee Frequency 
Quarterly
Community Features 
Sidewalks
MLS Area 
34769 - St Cloud (City of St Cloud)
Township 
26S
Financing Terms Available 
CashConventionalFHAVA Loan
Roads 
AsphaltPaved
Schools
School District
Unknown
Elementary School
Michigan Avenue Elem (K 5)
Middle School
St. Cloud Middle (6-8)
High School
St. Cloud High School
Listing courtesy of COLDWELL BANKER REALTY (407) 572-4458


Listing information is provided by Participants of the Stellar MLS. IDX information is provided exclusively for personal, non-commercial use, and may not be used for any purpose other than to identify prospective properties consumers may be interested in purchasing. Information is deemed reliable but not guaranteed. Properties displayed may be listed or sold by various participants in the MLS Copyright 2026, Stellar MLS.
Last checked: 2026-09-22 12:07 AM EDT

Neighborhood & Commute
Source: Walkscore
Disclosure: Community information and market data powered by Constellation Data Labs. Information is deemed reliable but not guaranteed.
Save
Ask
Tour
Hide
Share