Save
Ask
Tour
Hide
Share
$415,900
New Listing

531 ELLIE COURT
APOPKA, FL 32712

For Sale|Single Family Residence|Active
3
Beds
2
Total Baths
2
Full Baths
1,867
SqFt
$223
/SqFt
2026
Built
Subdivision:
COOPERS RUN
County:
Orange

Due to the health concerns created by Coronavirus we are offering personal 1-1 online video walkthough tours where possible.
Call Now: (407) 803-4049
Is this the listing for you? We can help make it yours.
(407) 803-4049
Upcoming Open Houses
Due to COVID-19, we recommend you verify Open Houses before attending.
Sun, Aug 30, 1:00 PM - 3:00 PM
531 ELLIE COURT531 ELLIE COURT531 ELLIE COURT531 ELLIE COURT
Save
Ask
Tour
Hide
Share

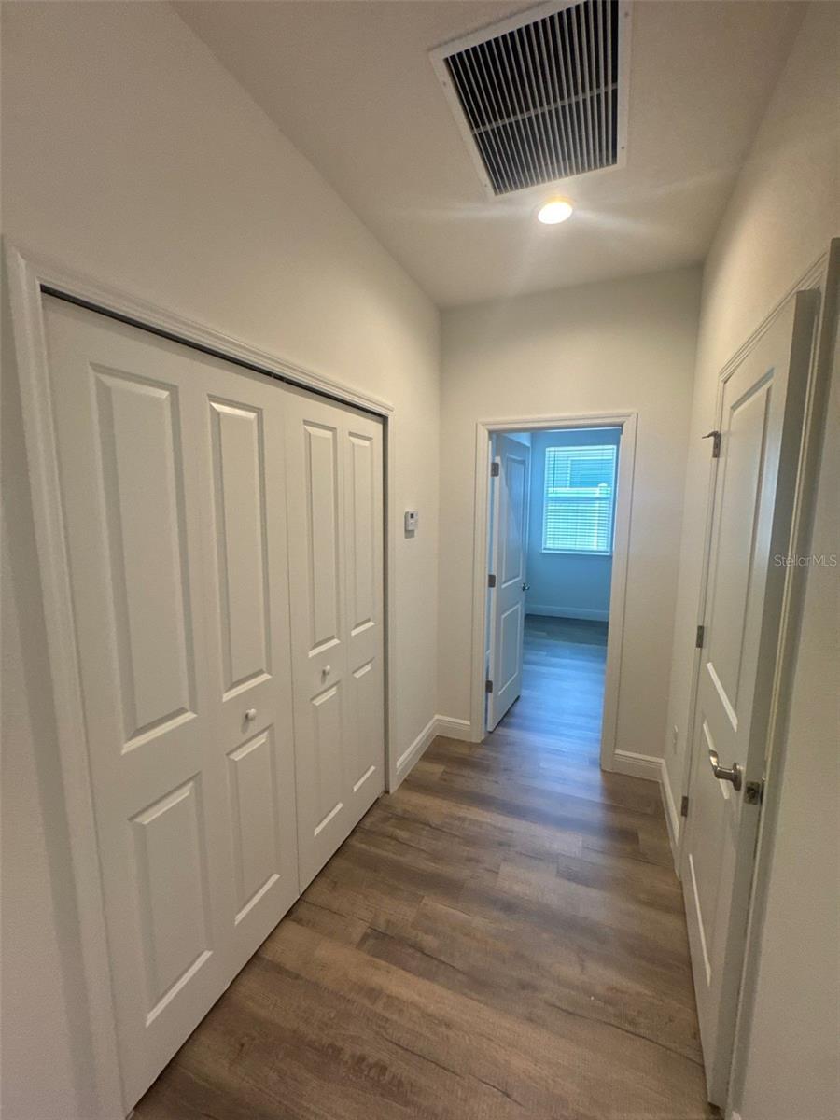
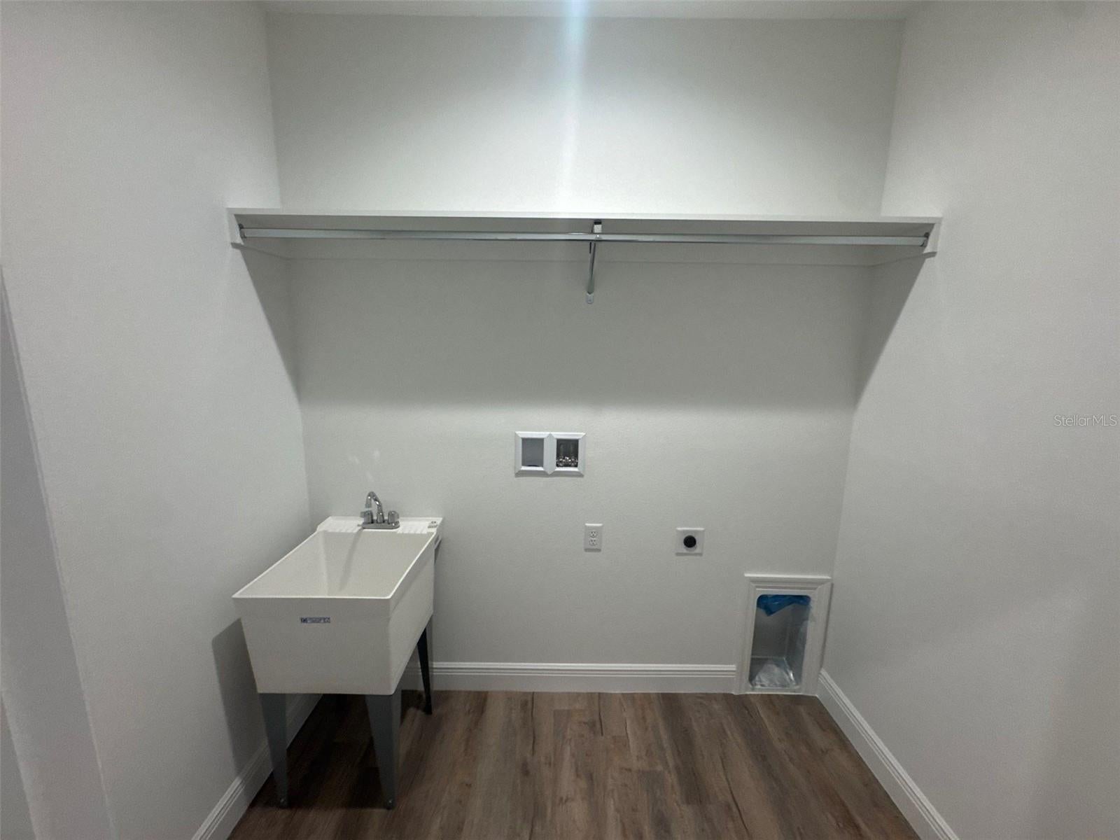
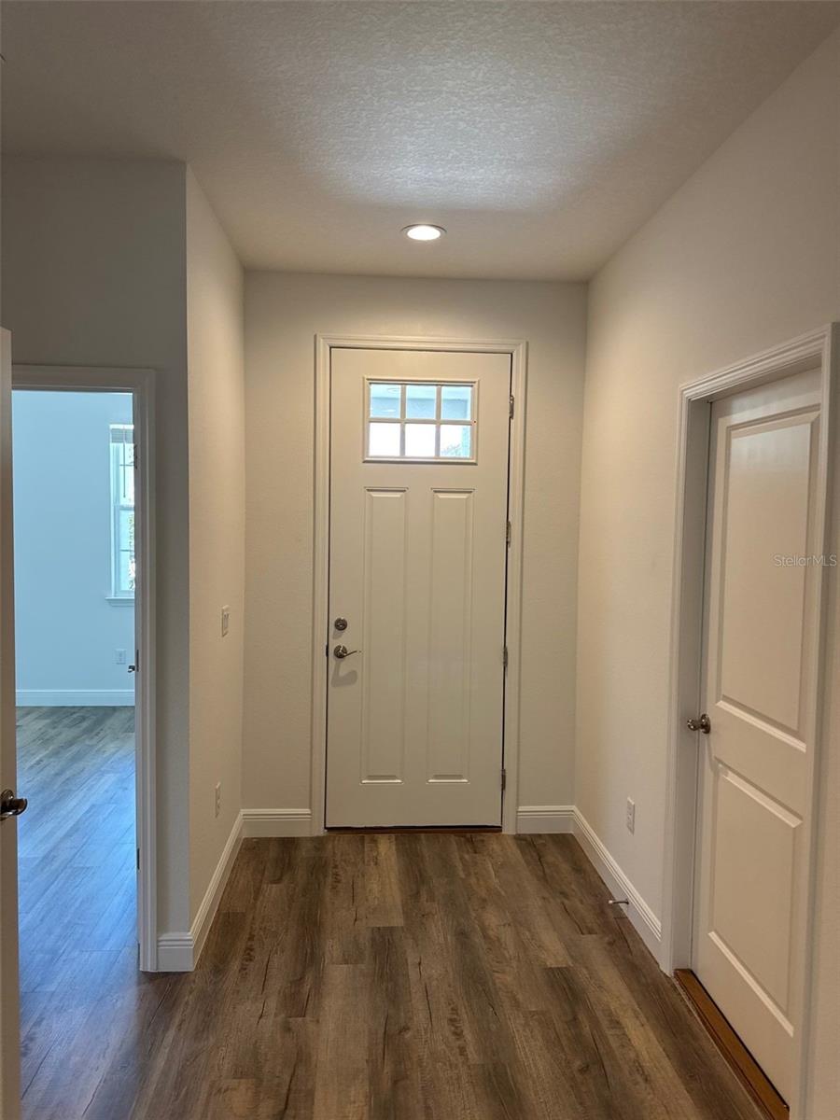
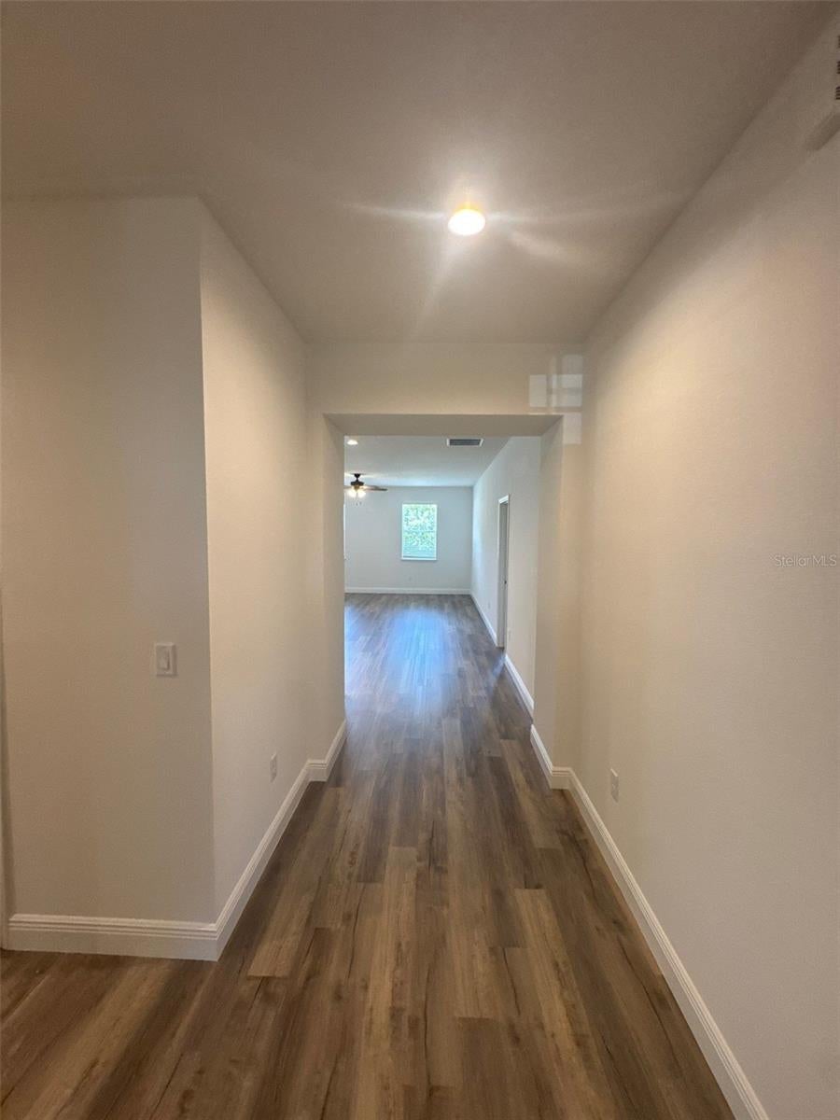
531 Ellie CT! This exquisite three-bedroom, two-bathroom residence boasts an expansive 1,867 square foot footprint and a captivating open floor plan. Strategically situated, this home offers the privacy or no rear neighbors, providing an idyllic setting for enjoying serene sunsets. Key features of this exceptional property include luxurious plank vinyl flooring throughout, solid wood cabinets in the kitchen and bathrooms equipped with soft-close technology, and elegant solid surface granite countertops. The fully equipped kitchen features a counter-depth refrigerator, ample storage options in the laundry room and linen closets, and beautifully tiled bathrooms. Notably, the master bathroom features a stone base floor in the shower. The home exudes an airy and bright ambiance, thanks to its 9’ 4” ceilings and strategically placed windows that allow natural light to flood the interior. Apopka Florida, offers a plethora of amenities just a short distance from the property, including restaurants, Publix grocery stores, and a wide range of shopping options. Experience the allure of this remarkable new home today!

Save
Ask
Tour
Hide
Share
Listing Snapshot
Price 
$415,900
Days On Site 
0 Days
Bedrooms 
3
Inside Area (SqFt) 
1,867 sqft
Total Baths 
2
Full Baths 
2
Partial Baths 
N/A
Lot Size 
0.13 Acres
Year Built 
2026
MLS® Number 
O6437388
Status 
Active
Property Tax 
$1,614.72
HOA/Condo/Coop Fees 
$35.42 monthly
Sq Ft Source 
Builder
Friends & Family
Recent Activity
26 minutes agoListing updated with changes from the MLS®
6 hours agoListing first seen on site
General Features
Acres 
0.13
Attached Garage 
Yes
Direction Faces 
West
Foundation 
Slab
Garage 
Yes
Garage Spaces 
2
Levels 
One
Parking 
Attached
Pets 
Cats OKDogs OK
Property Condition 
New Construction
Property Sub Type 
Single Family Residence
Sewer 
Public Sewer
SqFt Total 
2562
Utilities 
Cable AvailableCable ConnectedElectricity Available
Water Source 
Public
Zoning 
RSTD R-1
Interior Features
Appliances 
DishwasherDisposalElectric Water HeaterMicrowaveRangeRefrigerator
Cooling 
Central Air
Furnished 
Unfurnished
Heating 
Central
Laundry Features 
InsideLaundry Room
Window Features 
Blinds
Bedroom 1 
Dimensions - 12.4x10.6Level - First
Bedroom 2 
Dimensions - 12x10.6Level - First
Dining Room 
Dimensions - 9x11Level - First
Kitchen 
Dimensions - 15x12Level - First
Living Room 
Dimensions - 15x17Level - First
Master Bedroom 
Dimensions - 14.4x16.6Level - First
Save
Ask
Tour
Hide
Share
Exterior Features
Construction Details 
Block
Lot Features 
Cul-De-Sac
Patio And Porch 
CoveredFront PorchRear Porch
Roof 
Shingle
Windows/Doors 
Blinds
Community Features
Association Dues 
425
Financing Terms Available 
CashConventionalFHAVA Loan
HOA Fee Frequency 
Annually
MLS Area 
32712 - Apopka
Roads 
Asphalt
Township 
21
Listing courtesy of UNITED REAL ESTATE PREFERRED (407) 493-2604


Listing information is provided by Participants of the Stellar MLS. IDX information is provided exclusively for personal, non-commercial use, and may not be used for any purpose other than to identify prospective properties consumers may be interested in purchasing. Information is deemed reliable but not guaranteed. Properties displayed may be listed or sold by various participants in the MLS Copyright 2026, Stellar MLS.
Last checked: 2026-08-28 05:49 PM EDT

Neighborhood & Commute
Source: Walkscore
Disclosure: Community information and market data powered by Constellation Data Labs. Information is deemed reliable but not guaranteed.
Save
Ask
Tour
Hide
Share