Save
Ask
Tour
Hide
Share
$675,000
New Listing

2431 PONKAN SUMMIT DRIVE
APOPKA, FL 32712

For Sale|Single Family Residence|Active
5
Beds
4
Total Baths
4
Full Baths
3,822
SqFt
$177
/SqFt
2006
Built
Subdivision:
WEKIVA RUN PH I 01
County:
Orange

Due to the health concerns created by Coronavirus we are offering personal 1-1 online video walkthough tours where possible.
Call Now: (407) 803-4049
Is this the listing for you? We can help make it yours.
(407) 803-4049
2431 PONKAN SUMMIT DRIVE2431 PONKAN SUMMIT DRIVE2431 PONKAN SUMMIT DRIVE2431 PONKAN SUMMIT DRIVE
Save
Ask
Tour
Hide
Share

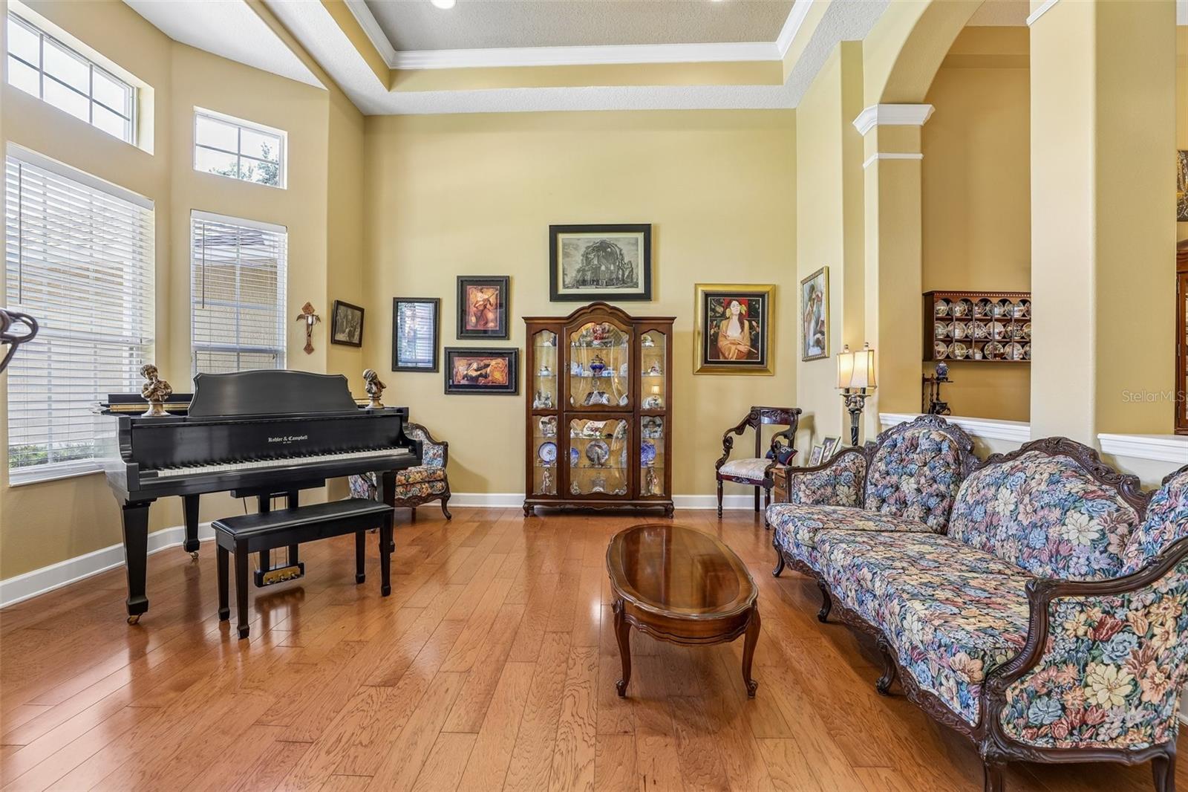
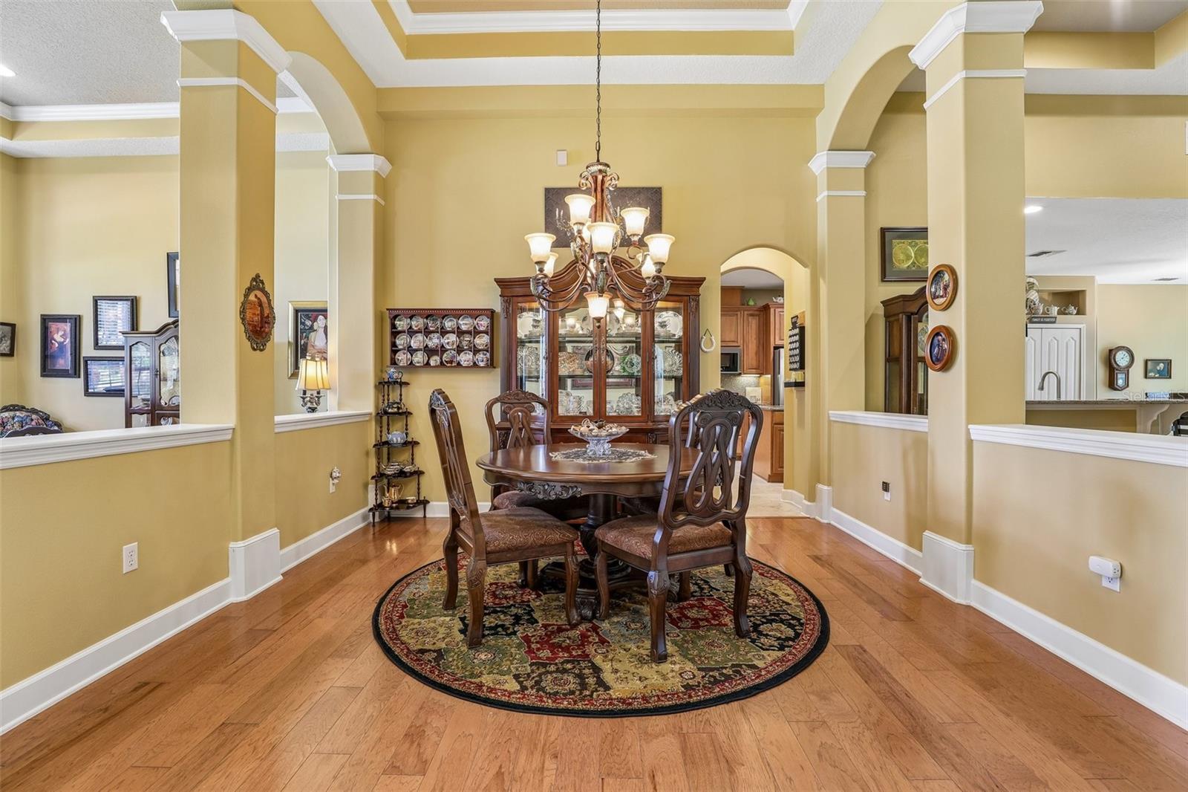
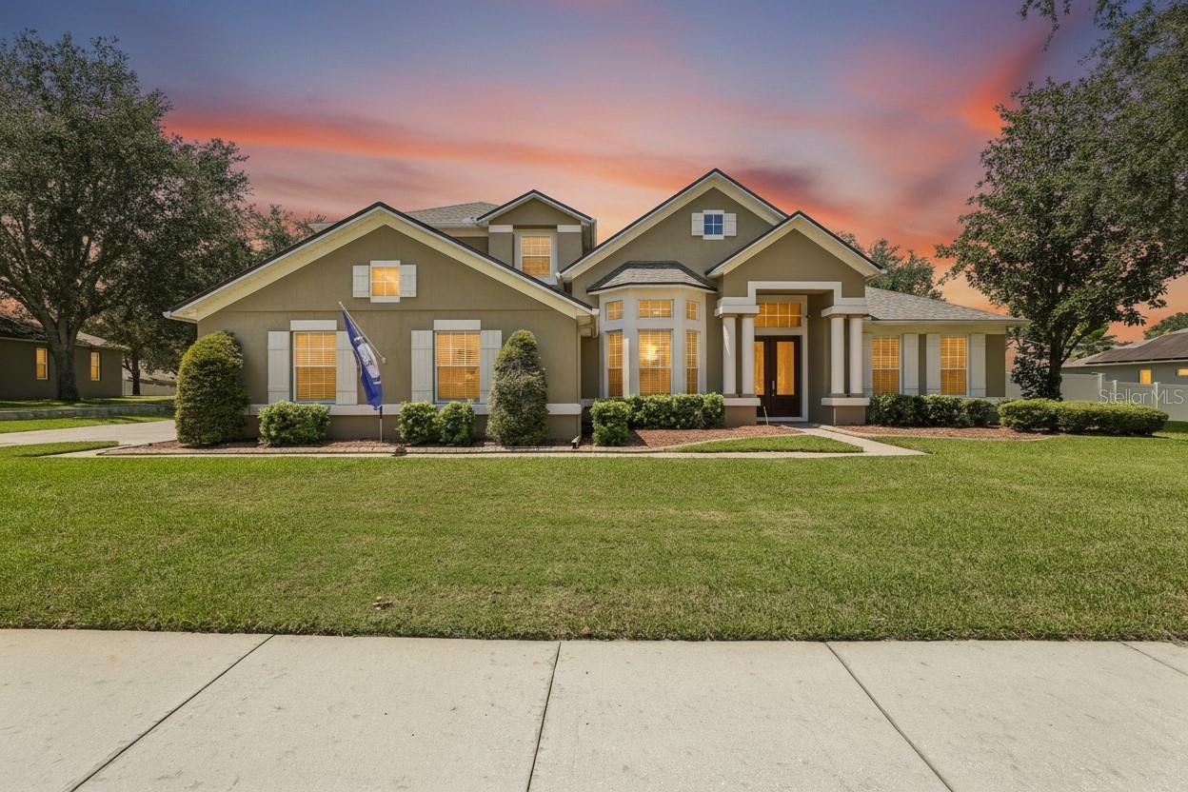
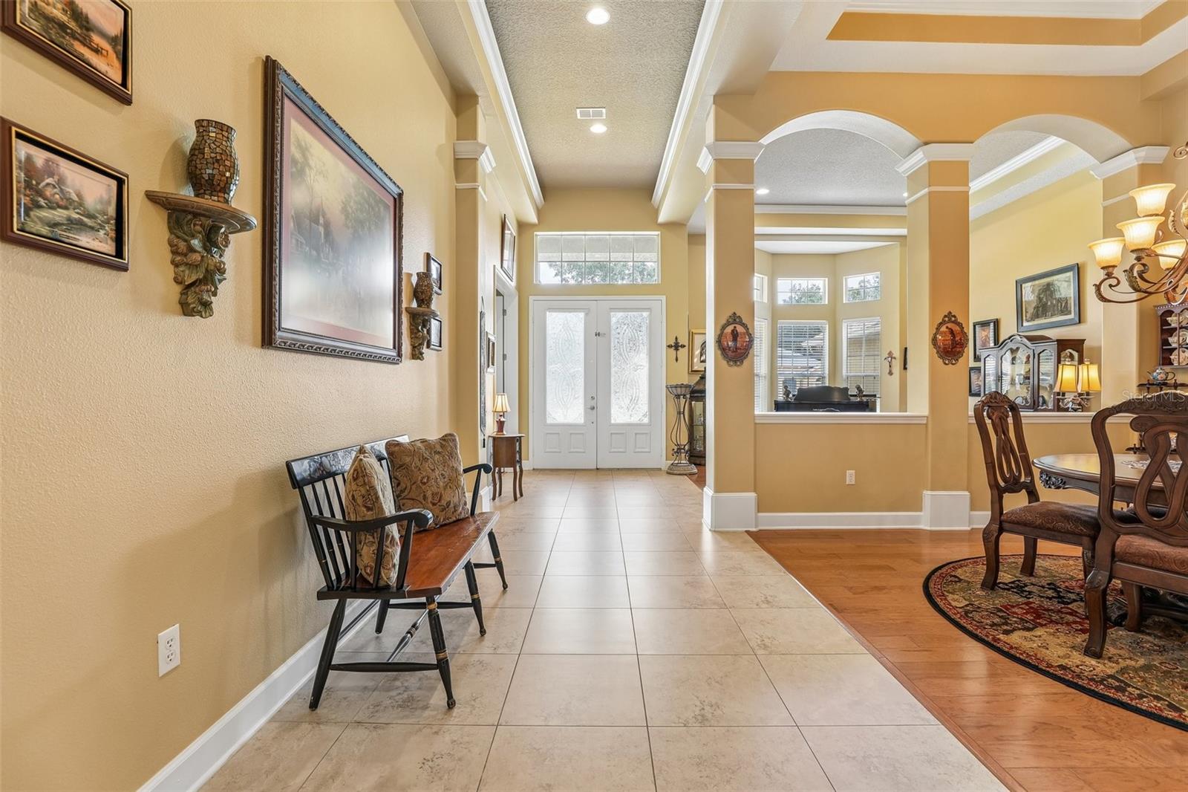
Spacious home, oversized lot, and an incredibly flexible floor plan in the gated Wekiva Run community of Apopka! Situated on a large .39 ACRE ~ FULLY FENCED LOT, this spacious home offers 5-BEDROOM POTENTIAL, 4 FULL BATHS, a dedicated OFFICE, upstairs LOFT, THEATER/MEDIA ROOM and 3-CAR SIDE-ENTRY GARAGE. Major improvements include a NEW ROOF (2024), NEW SOD (2024), GAZEBO (2023) and NEW DOUBLE OVENS (2023). Upstairs was refreshed in (2021) with a REMODELED BATHROOM, LUXURY VINYL PLANK FLOORING, NEW CARPET and FRESH PAINT, along with NEW STAIR TREADS. Also in (2021) fresh EXTERIOR PAINT and a NEW REFRIGERATOR. Inside, the expansive floor plan offers plenty of room to spread out without sacrificing connection. Separate FORMAL LIVING & DINING spaces complement the OPEN-CONCEPT FAMILY ROOM, where a COFFERED CEILING adds architectural character. The large kitchen sits at the heart of the home with abundant cabinetry and prep space, double wall ovens and a casual light filled dining nook. A dedicated first-floor office adds even more flexibility and could serve as a potential fifth bedroom. The SPLIT-BEDROOM FLOOR PLAN creates privacy on the main level – the PRIMARY SUITE occupies its own wing with sliding glass doors opening directly to the screened lanai, DUAL WALK-IN CLOSETS and a private en-suite bath. Two additional bedrooms are located on the opposite side of the home with convenient access to two full baths, including an en-suite cabana-style bath. Upstairs takes this floor plan to another level with a generous LOFT, THEATER ROOM, additional BEDROOM, FULL BATH and utility/storage room. Whether used for guests, multi-generational living, hobbies, movie nights or a second living area, this versatile bonus space gives you plenty of room to grow! Outside, enjoy a SCREENED LANAI overlooking the expansive FENCED BACKYARD plus a standalone GAZEBO for outdoor dining, entertaining and relaxing. Located in the desirable Wekiva Run community of Apopka, residents enjoy THREE GATED ENTRANCES, spacious homesites, a COMMUNITY PARK & PLAYGROUND, additional green space and a gazebo for neighborhood events. Zoned for TOP-RATED SCHOOLS and convenient to SR-429, shopping, dining and Central Florida attractions, this is the space, flexibility and neighborhood lifestyle you have been looking for. Call today to schedule a tour and let us say WELCOME HOME!

Save
Ask
Tour
Hide
Share
Listing Snapshot
Price 
$675,000
Days On Site 
0 Days
Bedrooms 
5
Inside Area (SqFt) 
3,822 sqft
Total Baths 
4
Full Baths 
4
Partial Baths 
N/A
Lot Size 
0.39 Acres
Year Built 
2006
MLS® Number 
O6437493
Status 
Active
Property Tax 
$5,428
HOA/Condo/Coop Fees 
$150 monthly
Sq Ft Source 
Public Records
Friends & Family
Recent Activity
7 hours agoListing updated with changes from the MLS®
7 hours agoListing first seen on site
General Features
Acres 
0.39
Attached Garage 
Yes
Direction Faces 
Southeast
Foundation 
Slab
Garage 
Yes
Garage Spaces 
3
Levels 
Two
Parking 
DrivewayGarage Door OpenerGarage Faces SideOversizedGarageAttached
Pets 
Yes
Property Sub Type 
Single Family Residence
Security 
Gated CommunityKey Card EntrySmoke Detector(s)
Sewer 
Public Sewer
SqFt Total 
4952
Utilities 
Cable AvailableElectricity ConnectedSewer ConnectedWater Connected
Water Source 
Public
Zoning 
RSF-1A
Interior Features
Appliances 
Convection OvenCooktopDishwasherDisposalElectric Water HeaterMicrowaveRefrigerator
Cooling 
Central Air
Flooring 
CarpetCeramic TileWood
Furnished 
Unfurnished
Heating 
CentralElectric
Interior 
Built-in FeaturesCoffered Ceiling(s)Eat-in KitchenHigh CeilingsOpen FloorplanStone CountersTray Ceiling(s)Walk-In Closet(s)
Laundry Features 
Electric Dryer HookupLaundry RoomWasher Hookup
Window Features 
Blinds
Bedroom 2 
Dimensions - 14x12Level - FirstFeatures - Ceiling Fan(s)
Bedroom 3 
Dimensions - 12x12Level - FirstFeatures - Ceiling Fan(s)
Bedroom 4 
Dimensions - 15x11Level - SecondFeatures - Ceiling Fan(s)
Dinette 
Dimensions - 12x13Level - First
Dining Room 
Dimensions - 13x12Level - First
Family Room 
Dimensions - 21x17Level - FirstFeatures - Ceiling Fan(s)
Kitchen 
Dimensions - 15x17Level - FirstFeatures - Breakfast Bar, Kitchen Island, Pantry
Laundry 
Dimensions - 8x7Level - First
Living Room 
Dimensions - 14x14Level - First
Loft 
Dimensions - 15x18Level - SecondFeatures - Ceiling Fan(s)
Master Bathroom 
Dimensions - 17x17Level - FirstFeatures - Double Vanity
Master Bedroom 
Dimensions - 17x25Level - FirstFeatures - Ceiling Fan(s)
Media Room 
Dimensions - 23x12Level - Second
Office 
Dimensions - 17x12Level - FirstFeatures - Ceiling Fan(s)
Utility Room 
Dimensions - 12x9Level - Second
Save
Ask
Tour
Hide
Share
Exterior Features
Construction Details 
BlockStucco
Exterior 
LightingPrivate YardRain Gutters
Fencing 
FencedVinyl
Lot Features 
LandscapedPrivatePaved
Other Structures 
Gazebo
Patio And Porch 
CoveredRear PorchScreened
Roof 
Shingle
Windows/Doors 
Blinds
Community Features
Association Dues 
150
Community Features 
GatedParkPlaygroundSidewalksStreet Lights
Financing Terms Available 
CashConventionalFHAVA Loan
HOA Fee Frequency 
Monthly
MLS Area 
32712 - Apopka
Roads 
Paved
Township 
20
Schools
School District
Unknown
Elementary School
Wolf Lake Elem
Middle School
Wolf Lake Middle
High School
Apopka High
Listing courtesy of WEMERT GROUP REALTY LLC (407) 809-1193


Listing information is provided by Participants of the Stellar MLS. IDX information is provided exclusively for personal, non-commercial use, and may not be used for any purpose other than to identify prospective properties consumers may be interested in purchasing. Information is deemed reliable but not guaranteed. Properties displayed may be listed or sold by various participants in the MLS Copyright 2026, Stellar MLS.
Last checked: 2026-09-01 11:32 PM EDT

Neighborhood & Commute
Source: Walkscore
Disclosure: Community information and market data powered by Constellation Data Labs. Information is deemed reliable but not guaranteed.
Save
Ask
Tour
Hide
Share