
13541 NITI DRIVEHUDSON, FL 34669
Due to the health concerns created by Coronavirus we are offering personal 1-1 online video walkthough tours where possible.
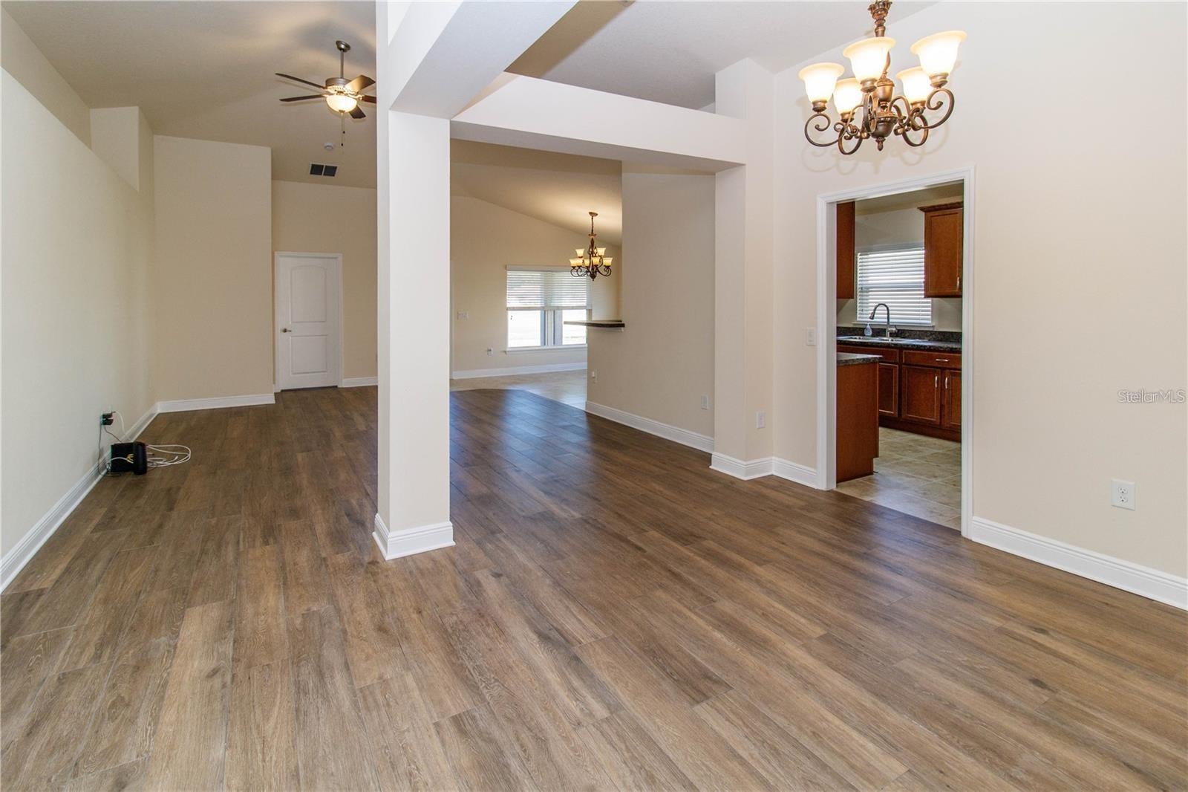
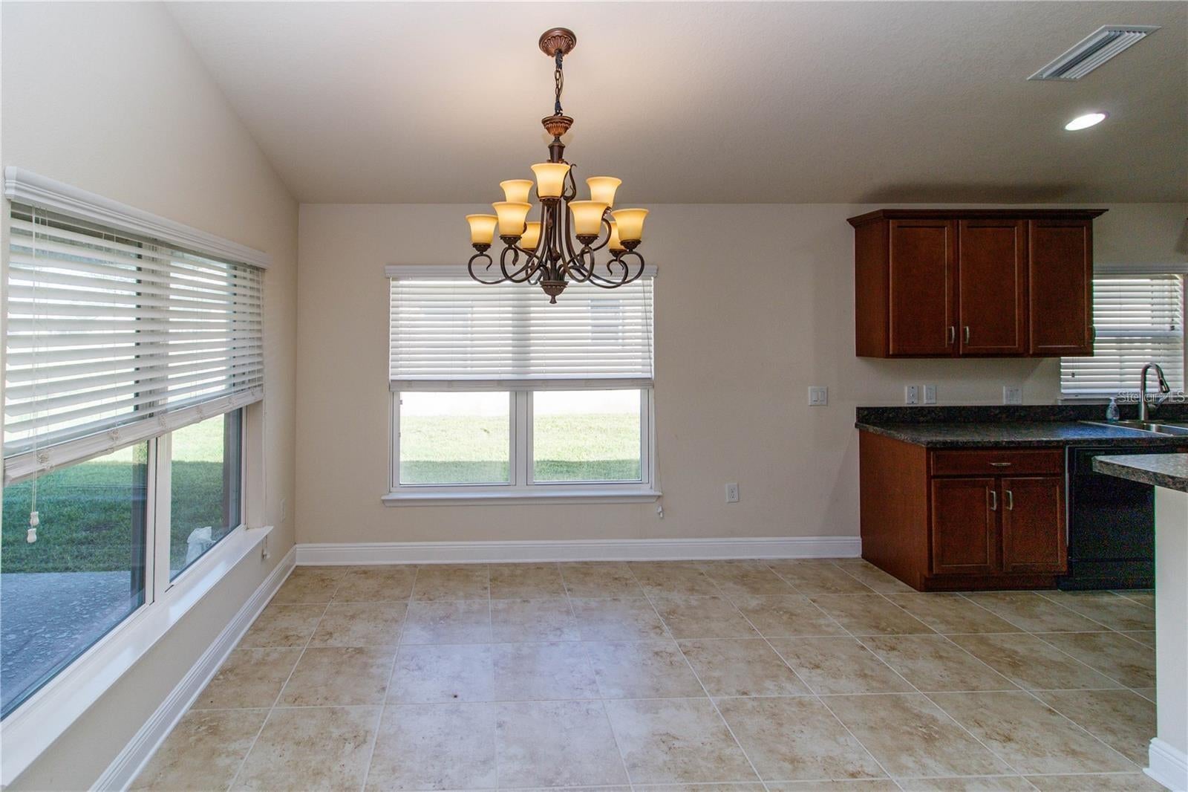
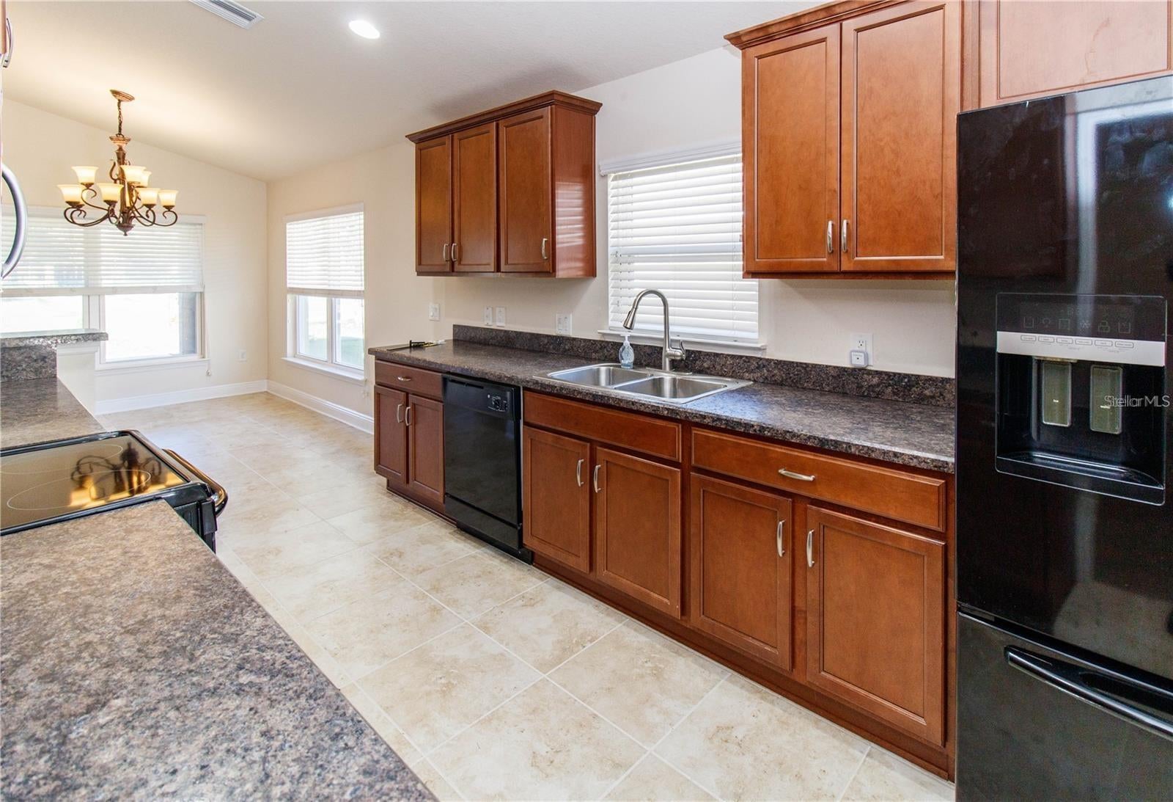
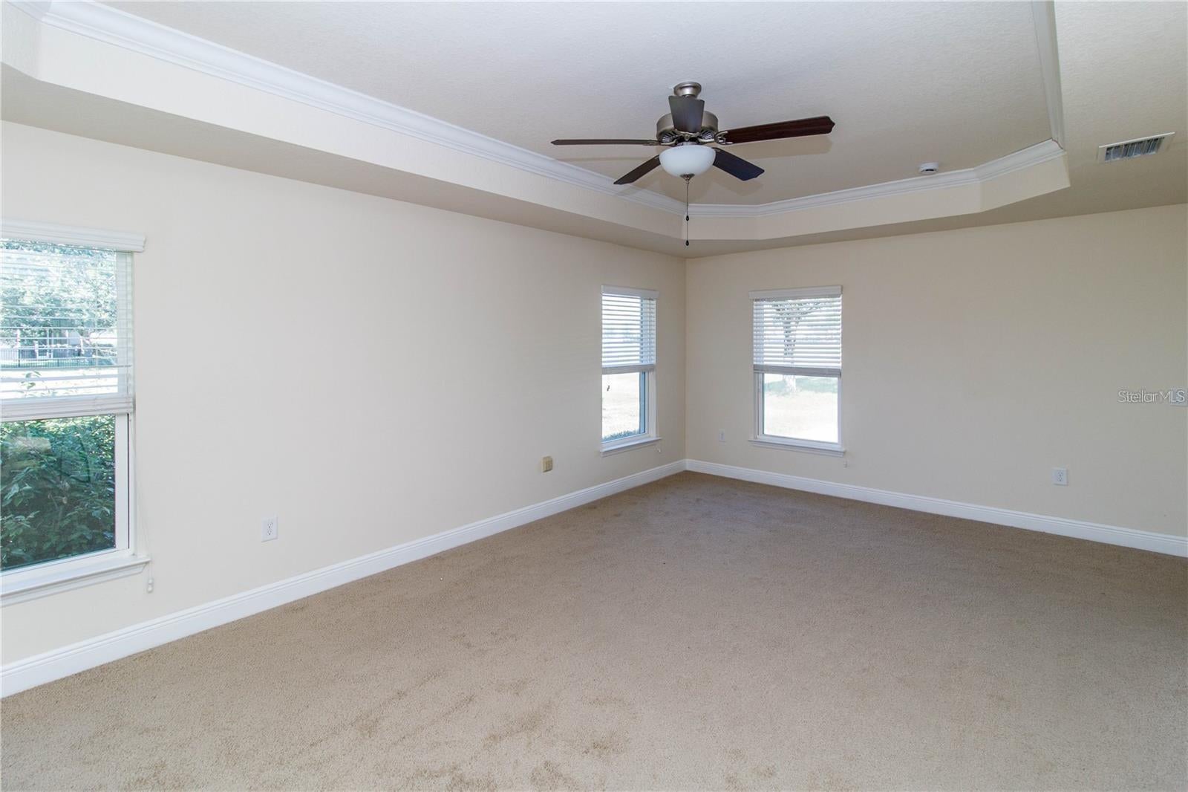
Welcome to 13541 Niti Drive, a spacious 2015-built home located in the gated Reserve at Meadow Oaks community in Hudson. Offering nearly 2,000 square feet of living space, this 3-bedroom, 2-bath home with a 2-car garage provides plenty of room to enjoy a relaxed Florida lifestyle in an established golf community. The split-bedroom floor plan offers added privacy, with a spacious primary suite and open living and dining areas designed for comfortable everyday living and entertaining. A covered rear porch overlooks the backyard, which offers added separation from rear neighbors and features a unique collection of established fruit trees, including fig, peach, avocado, and Meyer lemon. The Reserve at Meadow Oaks offers mature landscaping and a wide variety of amenities, including a community pool, clubhouse, fitness center, tennis, pickleball, basketball, community activities, an on-site restaurant, and an 18-hole golf course with practice facilities. Low HOA fees also include Spectrum cable TV, internet, and trash service. Conveniently located near shopping, dining, parks, recreation, and the Suncoast Parkway, providing easy access toward Tampa and surrounding areas. Whether you're looking for a full-time residence or a Florida retreat, 13541 Niti Drive offers space, community amenities, and a great opportunity to make Meadow Oaks home.
| 4 hours ago | Listing updated with changes from the MLS® | |
| 13 hours ago | Status changed to Active | |
| yesterday | Listing first seen on site |

Listing information is provided by Participants of the Stellar MLS. IDX information is provided exclusively for personal, non-commercial use, and may not be used for any purpose other than to identify prospective properties consumers may be interested in purchasing. Information is deemed reliable but not guaranteed. Properties displayed may be listed or sold by various participants in the MLS Copyright 2026, Stellar MLS.
Last checked: 2026-08-30 06:50 AM EDT

Did you know? You can invite friends and family to your search. They can join your search, rate and discuss listings with you.