
1602 ORNE STREETMASCOTTE, FL 34753
Due to the health concerns created by Coronavirus we are offering personal 1-1 online video walkthough tours where possible.
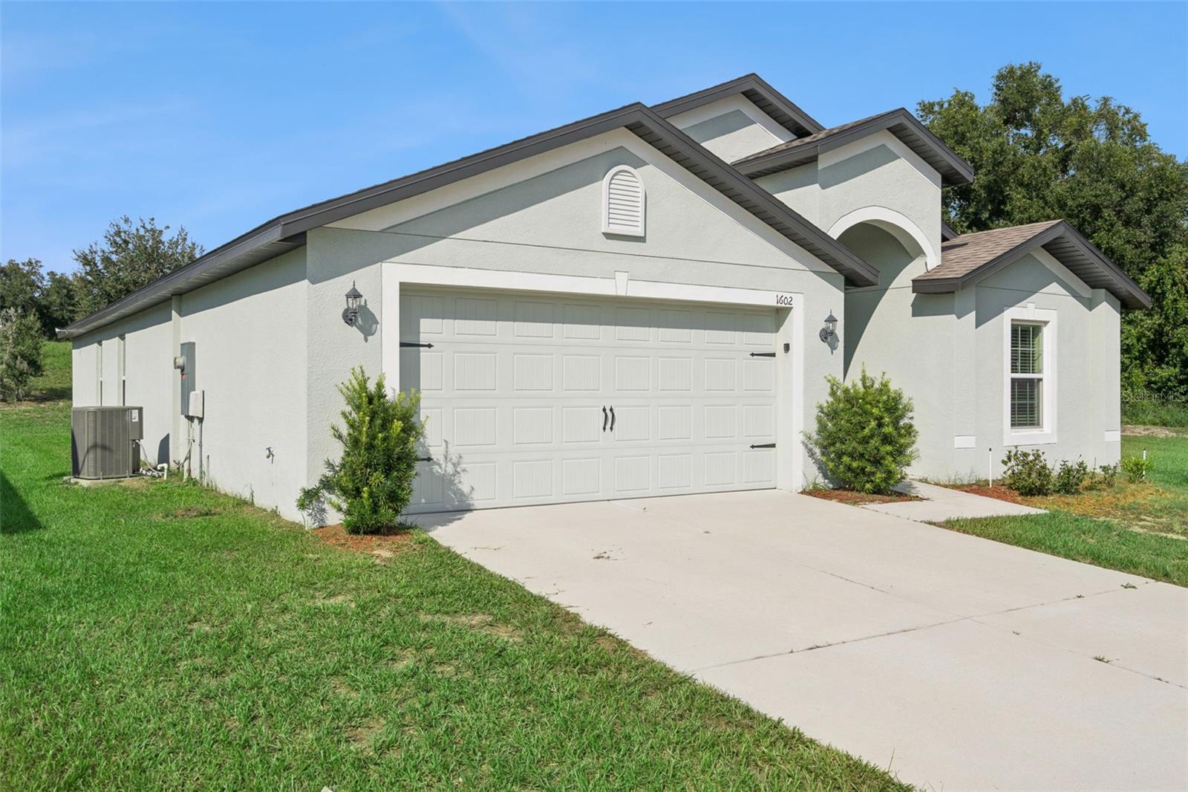
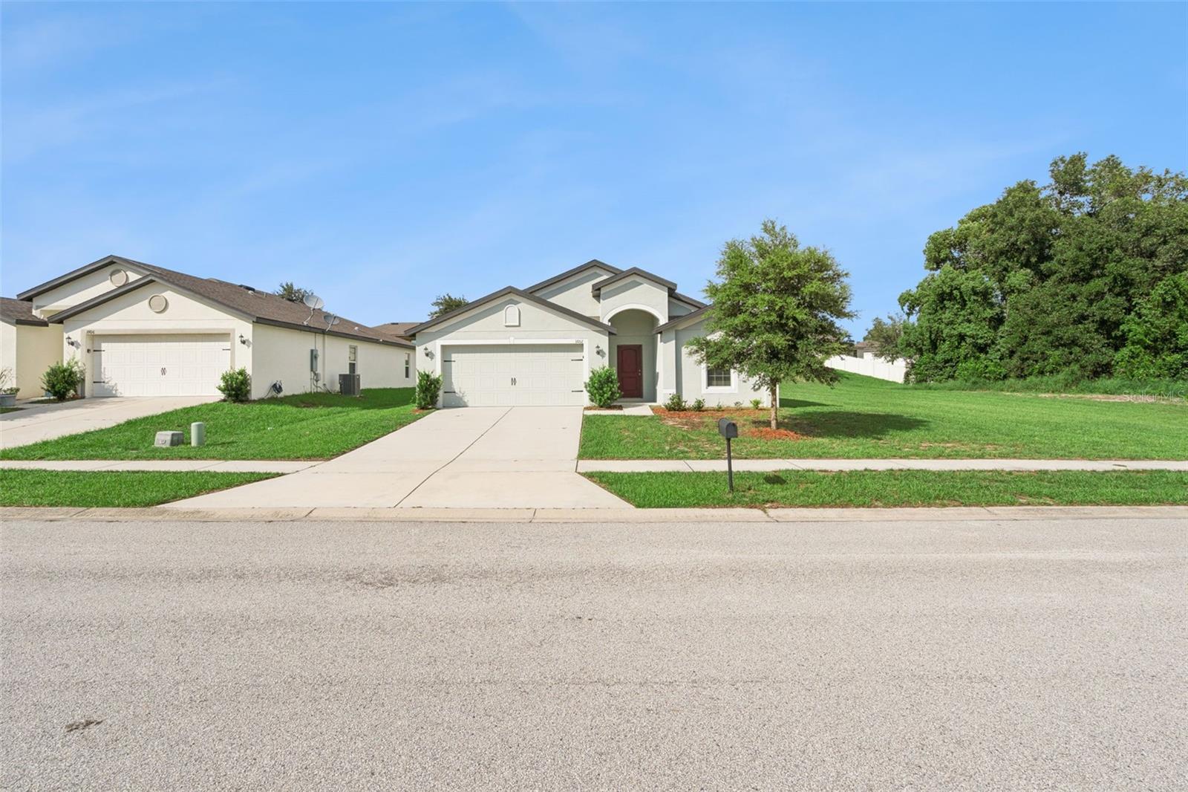
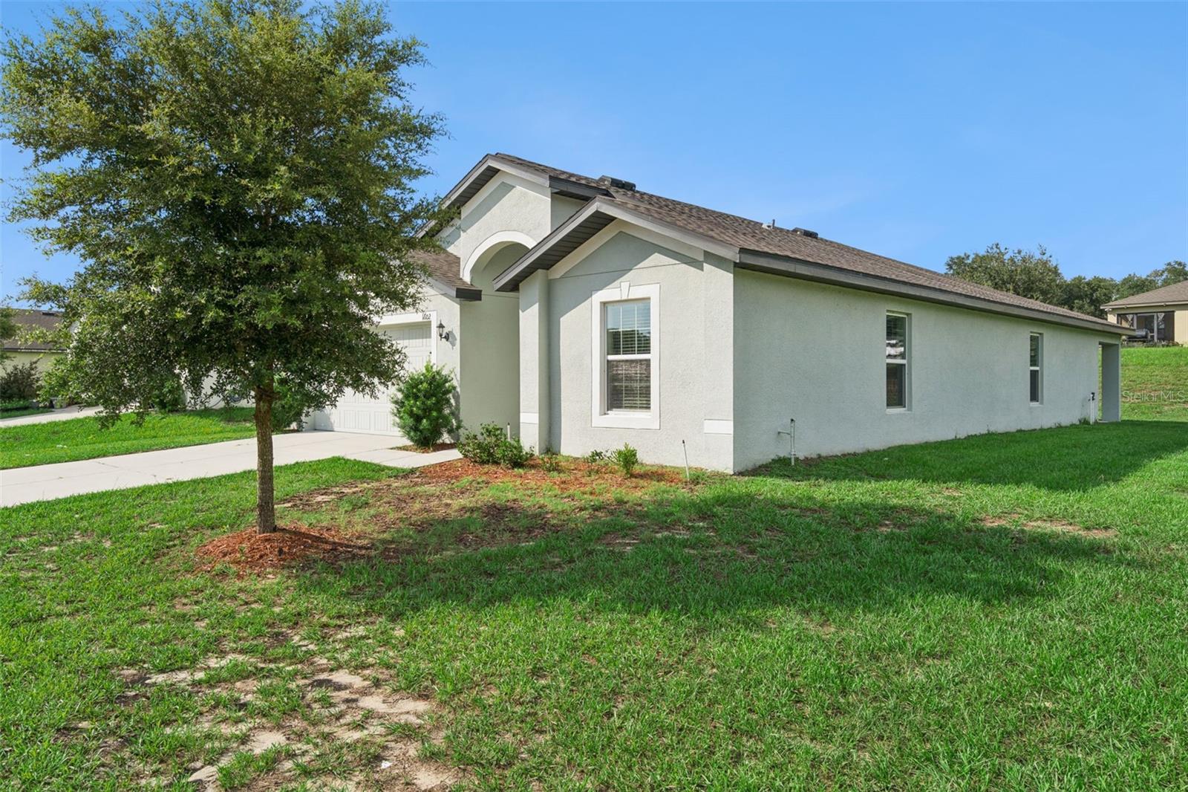
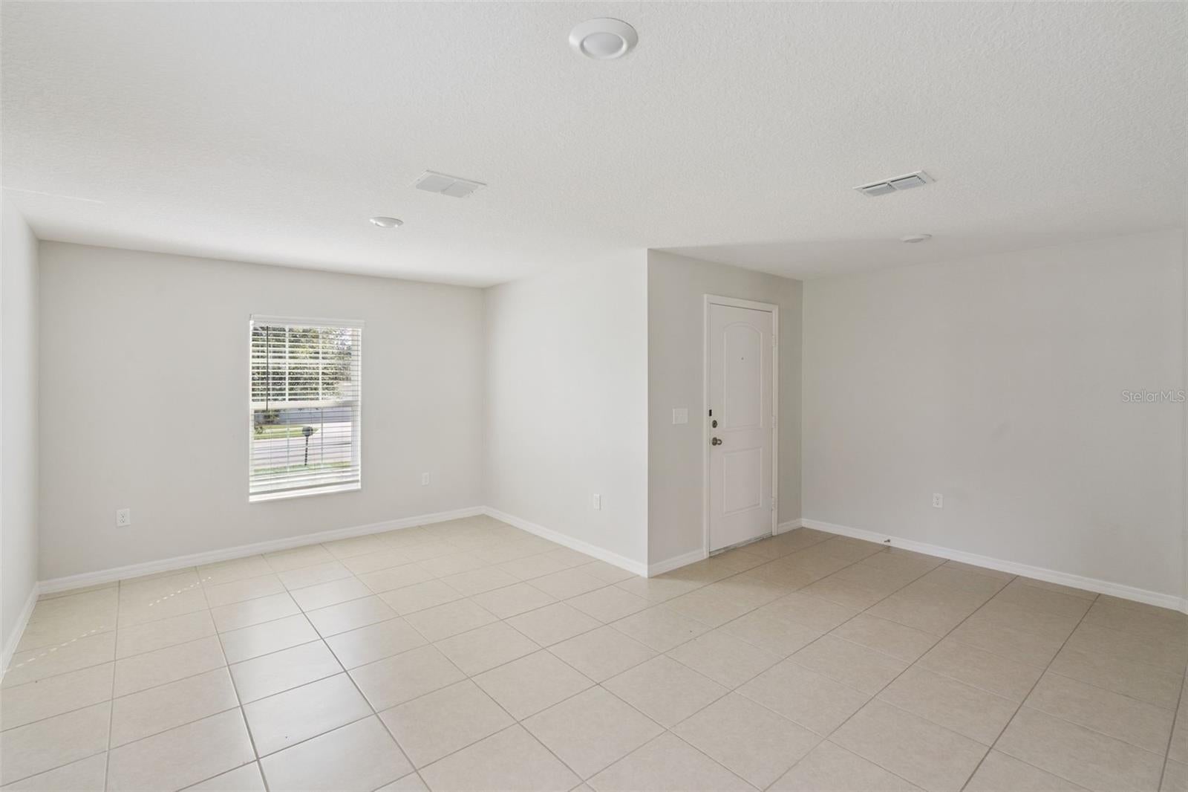
Welcome to 1602 Orne Street in Mascotte, Florida, a spacious 4-bedroom, 2-bathroom single-family home located in the established Lake Jackson Ridge community. Built in 2020 and offering 1,842 square feet of living space on an oversized 18,074-square-foot lot, this home sits near the end of a quiet cul-de-sac with no neighbor directly on the left side, providing added privacy and open space. Inside, the home features a bright open-concept floor plan designed for comfortable everyday living and entertaining. The kitchen opens directly to the family room and includes stone countertops, a large center island with seating, and stainless steel appliances including refrigerator, range, microwave, and dishwasher. Tile flooring runs through the main living areas with carpet in the bedrooms. The split-bedroom layout provides flexibility for families, guests, or a home office. The major systems offer additional peace of mind, with the roof, HVAC system, and water heater approximately five years old. A 2-car garage and driveway provide ample parking, while the oversized lot offers excellent potential for outdoor entertaining, gardening, play space, or future backyard improvements. Lake Jackson Ridge offers a peaceful small-town lifestyle while remaining connected to the expanding South Lake County area. The community carries a modest $360 annual HOA and is convenient to the newly opened Mascotte Sports Complex, local parks, community activities, and Mascotte's popular Friday Night Vibes food-truck events. Commuters will appreciate convenient access to SR-50 and SR-33, with connections toward Groveland, Clermont and Florida's Turnpike. Clermont offers additional shopping, dining, recreation and healthcare, including Orlando Health South Lake Hospital. Residents can also enjoy Clermont's Waterfront Park, Lake Minneola, Lake Hiawatha Preserve and the area's extensive trail system. For buyers searching for a 4-bedroom home in Mascotte with an oversized lot, cul-de-sac setting, open floor plan, newer major systems and convenient access to Clermont and Central Florida, this Lake Jackson Ridge property delivers space, privacy and value at $319,900
| 4 hours ago | Listing updated with changes from the MLS® | |
| 8 hours ago | Listing first seen on site |

Listing information is provided by Participants of the Stellar MLS. IDX information is provided exclusively for personal, non-commercial use, and may not be used for any purpose other than to identify prospective properties consumers may be interested in purchasing. Information is deemed reliable but not guaranteed. Properties displayed may be listed or sold by various participants in the MLS Copyright 2026, Stellar MLS.
Last checked: 2026-09-01 11:32 PM EDT
