
161 HAMMOCK COURTDAVENPORT, FL 33896
Due to the health concerns created by Coronavirus we are offering personal 1-1 online video walkthough tours where possible.
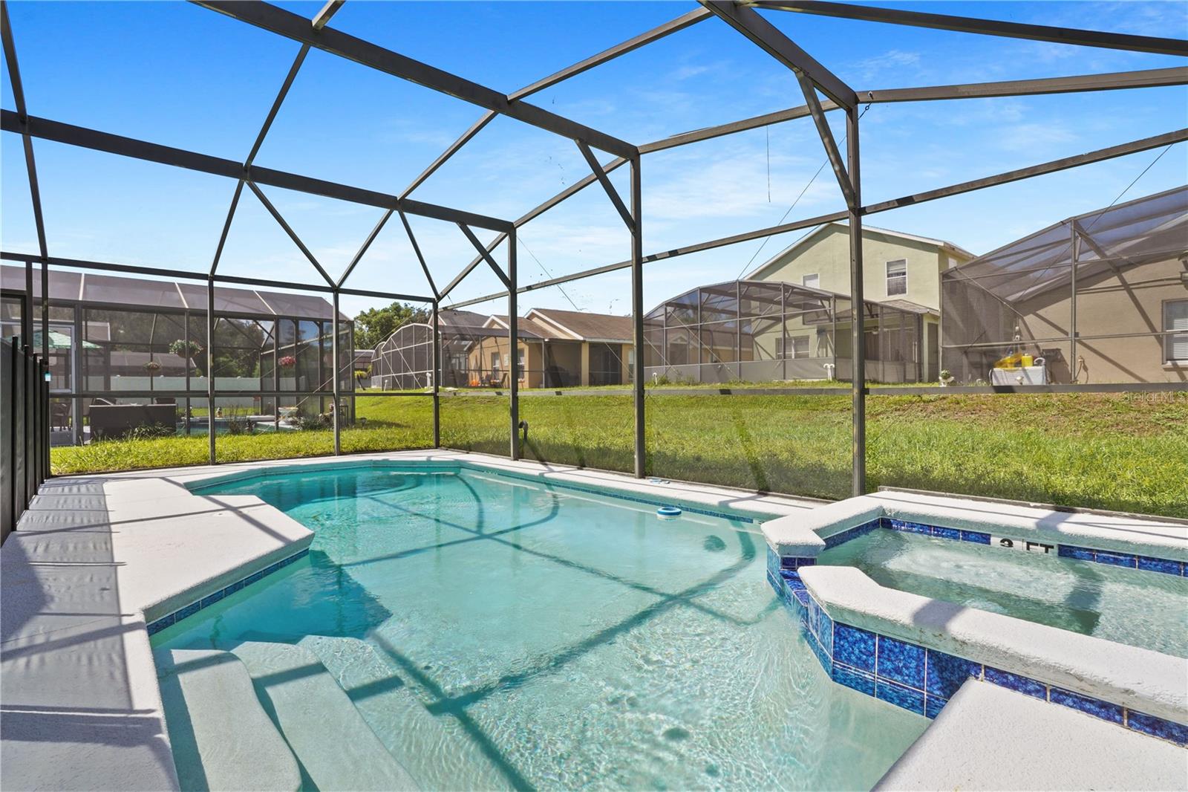
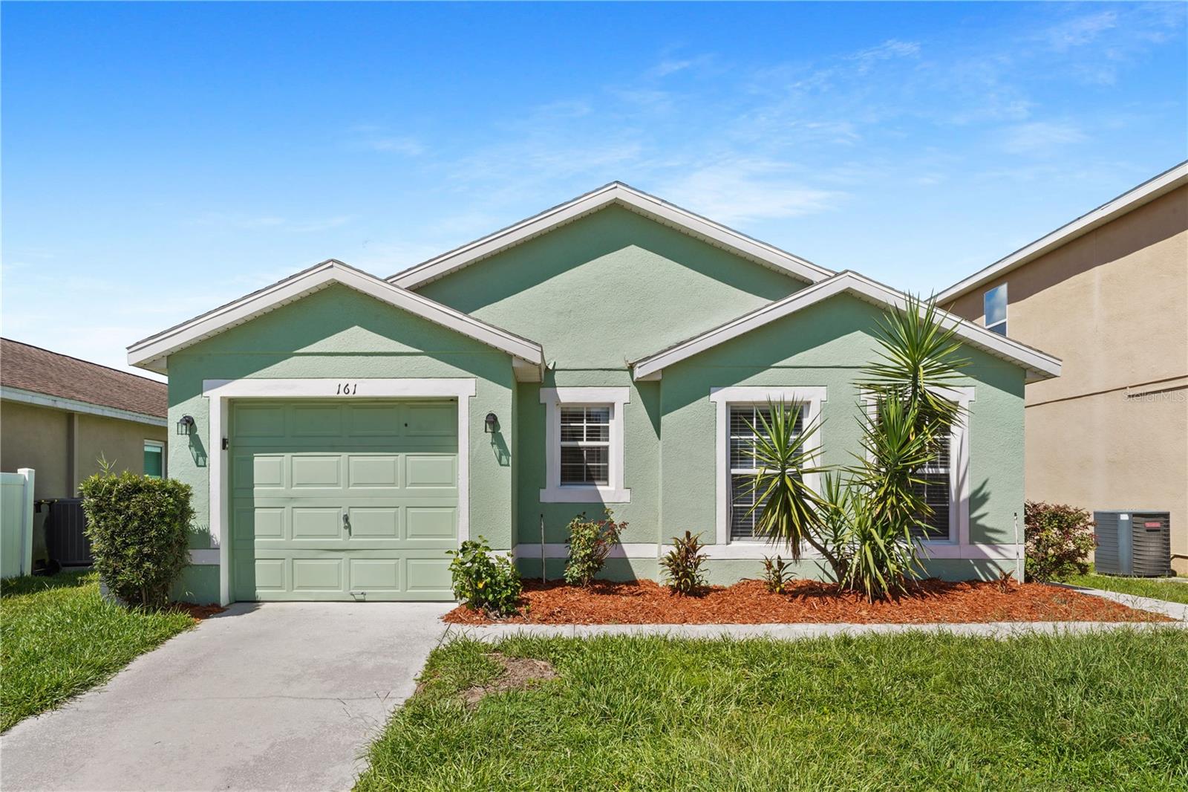
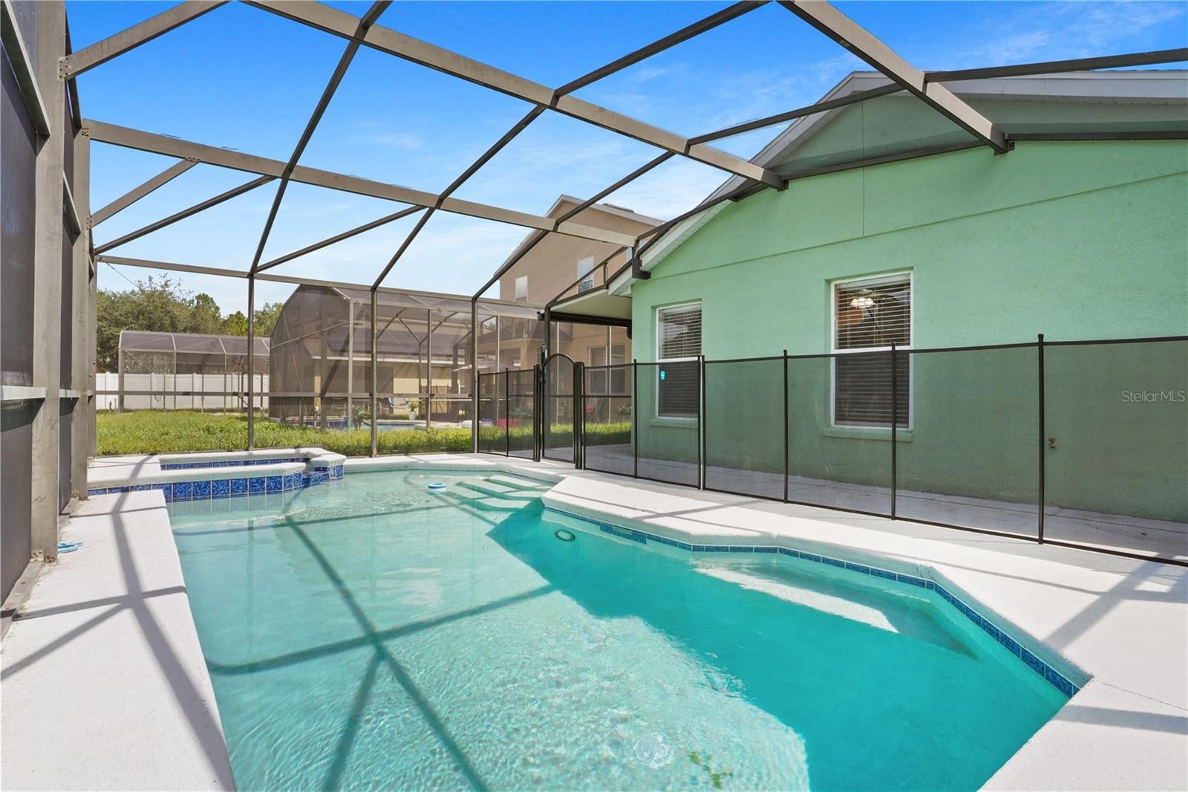
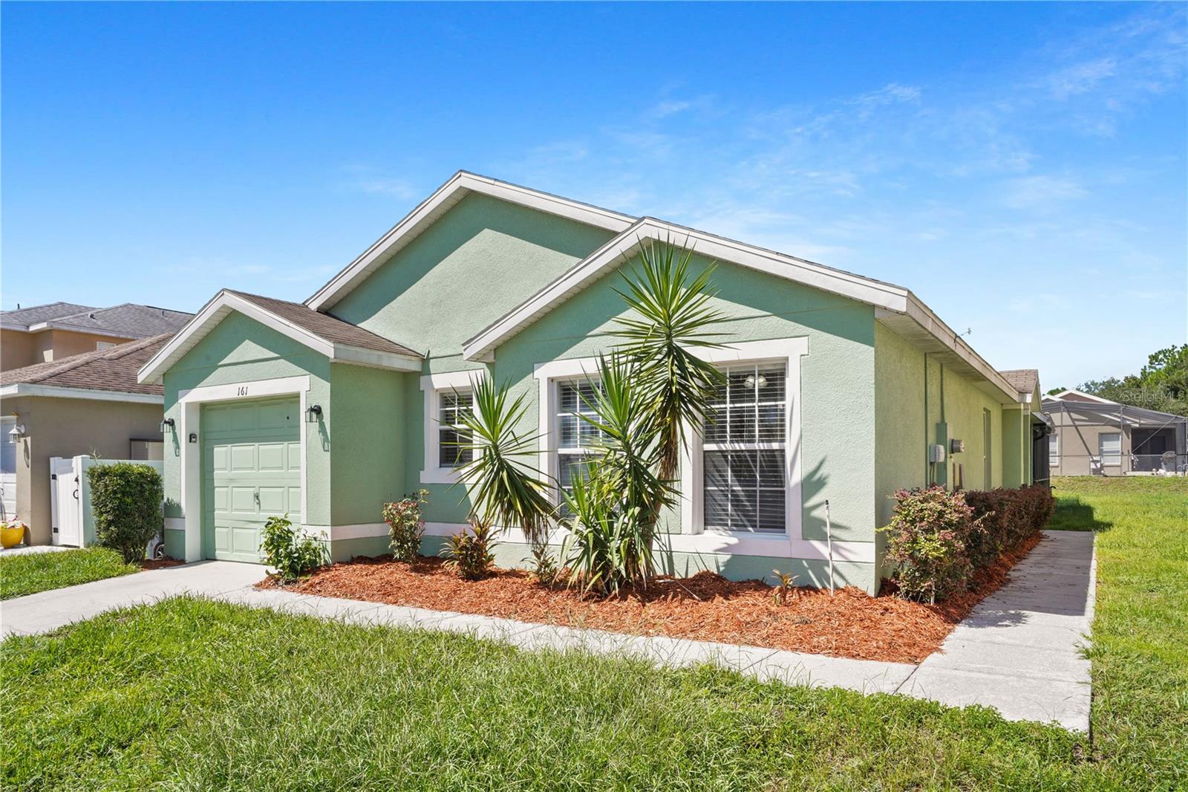
Welcome to 161 Hammock Court, a spacious single-story pool home in the popular Sandy Ridge community of Davenport. Seller to provide new roof prior to close. Offering 3 bedrooms, 3 full bathrooms, and approximately 1,589 square feet of living space, this home features a flexible layout well suited for everyday living, entertaining, a second home, or a Central Florida getaway. The open living and dining areas feature soaring vaulted ceilings, abundant natural light, and an easy flow between spaces. Warm wood-look flooring adds character to the living room, while the adjoining dining area offers tile flooring and a large window overlooking the exterior. The kitchen features abundant wood cabinetry, generous counter space, tile flooring, and a functional layout with plenty of room for meal prep and storage. A breakfast bar opens to the dining area, creating a natural connection between the spaces. The primary suite offers warm wood-look flooring, neutral finishes, and multiple windows for natural light. The private en-suite bath includes a dual-sink vanity with generous counter space, tile flooring, a large mirror, and a glass-enclosed shower. Bedroom 2 serves as a private second primary suite with generous space, wood-look flooring, a ceiling fan, and an attached en-suite bathroom featuring a large vanity, ample cabinetry, tile flooring, and a glass-enclosed shower—ideal for guests, extended family, or a dual-primary setup. Step outside to your private screened-in pool and spa, perfect for relaxing or entertaining. The spacious pool deck provides plenty of room for outdoor seating and lounging, while the screen enclosure allows for comfortable Florida living throughout the year. Recent updates include Hot Water Heater replaced 5 years ago and HVAC replaced 7 years. Located in Sandy Ridge, the home offers convenient access to major roadways, shopping, dining, golf, and Central Florida’s world-famous attractions. With a private pool and spa, dual-suite potential, and a versatile floor plan, 161 Hammock Court is an excellent option for a primary residence, second home, vacation retreat, or investment property.
| 10 hours ago | Listing updated with changes from the MLS® | |
| 11 hours ago | Listing first seen on site |

Listing information is provided by Participants of the Stellar MLS. IDX information is provided exclusively for personal, non-commercial use, and may not be used for any purpose other than to identify prospective properties consumers may be interested in purchasing. Information is deemed reliable but not guaranteed. Properties displayed may be listed or sold by various participants in the MLS Copyright 2026, Stellar MLS.
Last checked: 2026-09-04 02:19 AM EDT
